 For sale 46
$280,000
1 bed1 bath0–499 sq ft
257 Hemlock Street #424
Waterloo
2 months agoMLS® X13639822
SAGE REAL ESTATE LIMITED
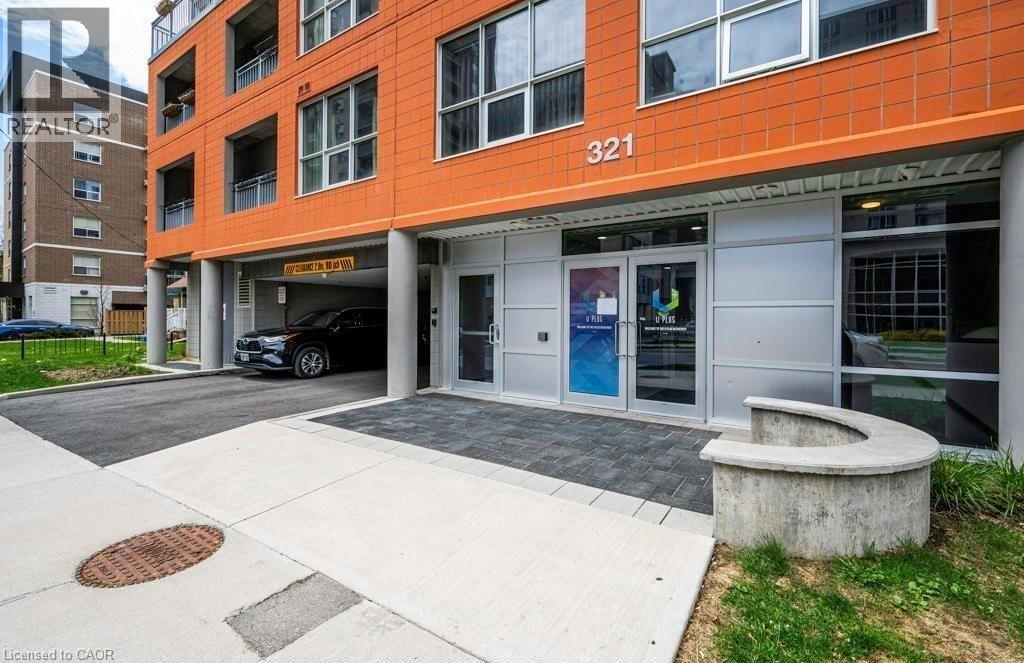
321 Spruce Street #312
Waterloo, Ontario N2L0G4
For sale· Added
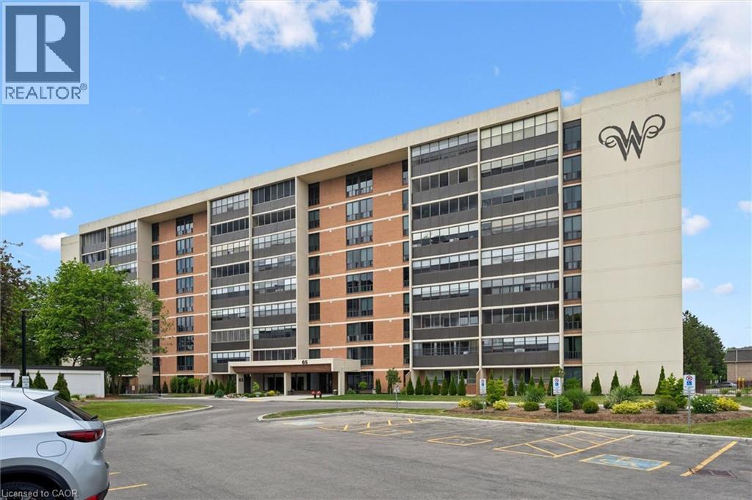
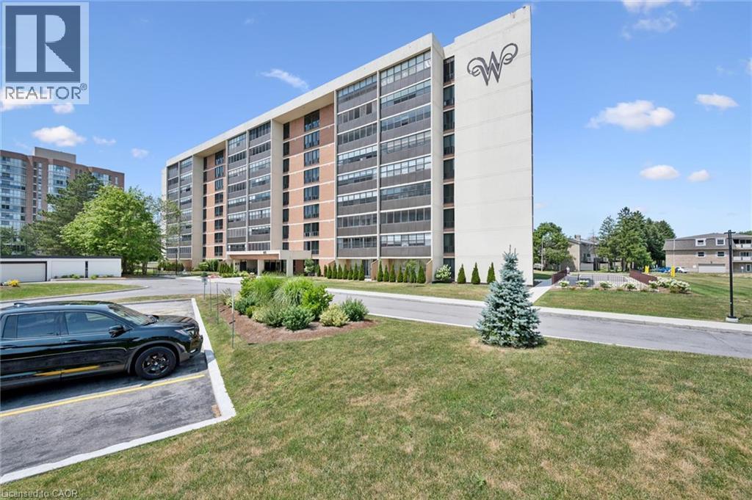
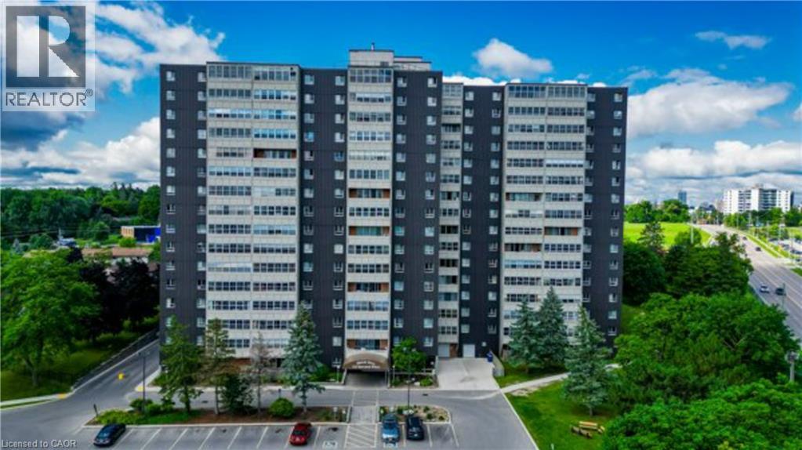
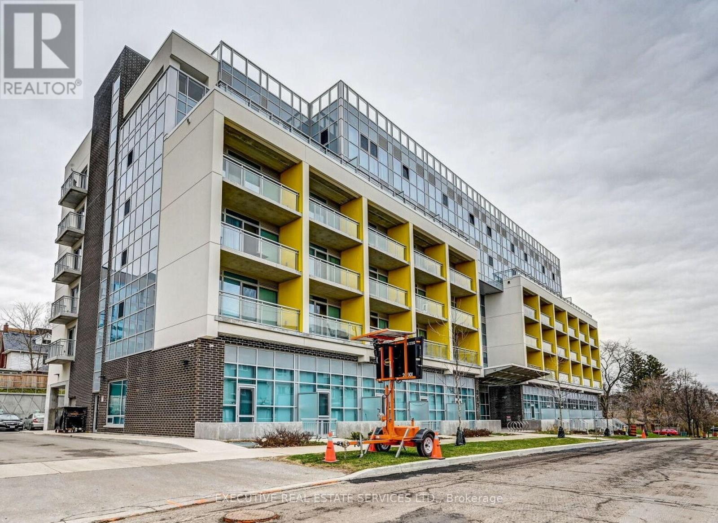
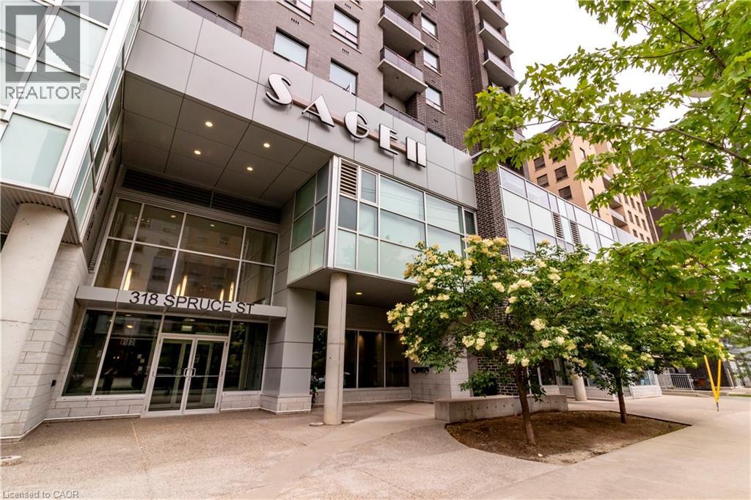
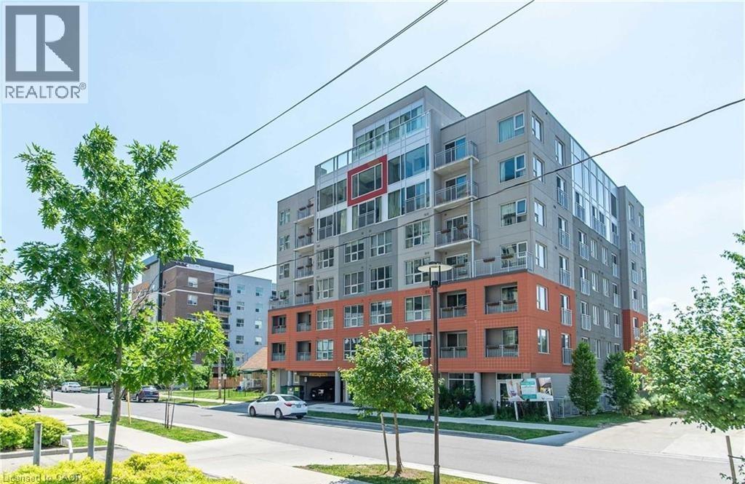
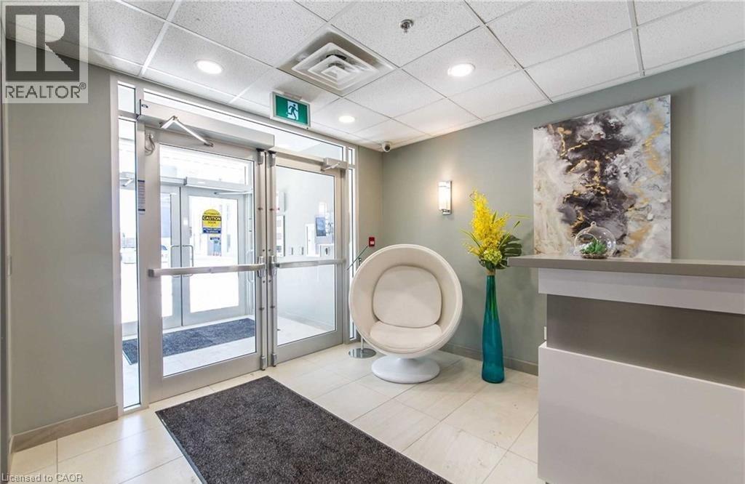
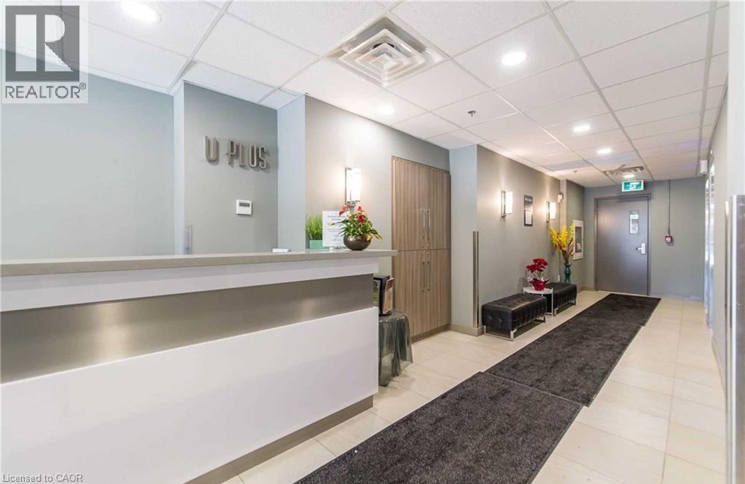
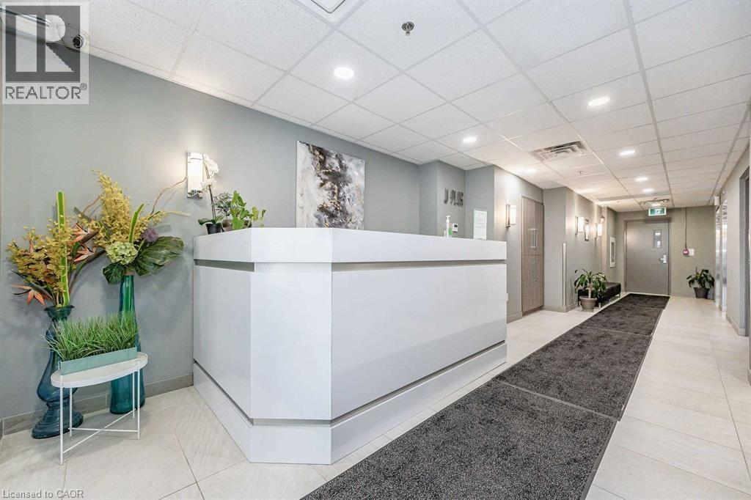
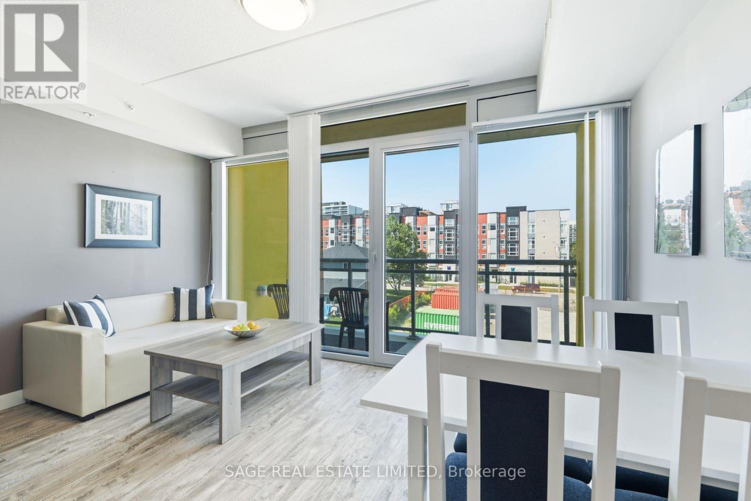
Excellent Investment Opportunity. 1+1 Corner Condo Unit Located In The Center Of University Town In Waterloo. Steps Away from Wilfred Laurier University, University Of Waterloo And Conestoga College. The unit features a well-designed layout, quartz countertops, premium laminate flooring throughout, in-suite laundry, and comes with furniture (sold as-is). The bright den includes two windows and can serve as a second bedroom. A weekly cleaning service costing $126.72 per month makes the unit easier to rent out and generates higher rental returns. The building offers excellent amenities, including a gym, shuttle service, keyless entry system, guest suites, a rooftop terrace, and more. The current tenant will move out on May 31, 2026. The seller is highly motivated — don’t miss out on this prime opportunity!
Map data © OpenStreetMap contributors
No open houses are scheduled for this home.
Can't make it? Request a private viewing.
| Oct 10, 2026 | $235,000 | ▼ $15,000 |
| Sep 6, 2026 | $250,000 | First recorded price |
Price changes since Sep 6, 2026.
| 4pc Bathroom | Main level | — |
| Den | Main level | 9'3'' x 6'4'' |
| Bedroom | Main level | 12'7'' x 9'5'' |
| Living room | Main level | 11'7'' x 8'3'' |
| Kitchen | Main level | 8'3'' x 14'1'' |
| Foyer | Main level | 7'1'' x 5'4'' |