 For sale 50
$324,900
2 bed2 bath1,175 sq ft
375 King Street North #1105
Waterloo
19 days agoMLS® 40865674
RE/MAX SOLID GOLD REALTY (II) LTD.
65 Westmount Road North #304
Waterloo, Ontario N2L5G6
For sale· Added
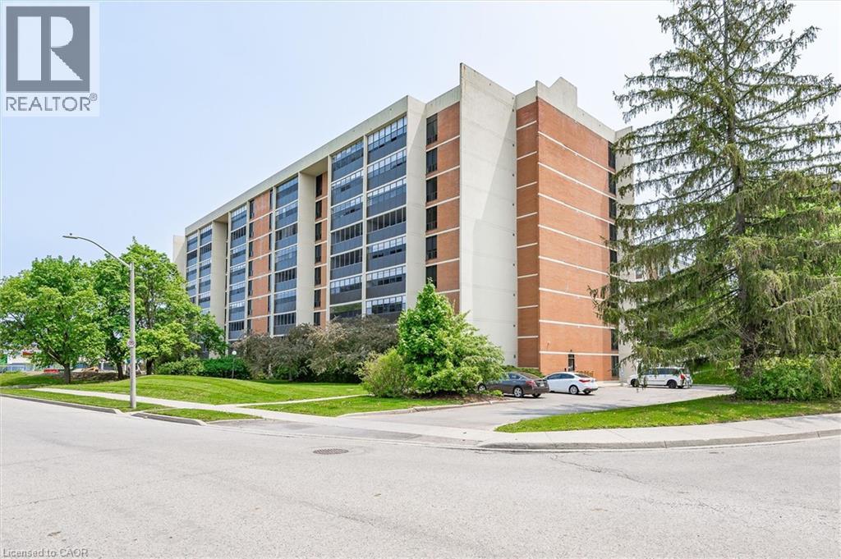
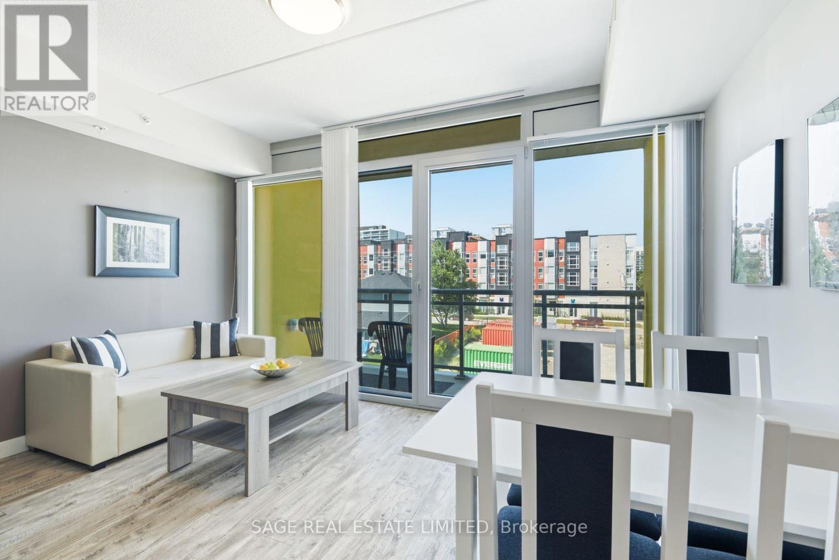
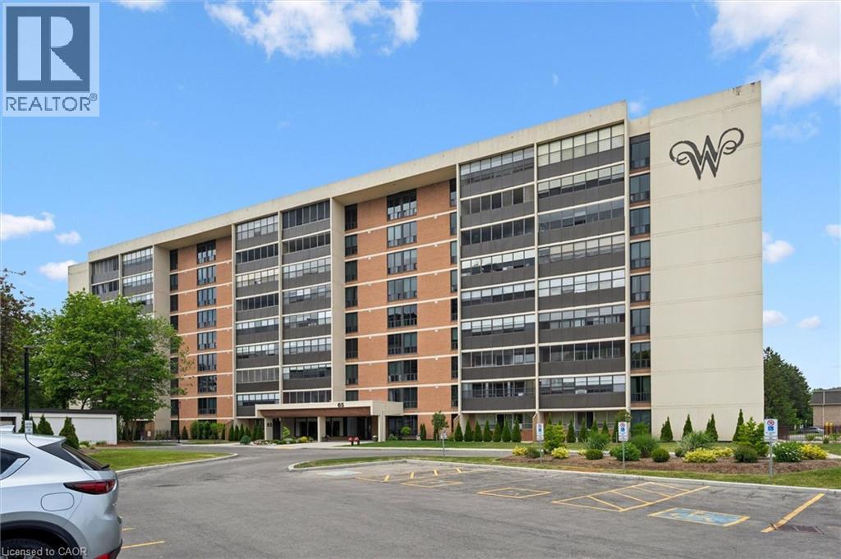
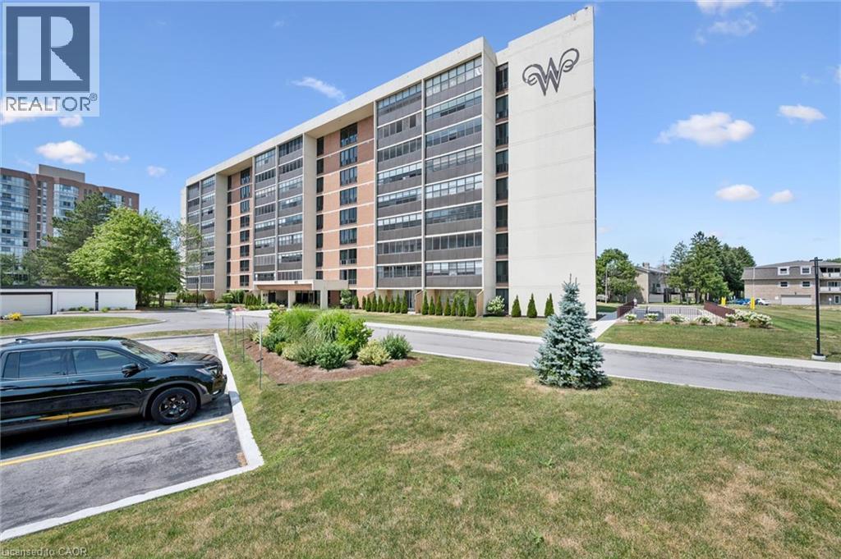
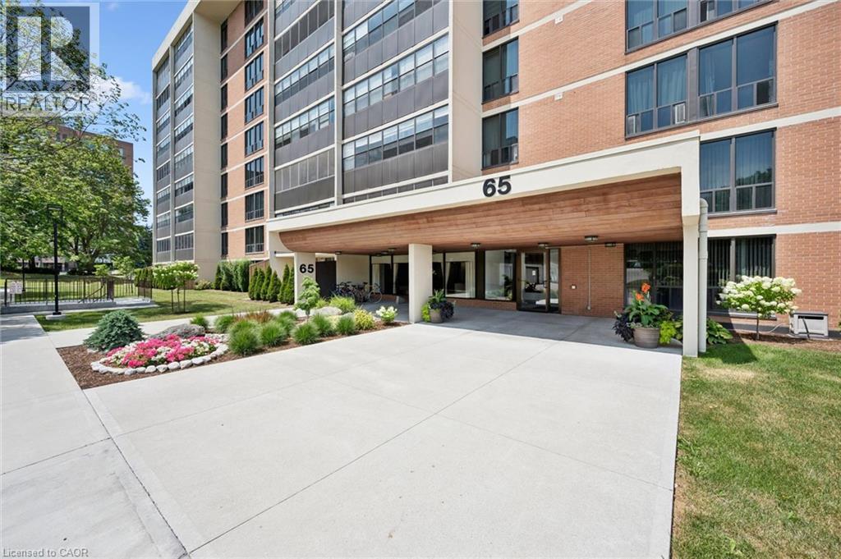
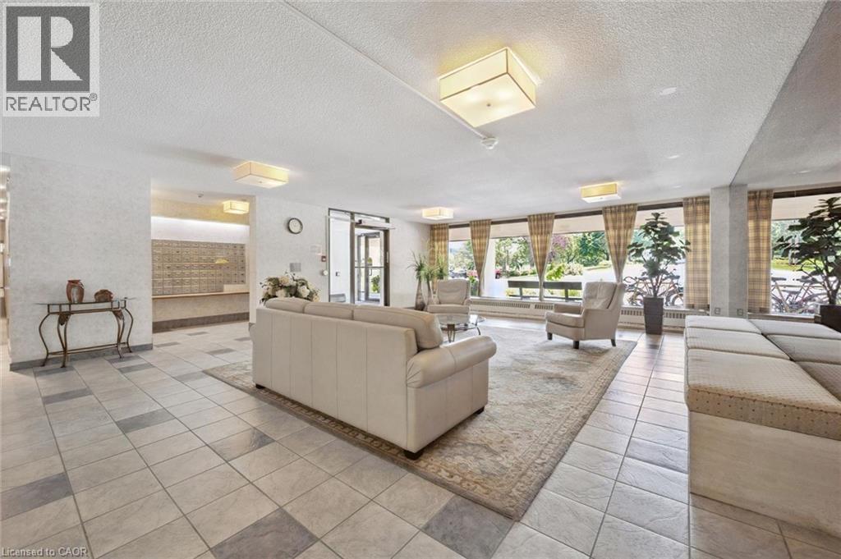
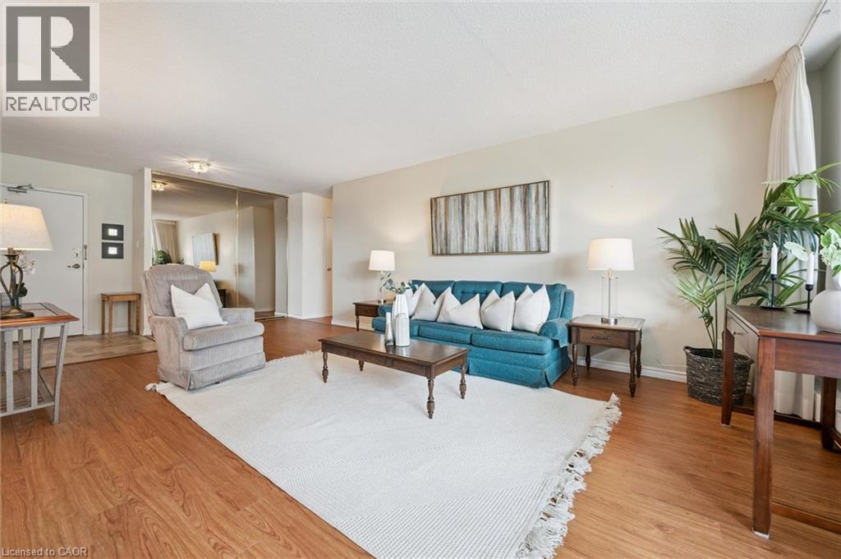
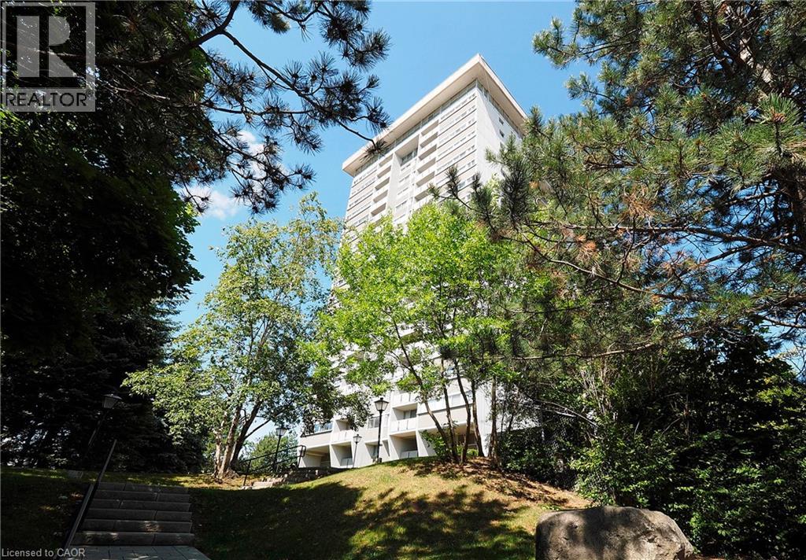
Welcome to Westmount Towers II-Here is your opporunity to own a bright and spacious 2 bedroom condo unit in an ideal location and at an exceptional value! Located in one of Waterloo's most desirable areas within walking distance to University's, Uptown Waterloo, numerous shops and restaurants, Waterloo Park and so much more. This unit offers low maintenance, care free living with your condo fees including ALL utilities. Unit 304 is a bright and spacious 2 bedroom, 2 bathroom unit and includes an underground parking space and storgage locker. The kitchen includes newer stainless steel appliances. The large primary bedroom includes a spacious walk in closet and a 2-piece ensuite bath. Here is your chance to get into affordable home ownership in the heart of Waterloo.
Map data © OpenStreetMap contributors
No open houses are scheduled for this home.
Can't make it? Request a private viewing.
| Sunroom | Main level | 5'11'' x 21'6'' |
| 2pc Ensuite bath | Main level | — |
| Primary Bedroom | Main level | 19'3'' x 10'11'' |
| Bedroom | Main level | 15'11'' x 10'4'' |
| 4pc Bathroom | Main level | — |
| Kitchen | Main level | 13'1'' x 8'6'' |
| Dining room | Main level | 11'10'' x 8'10'' |
| Living room | Main level | 23'0'' x 12'8'' |