 For rent 27
$1,000/mo
1 bed1 bath700–799 sq ft
275 Larch Street #B-312
Waterloo
21 days agoMLS® X13812986
iCloud Realty Ltd.
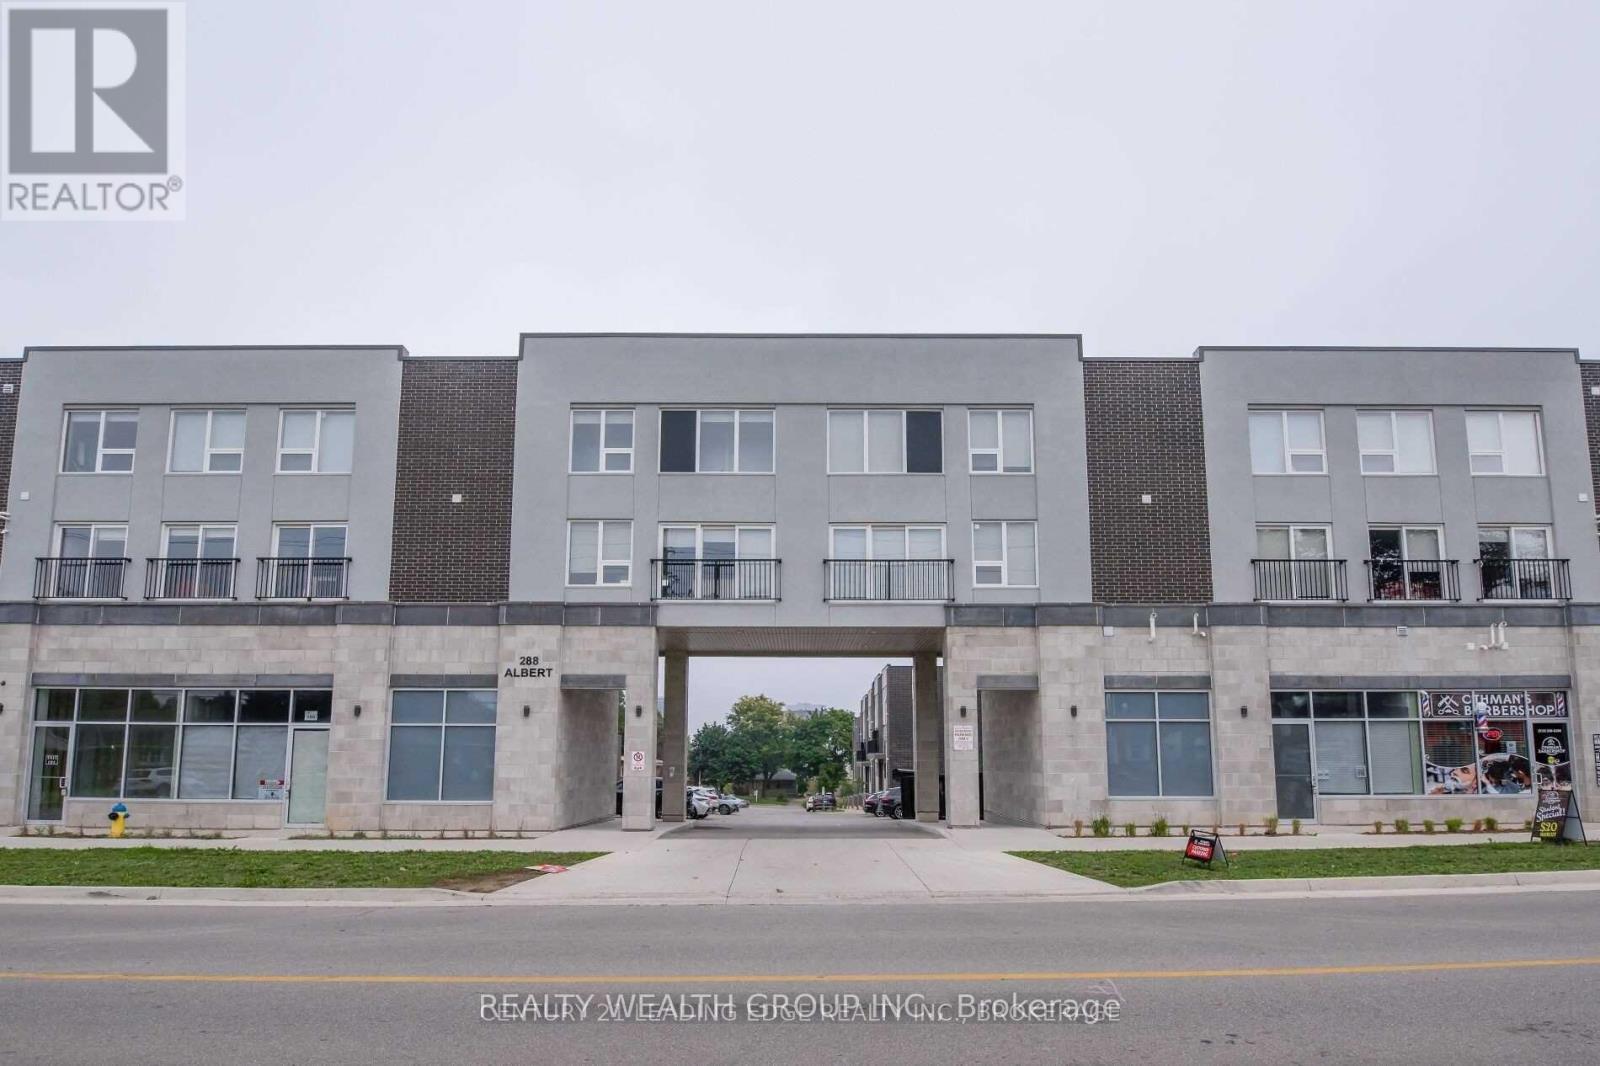
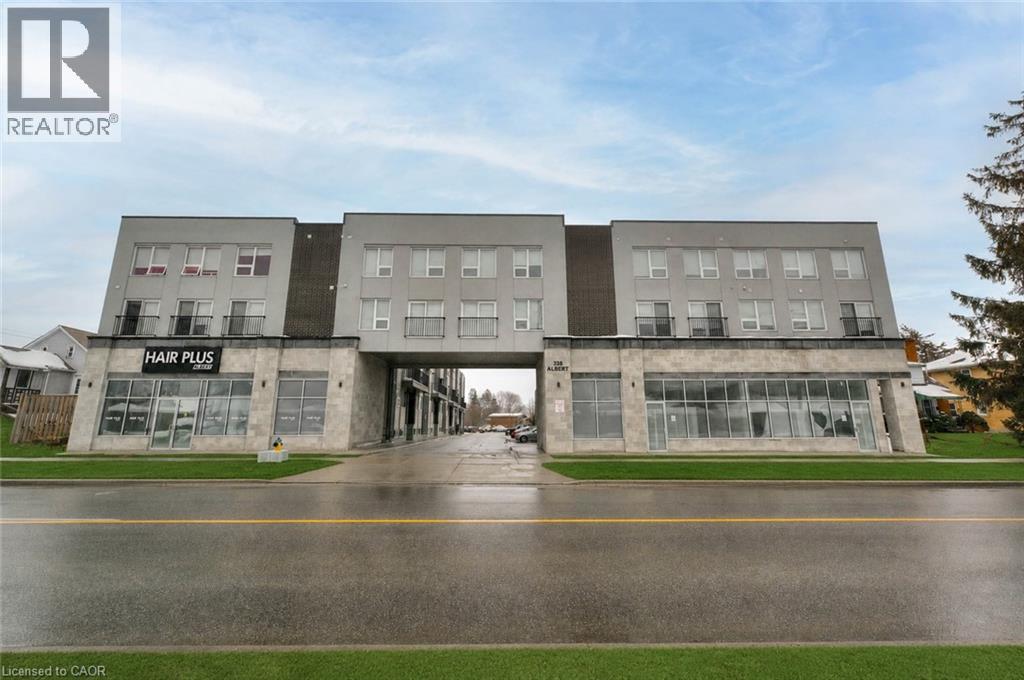
338 Albert Street #205
Waterloo, Ontario N2L3T8
For rent· Added
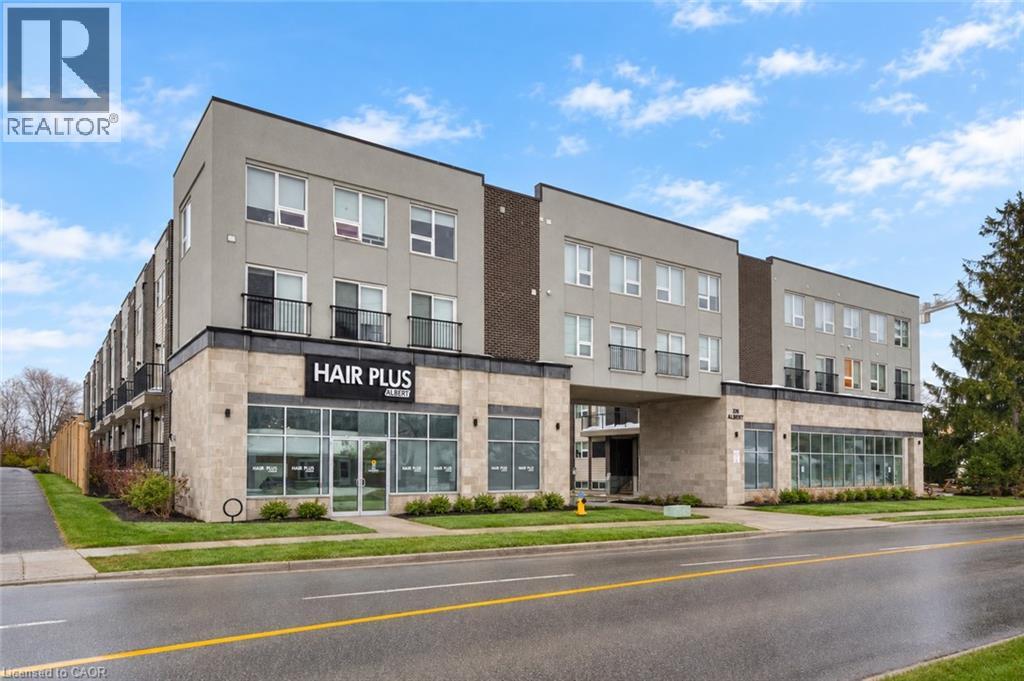
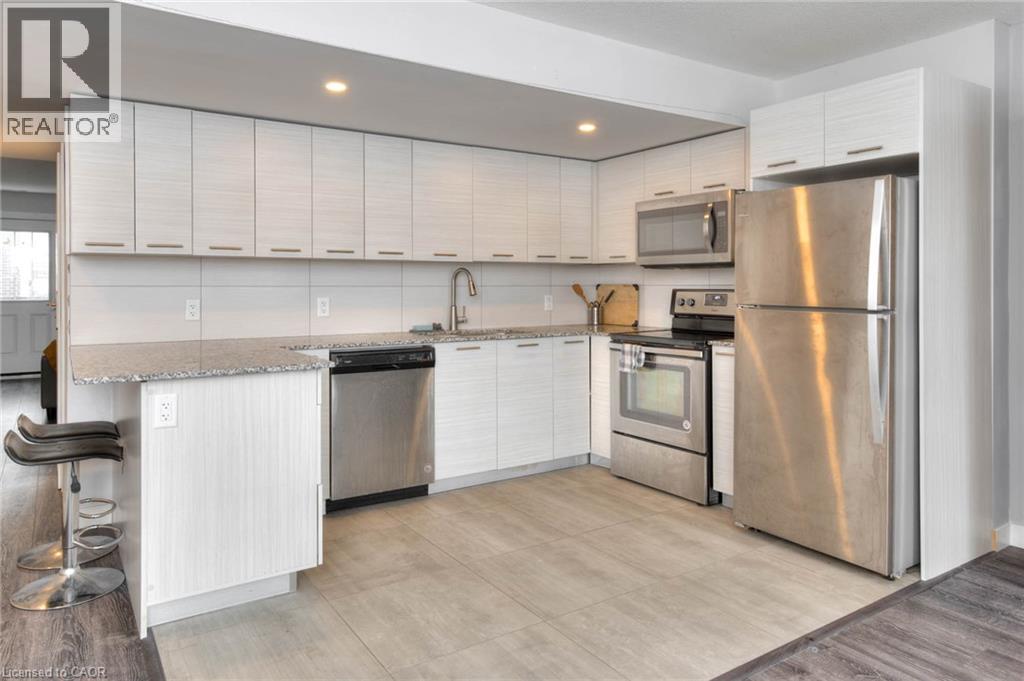
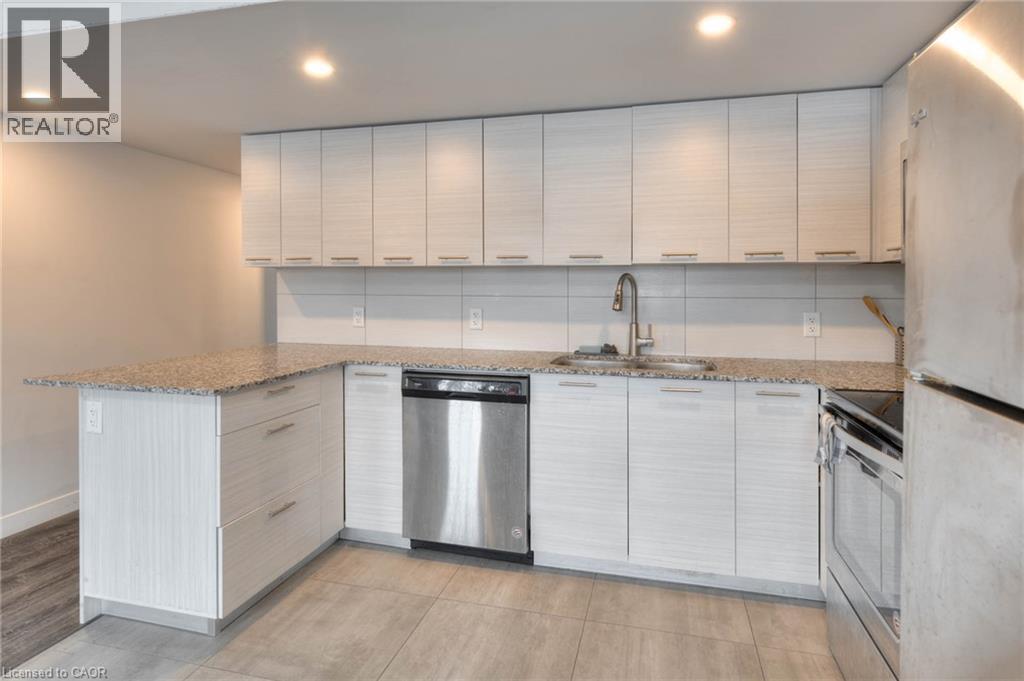
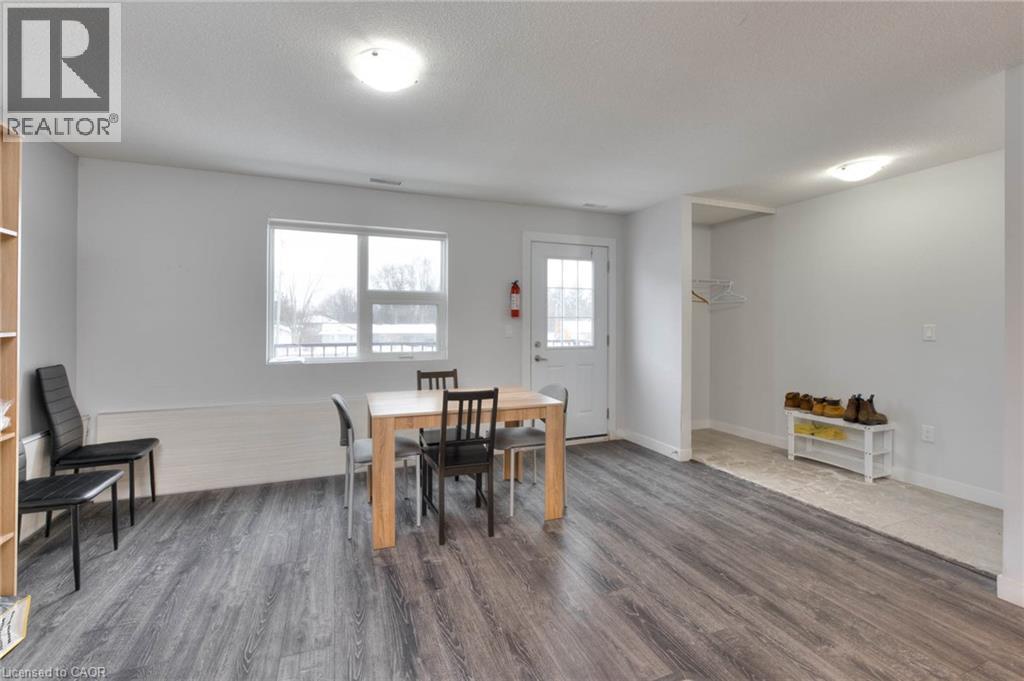
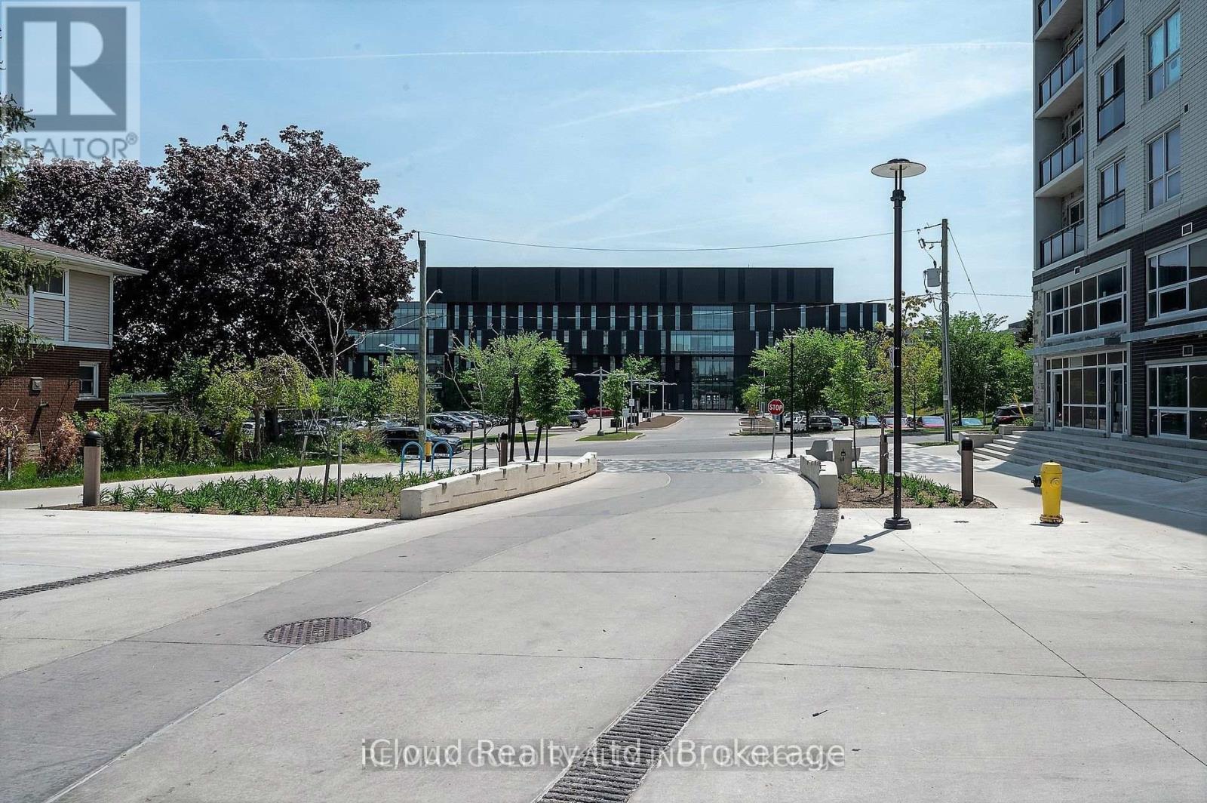
$1,100 PER BEDROOM/BATHROOM. Discover the perfect blend of modern living and investment potential in this spacious 3-bedroom, 3-bathroom, Upper-level stacked condo at Ivy Towns 3 by IN8 Developments. Offering 1,777 sq. ft. across two thoughtfully designed levels, this home is a stylish urban retreat. Featuring durable porcelain and laminate flooring, the unit boasts an open-concept main level with a bright living area, a sleek kitchen with stainless steel appliances and granite countertops, and a versatile den/study. The main floor features two balconies, offering additional outdoor space to enjoy. Upstairs, three well-sized bedrooms provide a comfortable sanctuary, complemented by two, four-piece bathrooms. Situated within a 10-minute walk to Wilfrid Laurier University and the University of Waterloo, and with Conestoga College’s Waterloo campus also nearby, the location offers unbeatable access to amenities, Uptown Waterloo, Waterloo Park, Conestoga Mall, and LRT service at UW Station. A parking spot is available for an additional $200/month.
Map data © OpenStreetMap contributors
No open houses are scheduled for this home.
Can't make it? Request a private viewing.
| Bedroom | Second level | 9'10'' x 14'2'' |
| Bedroom | Second level | 9'1'' x 16'8'' |
| 4pc Bathroom | Second level | 9'11'' x 5'0'' |
| 4pc Bathroom | Second level | 9'1'' x 5'0'' |
| Bedroom | Second level | 9'1'' x 12'9'' |
| Den | Second level | 9'10'' x 12'9'' |
| Utility room | Main level | 5'2'' x 5'4'' |
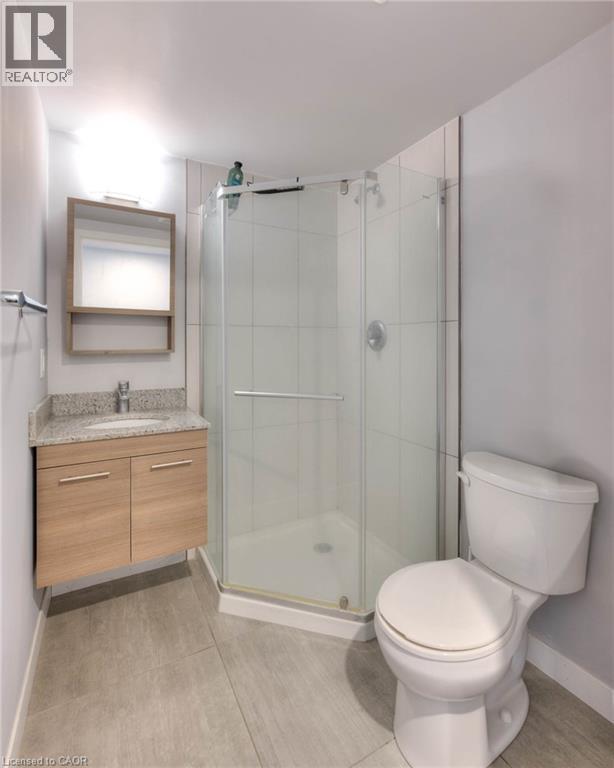
| 3pc Bathroom | Main level | 6'2'' x 5'3'' |
| Dining room | Main level | 9'8'' x 19'4'' |
| Kitchen | Main level | 8'2'' x 15'0'' |
| Living room | Main level | 16'8'' x 19'4'' |