 For rent 27
$1,000/mo
1 bed1 bath700–799 sq ft
275 Larch Street #B-312
Waterloo
21 days agoMLS® X13812986
iCloud Realty Ltd.
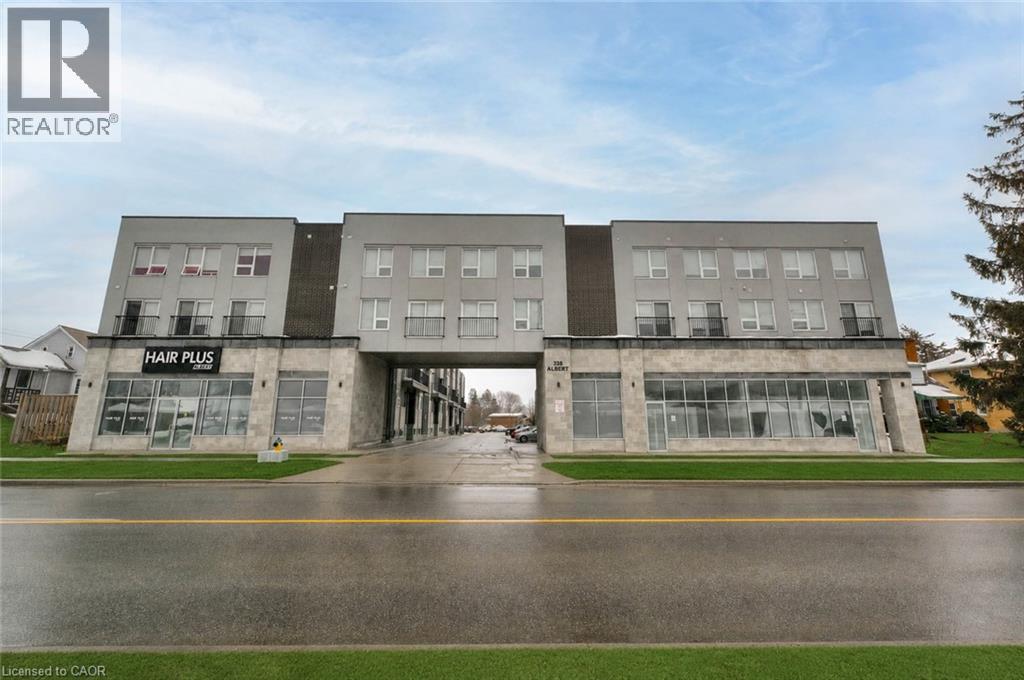
338 Albert Street #208
Waterloo, Ontario N2L0G8
For rent· Added
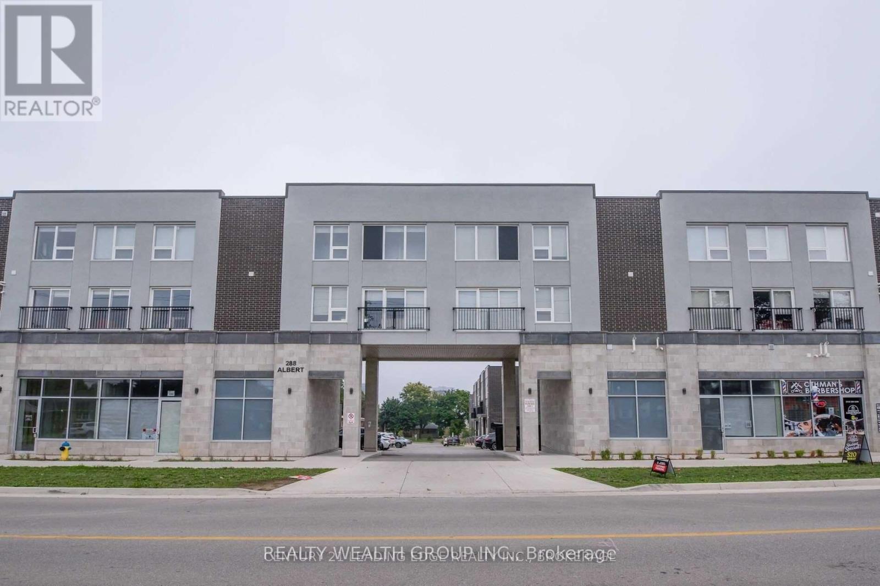
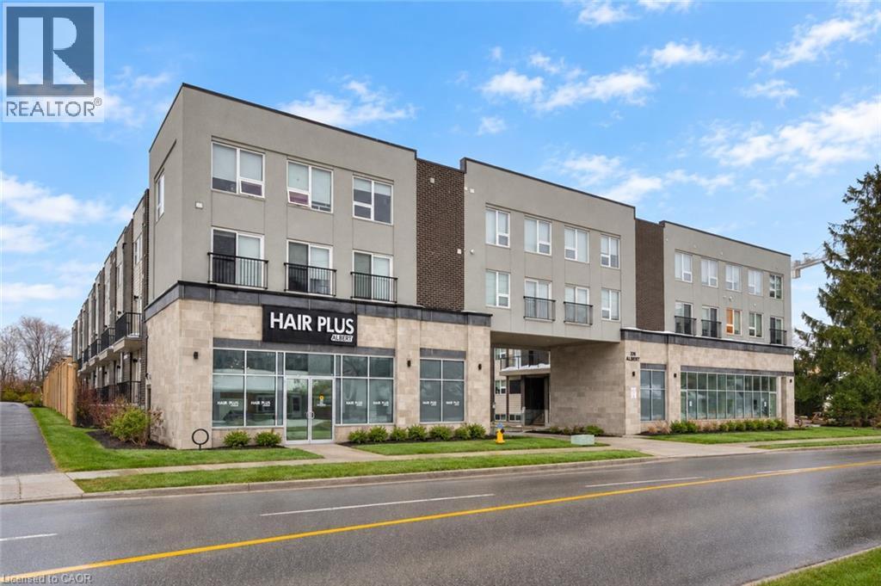
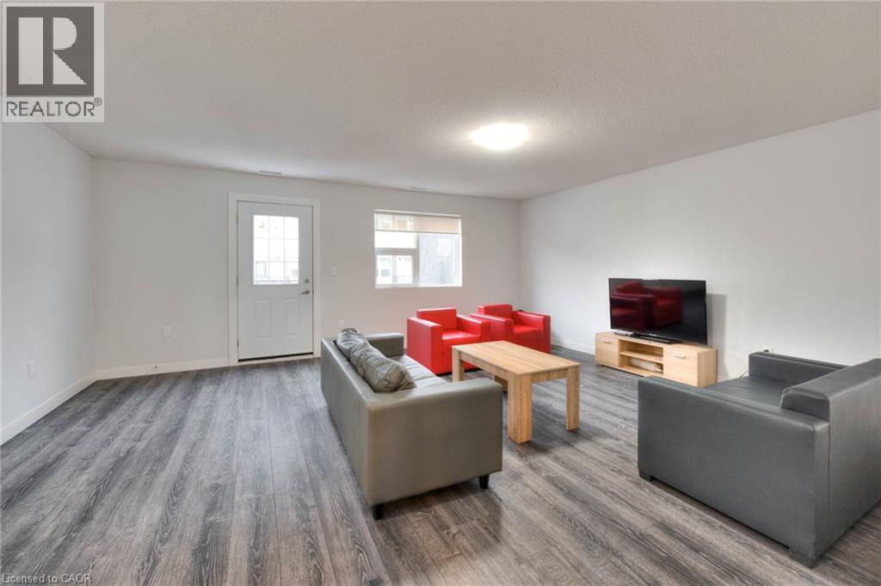
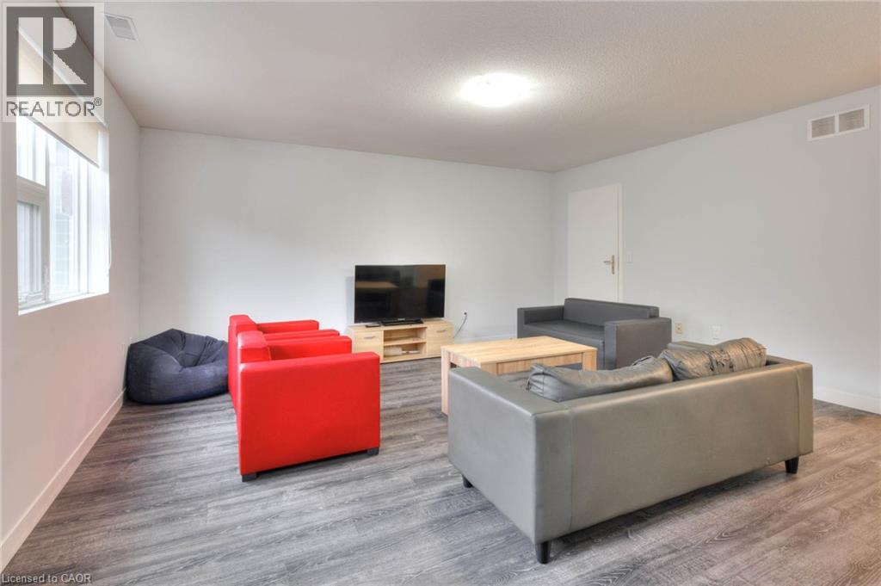
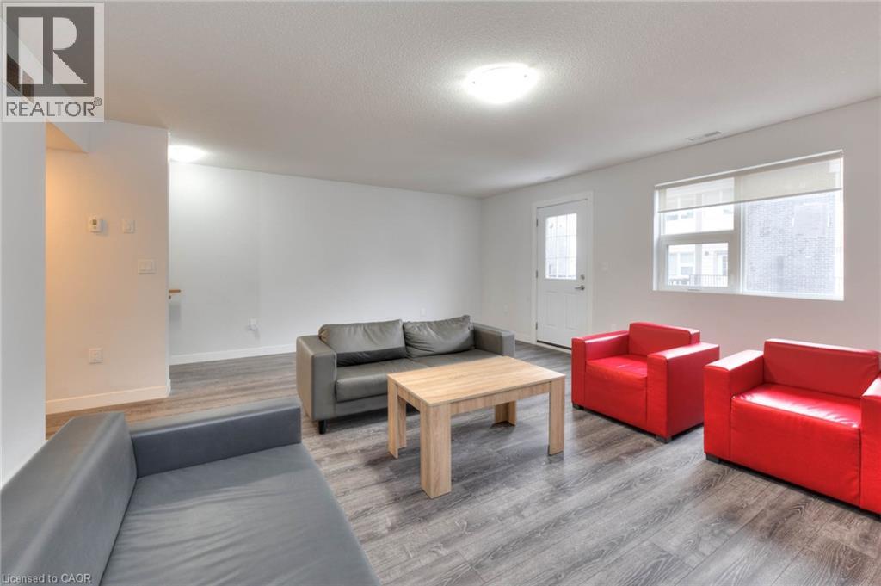
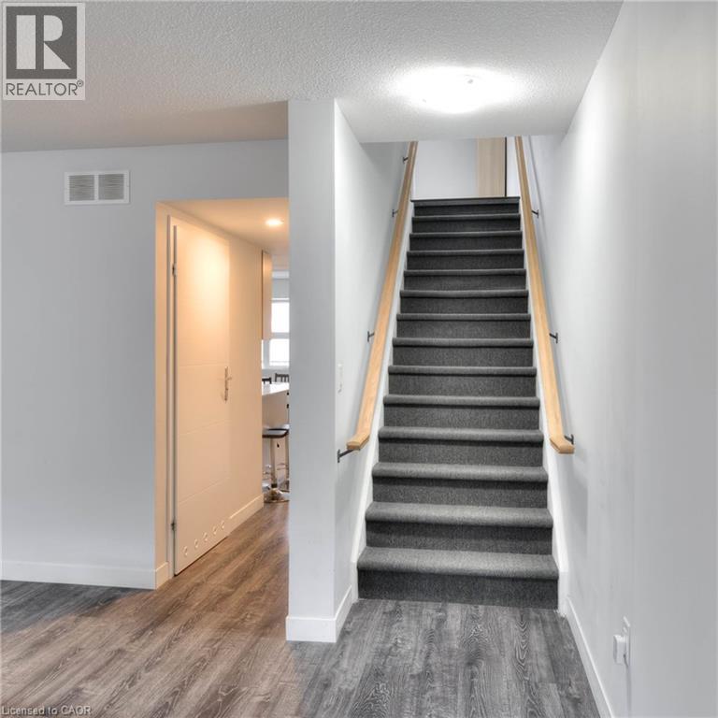
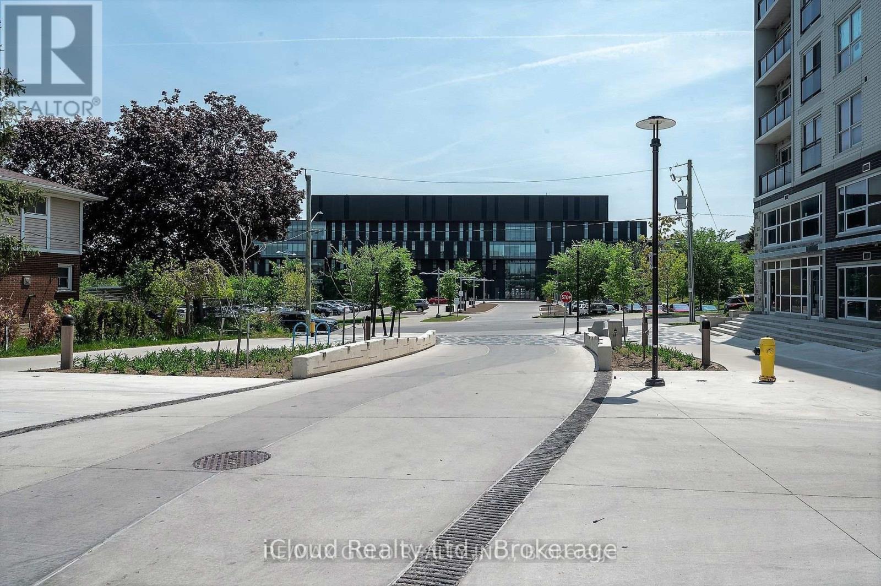
$1,100 PER BEDROOM/BATHROOM. There are 3 bedrooms/bathrooms available. Step into comfort, convenience, and modern living at the exquisite Ivy Town Home, ideally located just minutes from the University of Waterloo and Wilfrid Laurier University, both within easy walking distance. This beautifully designed 2-storey, upper-level, 1,787-square-foot stacked townhouse features 3 spacious bedrooms, 3 modern bathrooms, a generous Living Room, and a versatile Den. Enjoy the convenience of a fully equipped Kitchen, stylish Living Room, and elegant Dining Room, all fully furnished for your comfort. Water and Internet are included, while hydro is extra, and one parking space is included. Don't miss this exceptional opportunity to experience comfortable and convenient living in the heart of Waterloo!
Map data © OpenStreetMap contributors
No open houses are scheduled for this home.
Can't make it? Request a private viewing.
| 4pc Bathroom | Second level | — |
| 4pc Bathroom | Second level | — |
| Den | Second level | 9'7'' x 9'11'' |
| Bedroom | Second level | 9'7'' x 10'8'' |
| Bedroom | Second level | 9'7'' x 12'1'' |
| Primary Bedroom | Second level | 9'7'' x 12'1'' |
| Den | Main level | 9'9'' x 14'5'' |
| 2pc Bathroom | Main level | — |
| Living room | Main level | 11'4'' x 14'5'' |
| Dining room | Main level | 8'3'' x 10'0'' |
| Kitchen | Main level | 9'5'' x 12'3'' |