 For rent 27
$1,000/mo
1 bed1 bath700–799 sq ft
275 Larch Street #B-312
Waterloo
21 days agoMLS® X13812986
iCloud Realty Ltd.
62 Balsam Street #H201
Waterloo, Ontario N2L3H2
For rent· Added
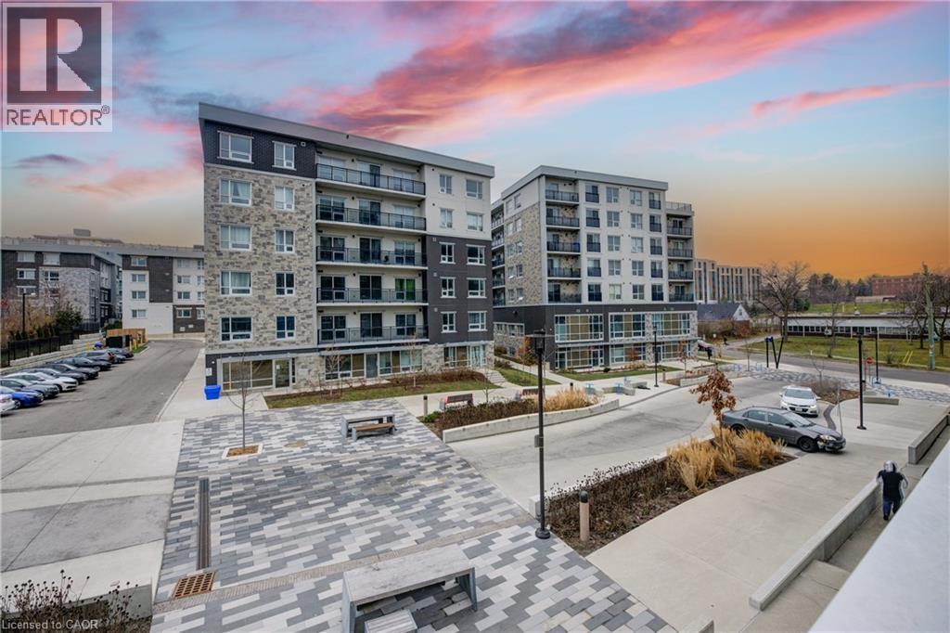
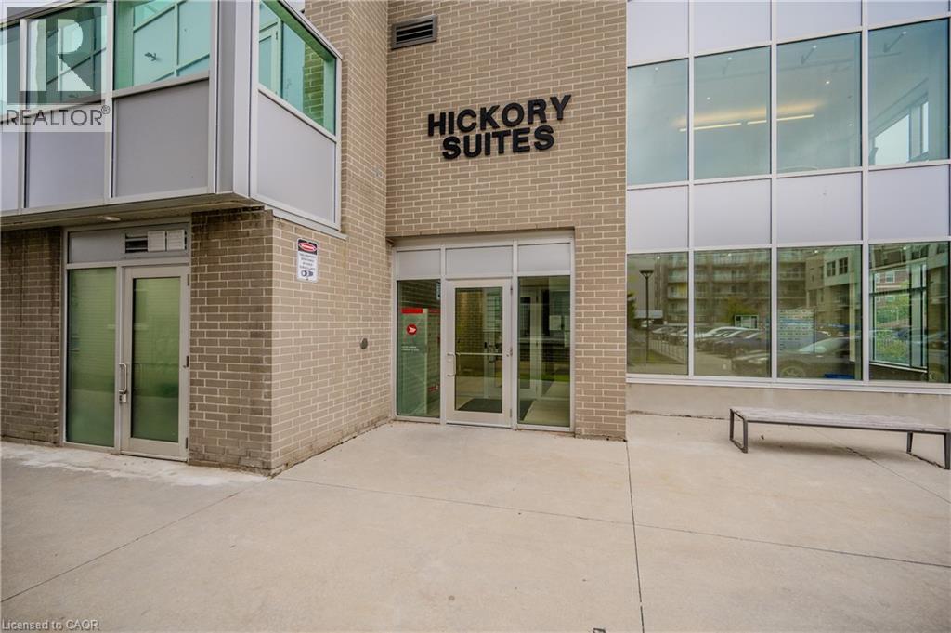
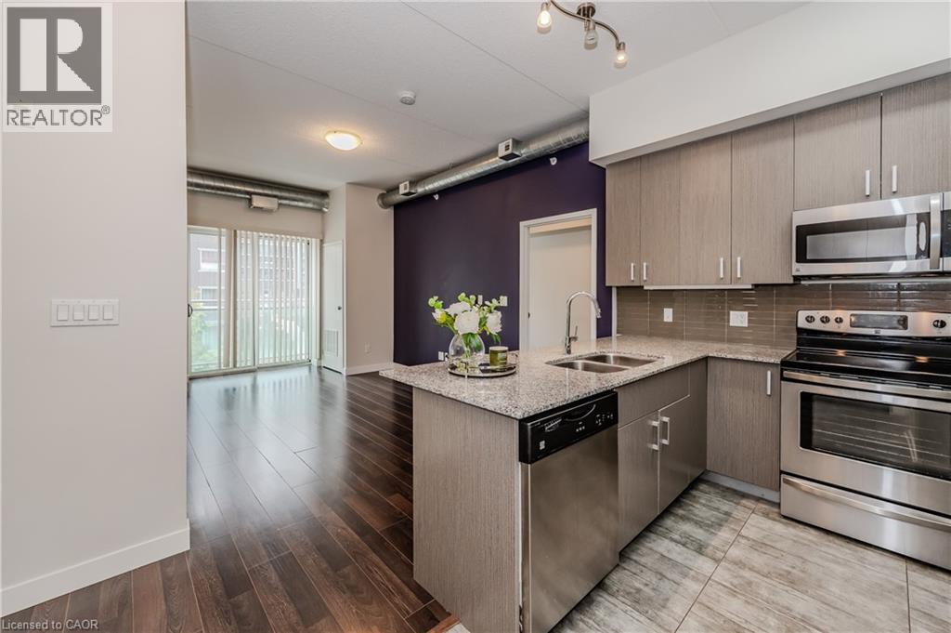
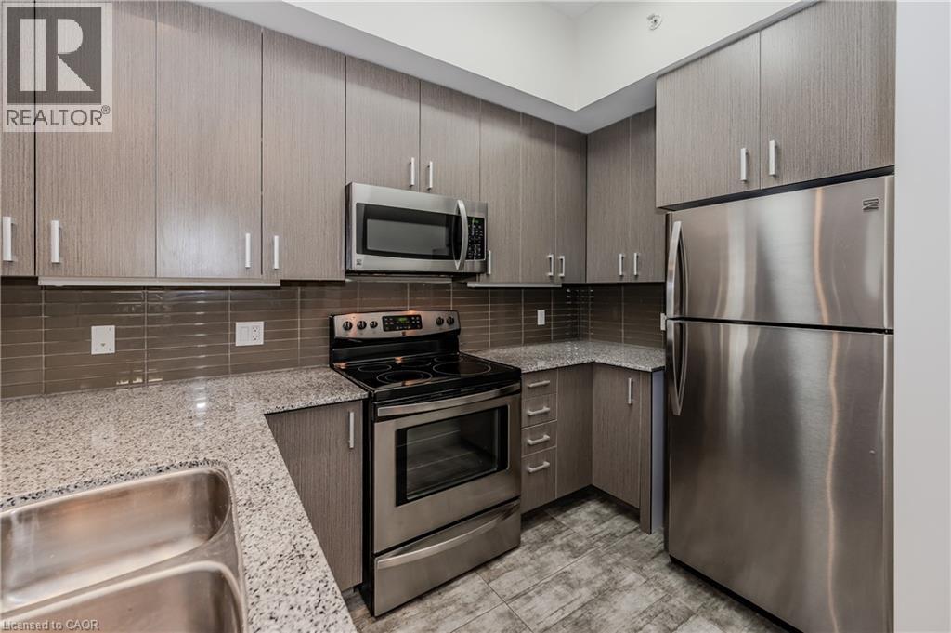
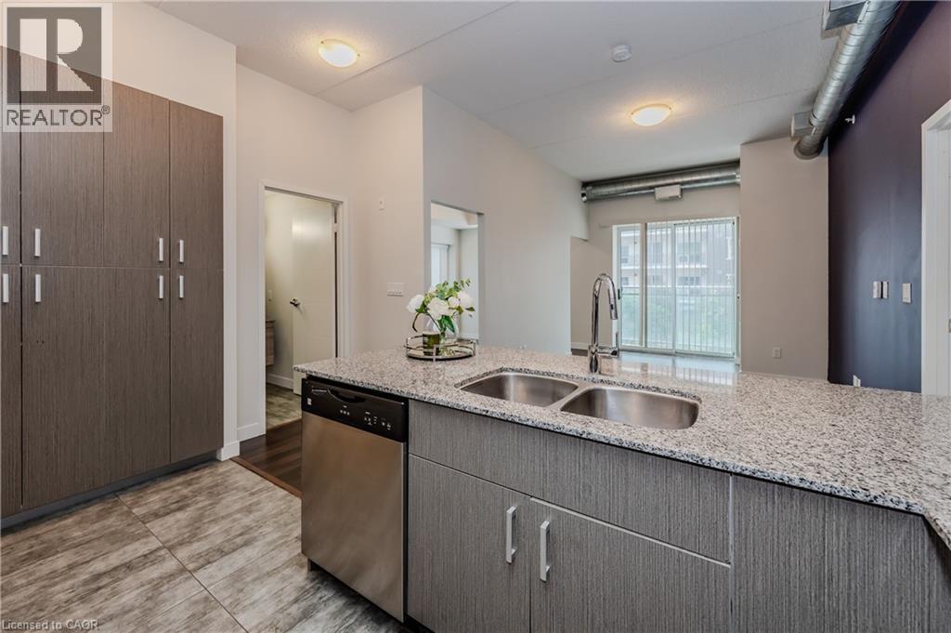
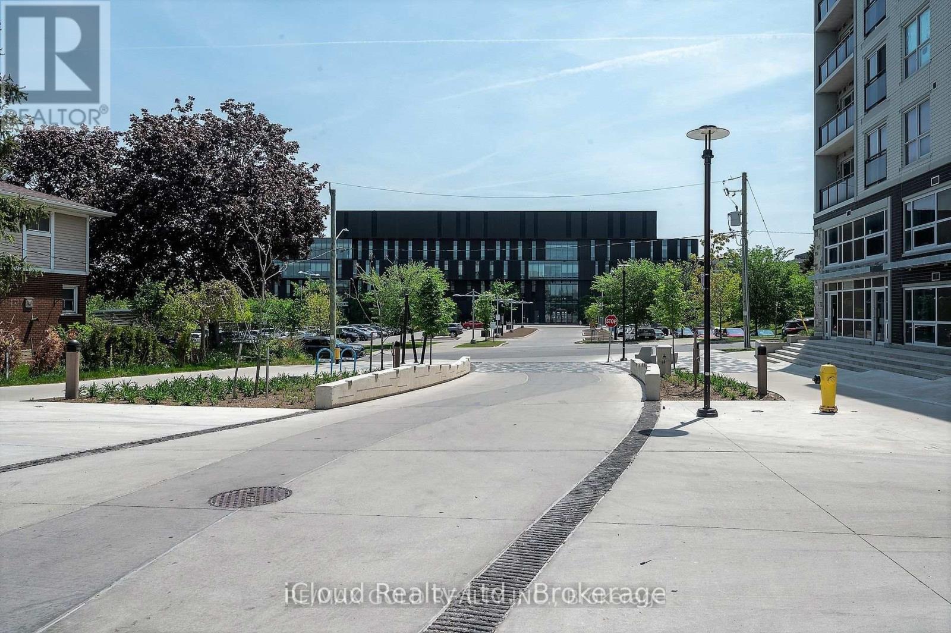
Bright, Spacious & All-Inclusive SHARED Space … Steps to Waterloo’s Universities! Enjoy the comfort and privacy of a spacious primary bedroom featuring its own closet and private ensuite bathroom. Ideally located within walking distance of the University of Waterloo and Wilfred Laurier University, with shopping, restaurants, cafes, trails, transit and everyday amenities all close by. The bright, spacious shared living room and gorgeous kitchen with beautiful cabinetry and countertops provide inviting common spaces, while in-suite laundry adds everyday convenience. Condo amenities are also included. The room is available furnished or unfurnished, offering flexibility for students or professionals looking for a convenient, comfortable and turnkey place to call home. AVAILABLE JANUARY 1, 2027.
Map data © OpenStreetMap contributors
No open houses are scheduled for this home.
Can't make it? Request a private viewing.
| Living room | Main level | 10'1'' x 16'3'' |
| 4pc Ensuite bath | Main level | — |
| Primary Bedroom | Main level | 8'7'' x 16'0'' |
| Bedroom | Main level | 9'2'' x 14'0'' |
| 3pc Bathroom | Main level | — |
| Eat in kitchen | Main level | 9'0'' x 11'0'' |
| Foyer | Main level | 5'0'' x 9'1'' |