 For sale 50
$1,024,900
4 bed3 bath2,400 sq ft
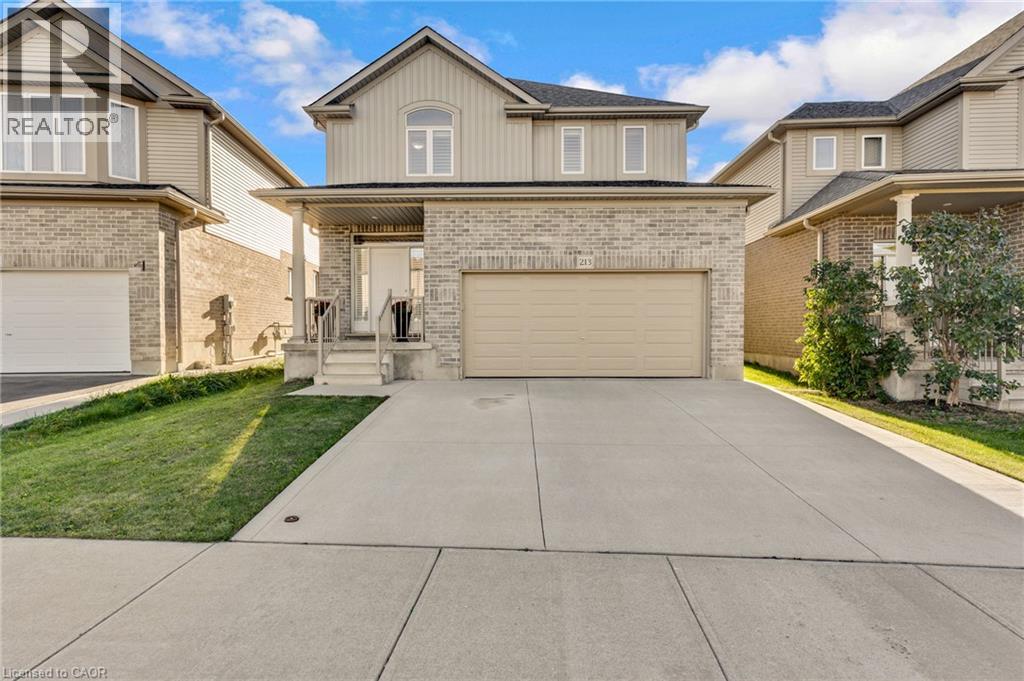
213 Ladyslipper Drive
Waterloo
14 days agoMLS® 40867440
Corcoran Horizon Realty
537 Millstream Drive
Waterloo, Ontario N2K0E2
For sale· Added
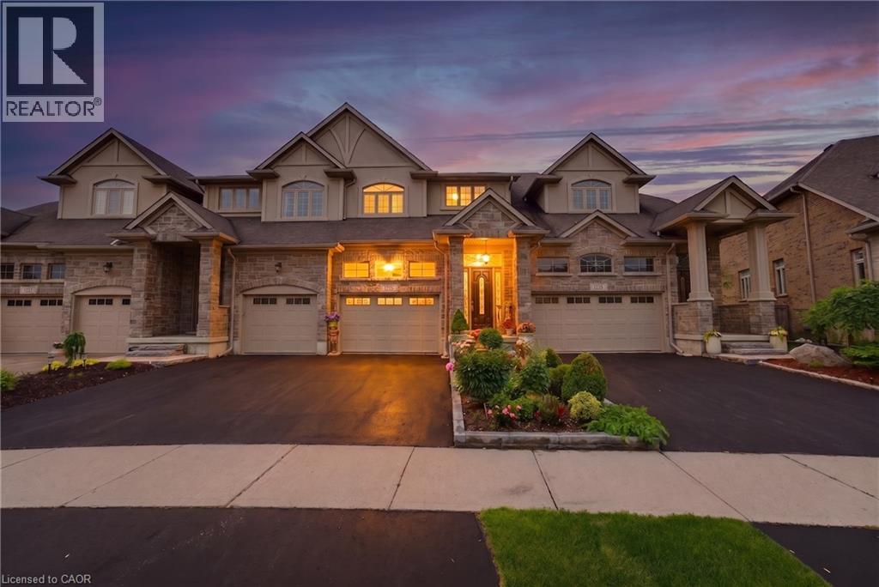
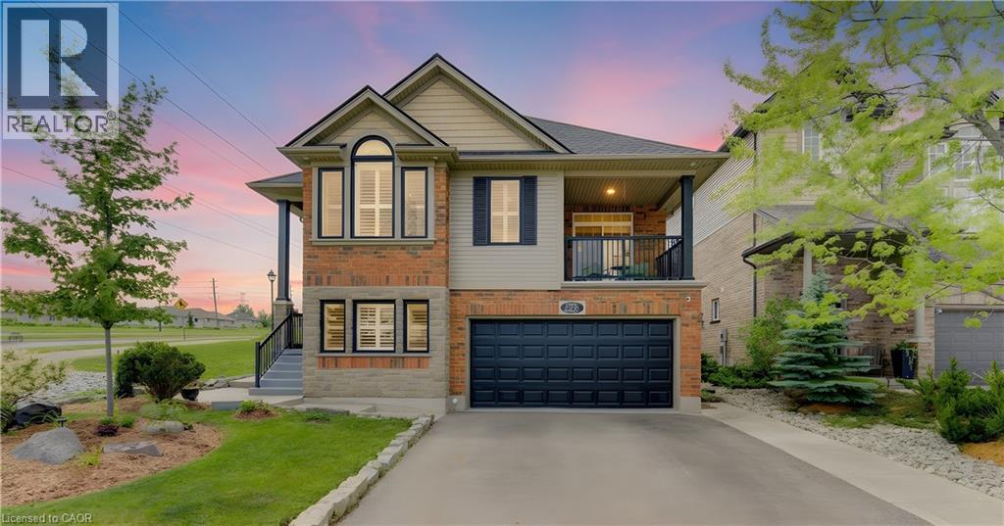
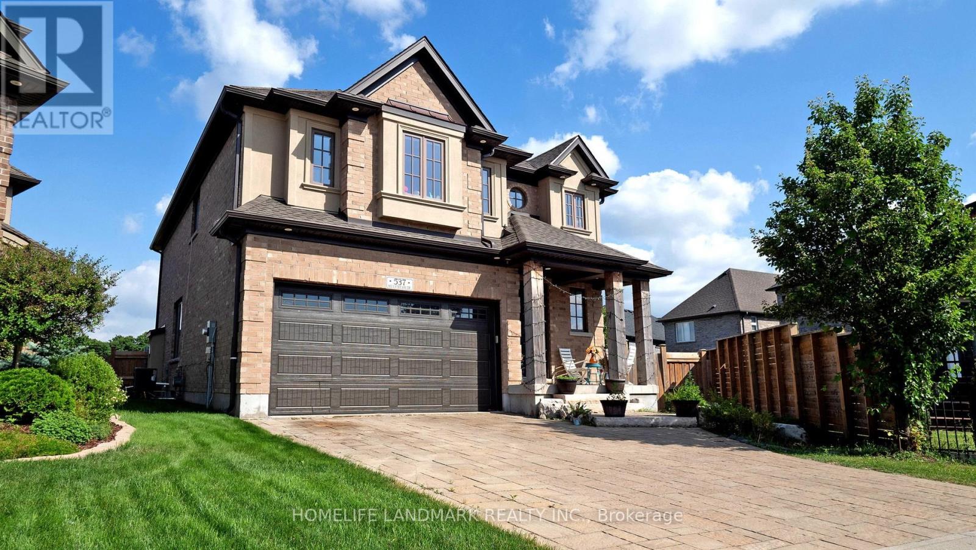
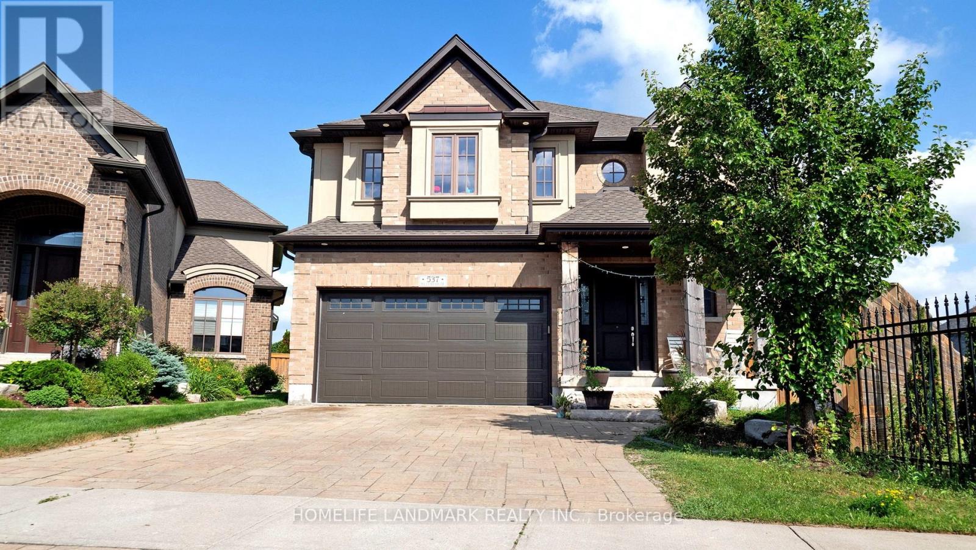
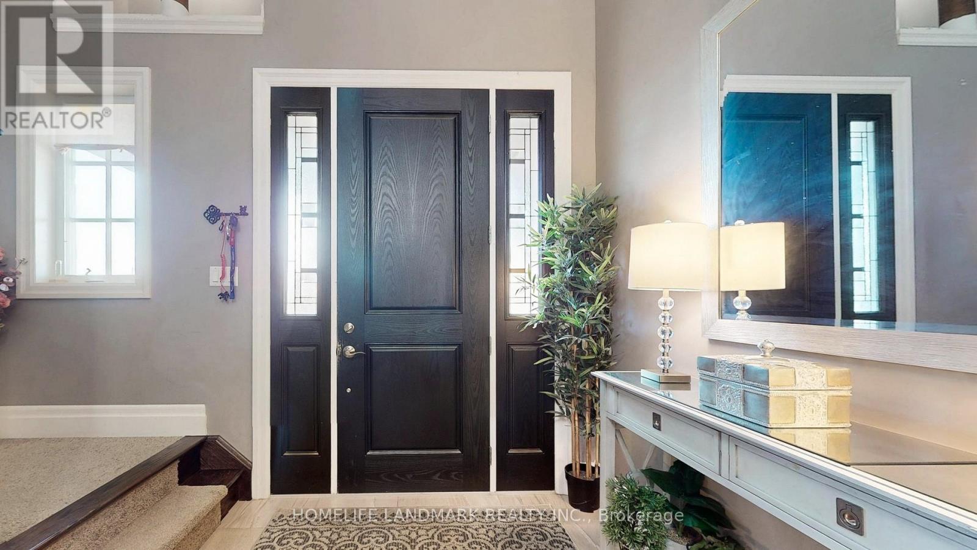
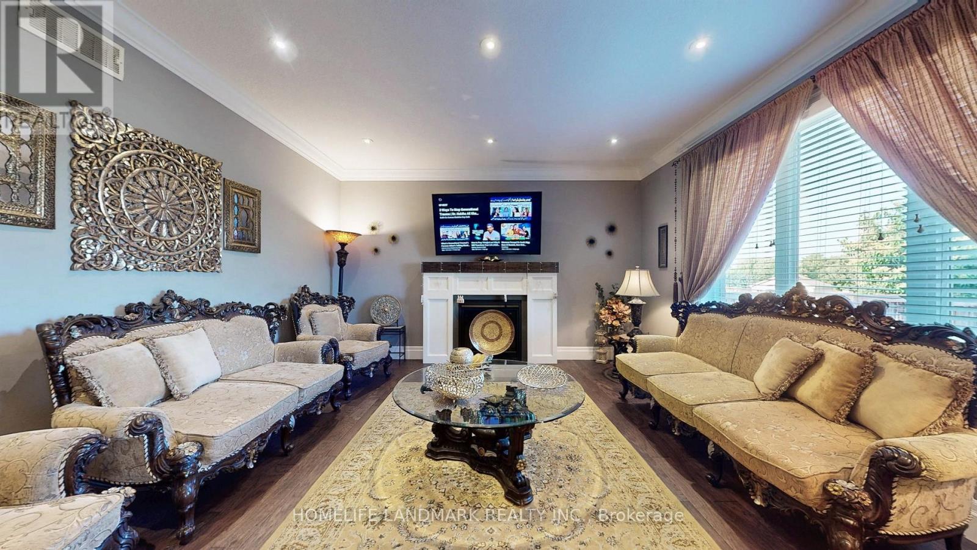
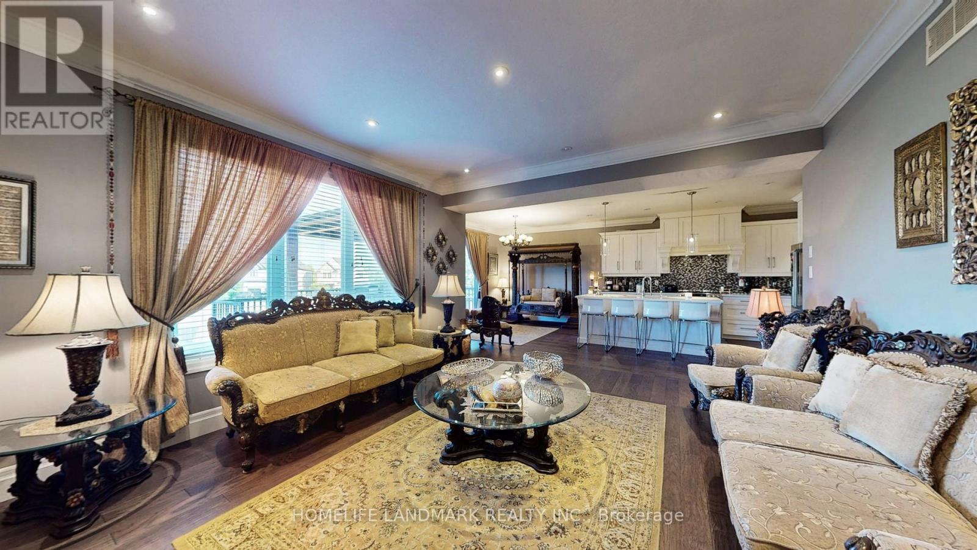
Carriage Crossing dream home! Prestigious neighborhoods, oversized corner lot w/ easy access to the park& walking trails, this stunning, custom-built luxury home is loaded w/ upgrades & designer finishes throughout. Offering over 4,500+ SF of beautifully finished living space & featuring 4+1 bdrms, & 4+1baths, this home is truly one-of-a-kind. Main floor hrdwd & porcelain tile, designer lighting, pot lights, crown moulding & custom window treatments. Kitchen, is complete w/ large central island, premium appliances, quartz counters, & a generous breakfast area w/ walkout to the deck & backyard. A main-floor office with future potential to convert to a bedroom. Upstairs, the luxurious primary suite features custom millwork, two over-sized walk-in closets/dressing room w/ built-ins, & a spa-like ensuite w/ soaker tub, double vanity, & glass shower, another bedroom w/ 3pce ensuite, and 2 other bedrooms with a 5-pce Jack and Jill bath. The finished basement features a spacious rec rm, 1 bedroom w/ 3-pce bathroom. Covered deck, fenced back yard. Close to top-rated schools, area workplaces, universities, RIM Park, Grey Silo Golf Club, Walter Bean Trail, Farmers Market, & all popular amenities. Quick HWY access. You will fall in love w/this spectacular home!
Map data © OpenStreetMap contributors
No open houses are scheduled for this home.
Can't make it? Request a private viewing.
| Sep 9, 2026 | $1,339,000 | ▲ $140,000 |
| Sep 6, 2026 | $1,199,000 | First recorded price |
Price changes since Sep 6, 2026.
| Eating area | Main level | 4.09 x 3.3 m |
| Bedroom | Basement | 4.06 x 3.96 m |
| Kitchen | Main level | 4.19 x 4.14 m |
| Great room | Main level | 5.03 x 4.42 m |
| Dining room | Main level | 3.28 x 4.17 m |
| Office | Main level | 3.2 x 2.95 m |
| Primary Bedroom | Second level | 4.93 x 6.2 m |
| Bedroom | Second level | 3.66 x 4.17 m |
| Bedroom | Second level | 4.01 x 3.63 m |
| Bedroom | Second level | 3.78 x 3.66 m |
| Recreational, Games room | Basement | 9.47 x 5 m |