 For rent 47
$2,450/mo
3 bed3 bath1,600–1,799 sq ft
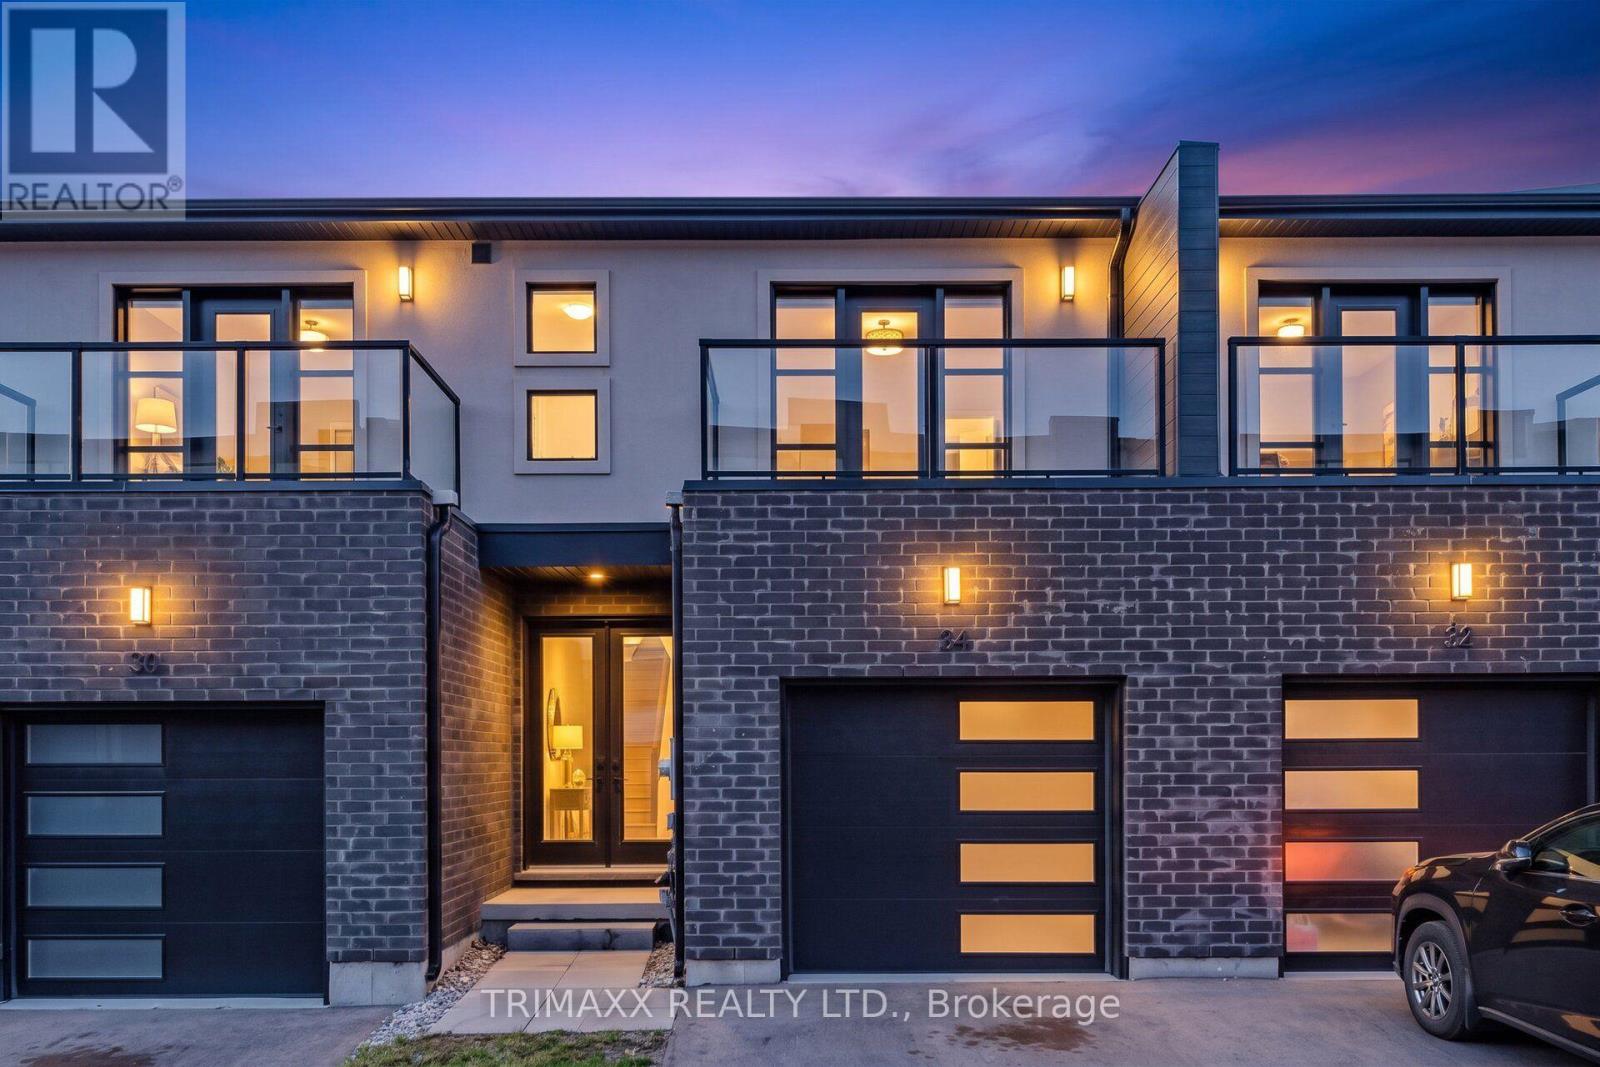
34 Warren Trail #48
Lincoln/Crowland, Welland
1 month agoMLS® X13720144
TRIMAXX REALTY LTD.
20 York Street
Welland, Ontario L3B4A6
For rent· Added
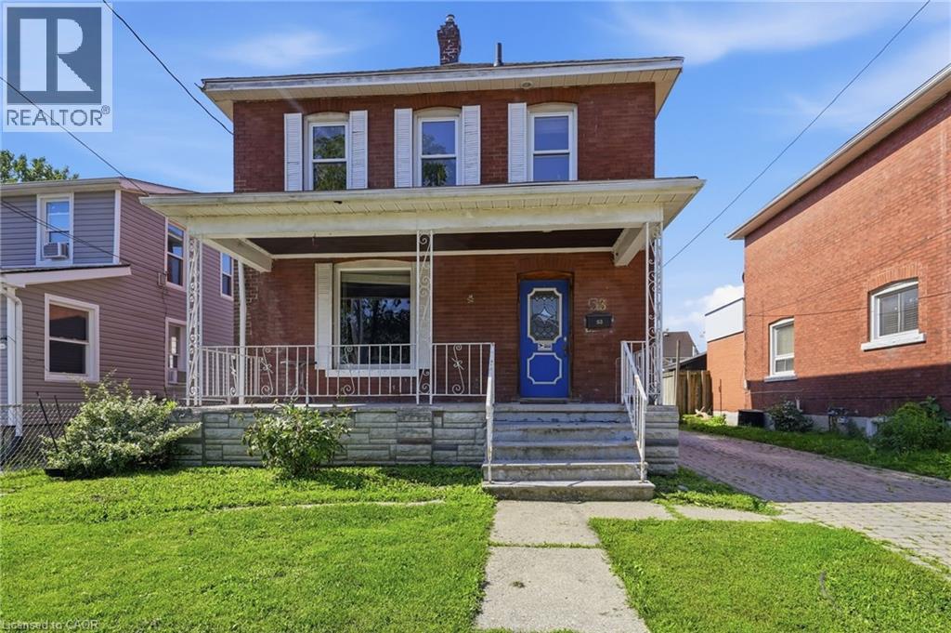
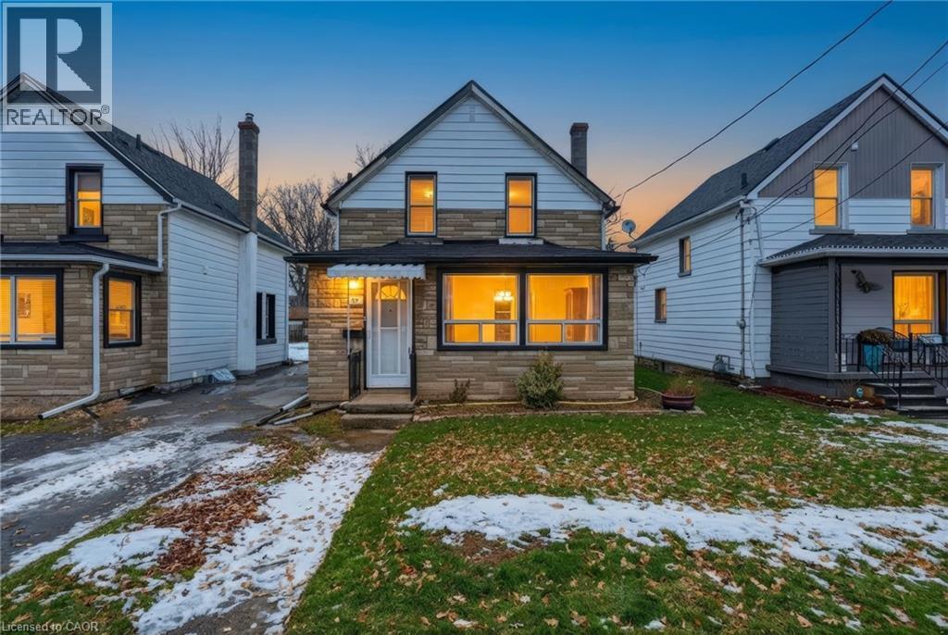
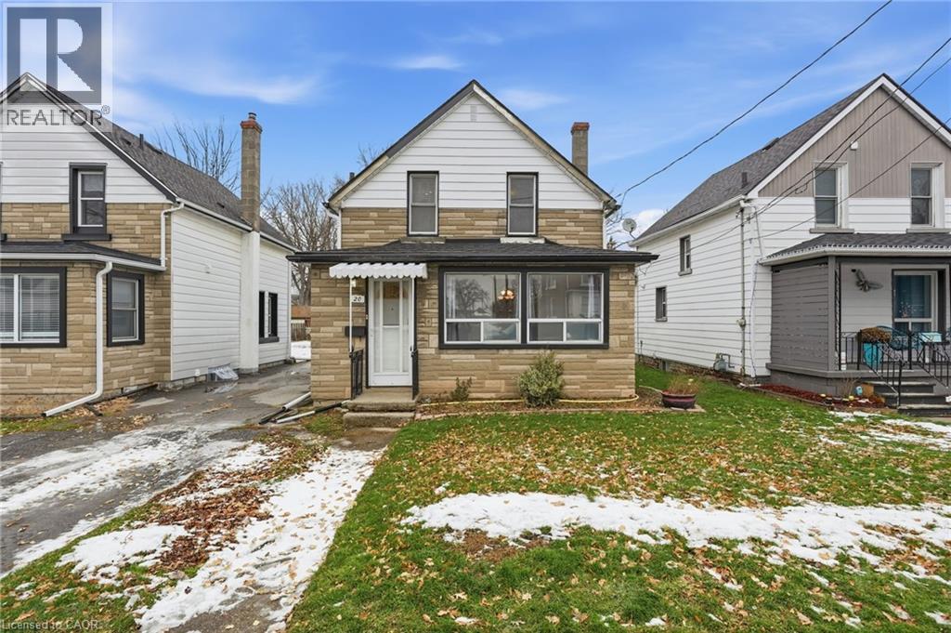
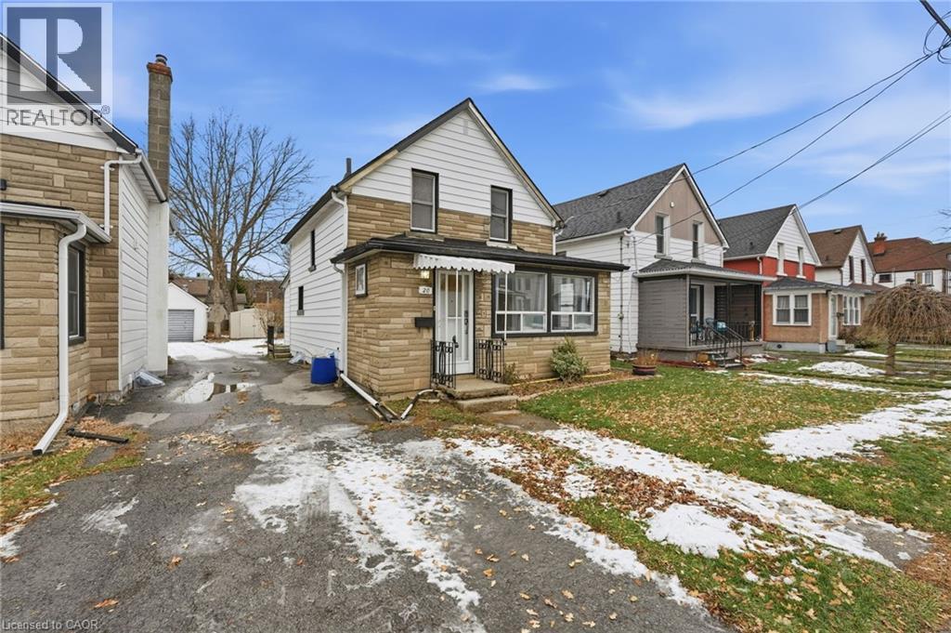
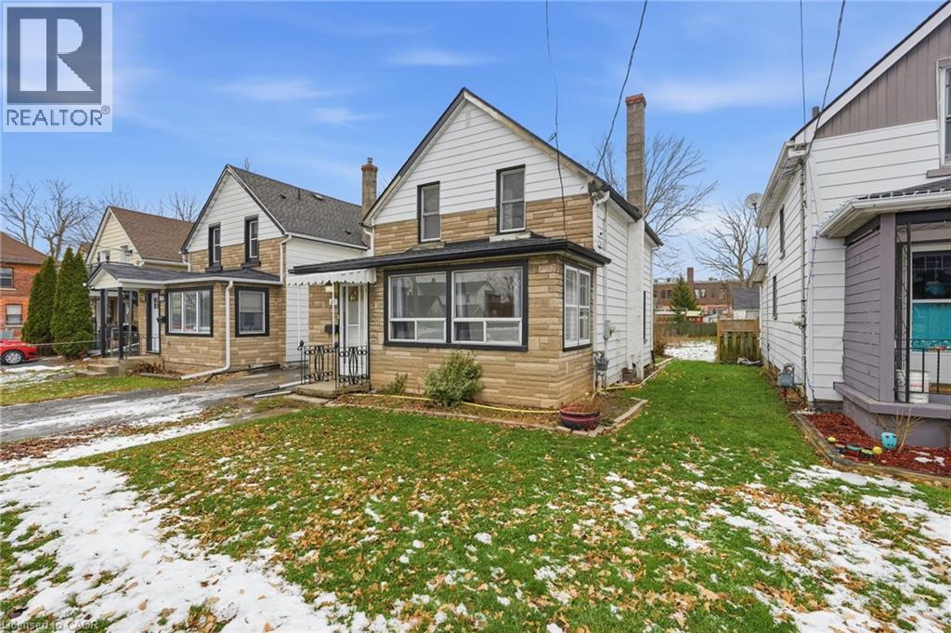
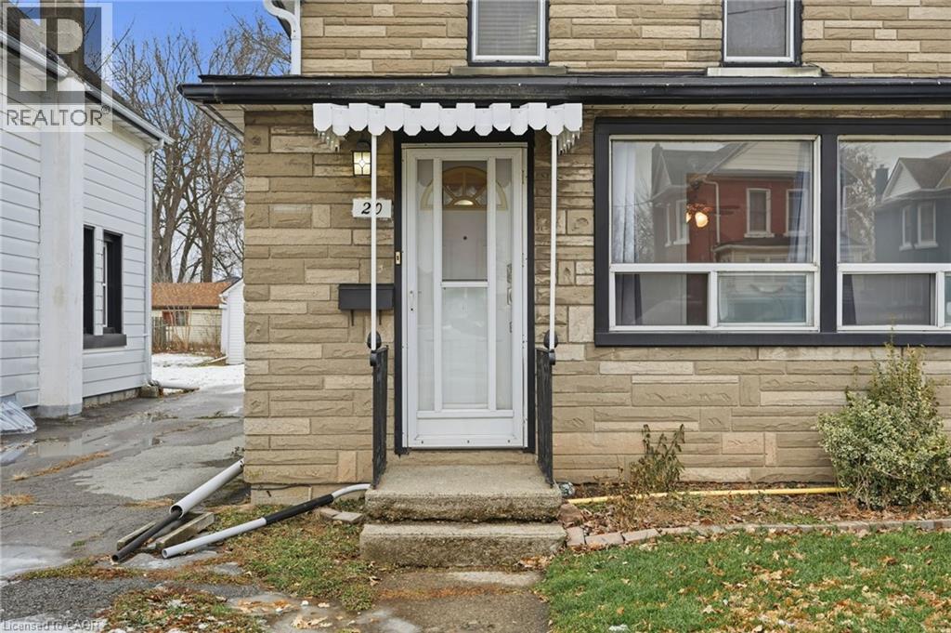
There's something special about a home that feels right the moment you walk in and 20 York Street is exactly that. This move-in ready 3-bedroom, 1-bathroom detached home sits in the heart of Welland's sought-after Lincoln/Crowland neighbourhood. Carpet-free throughout, the main floor offers bright, connected living spaces that flow naturally from the dining area through to the living room and kitchen easy for everyday living and hosting alike. Main floor laundry adds real day-to-day convenience. Upstairs, three comfortable bedrooms offer flexibility for a growing family, a home office setup, or a guest room. A clean 4-piece bathroom completes the second floor. Out back, a deep private yard gives you room to barbecue, garden, let the kids or pets run, or simply decompress after a long day. The full basement provides generous storage space. Close to schools, parks, shopping, and transit everything you need is within easy reach. This is the kind of home where mornings feel calm, evenings feel cozy, and settling in feels effortless. Come see it for yourself.
Map data © OpenStreetMap contributors
No open houses are scheduled for this home.
Can't make it? Request a private viewing.
| Other | Basement | 22'3'' x 18'2'' |
| Bedroom | Second level | 10'7'' x 8'6'' |
| Bedroom | Second level | 10'7'' x 9'3'' |
| Primary Bedroom | Second level | 11'5'' x 9'3'' |
| 4pc Bathroom | Second level | 8'3'' x 8'6'' |
| Laundry room | Main level | 9'9'' x 12'8'' |
| Kitchen | Main level | 13'8'' x 7'9'' |
| Living room | Main level | 12'6'' x 10'0'' |
| Dining room | Main level | 9'11'' x 11'10'' |
| Sunroom | Main level | 6'9'' x 11'10'' |
| Foyer | Main level | 6'9'' x 6'0'' |