 For rent 44
$2,000/mo
3 bed1 bath1,176 sq ft
20 York Street
Welland
4 months agoMLS® 40835033
Michael St. Jean Realty Inc.
53 Albert Street #Front
Welland, Ontario L3B4L3
For rent· Added
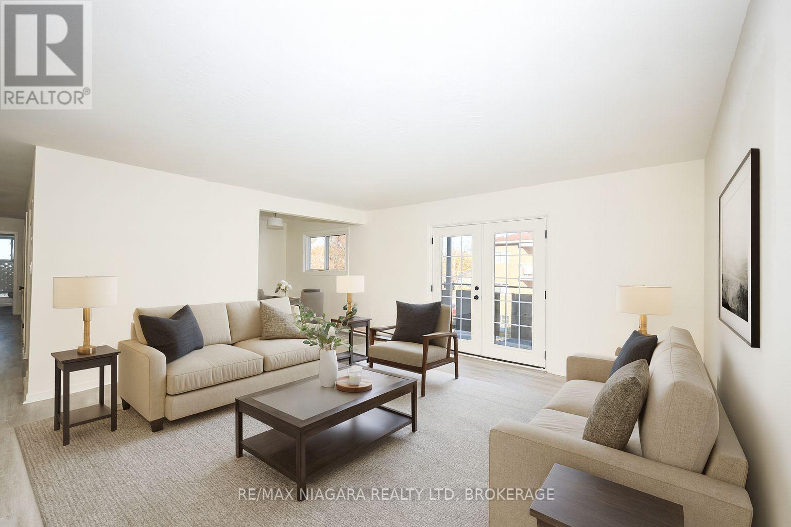
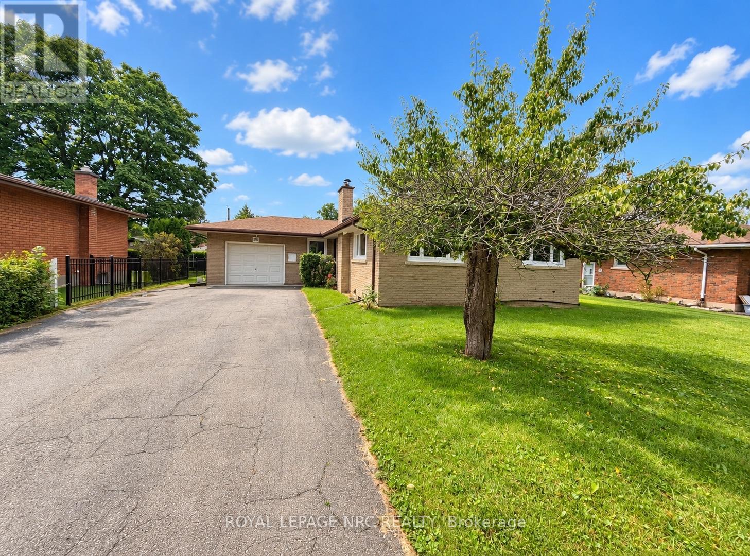
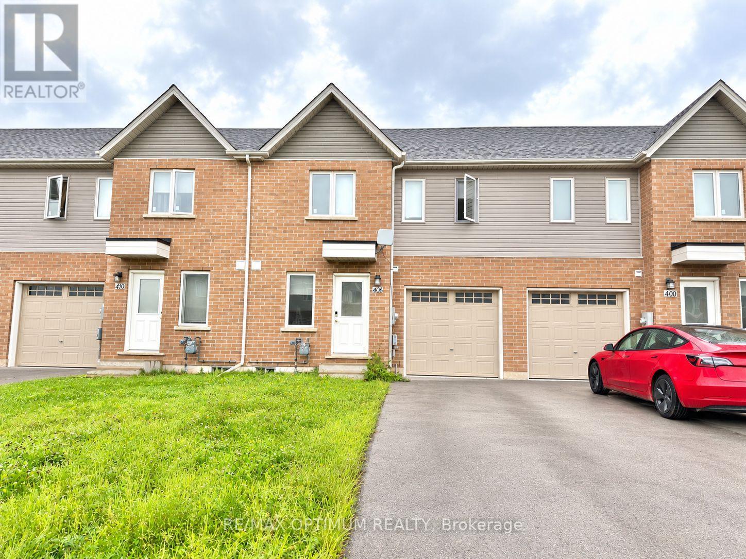
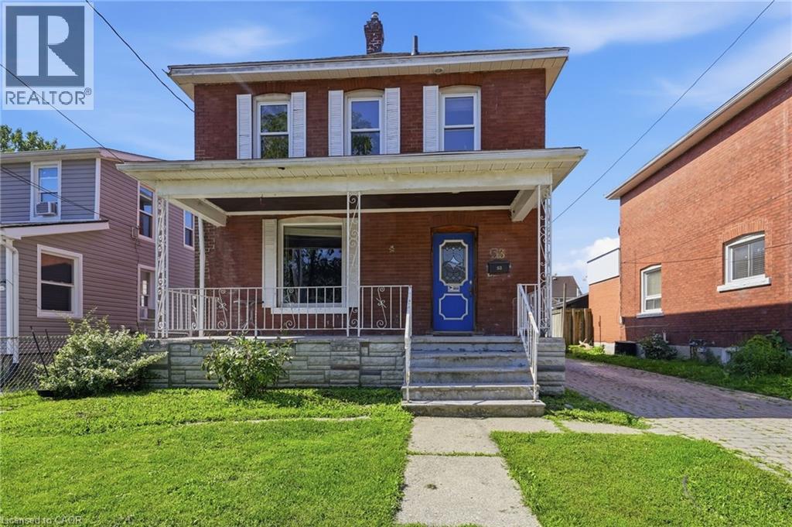
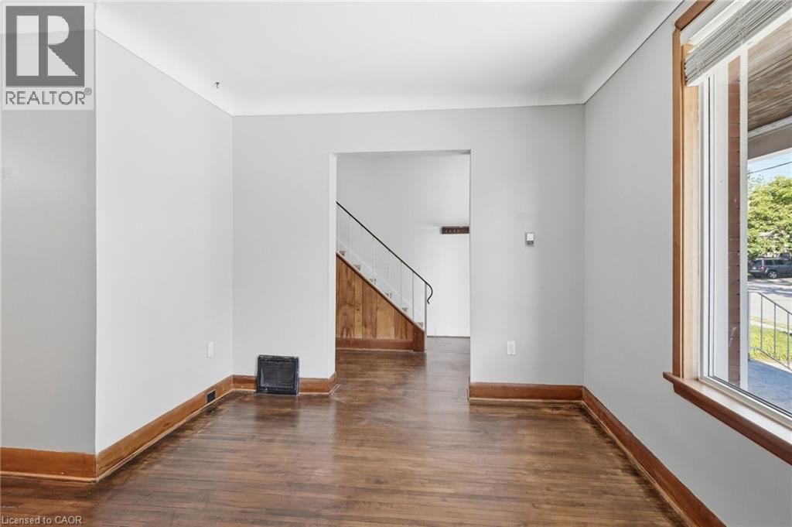
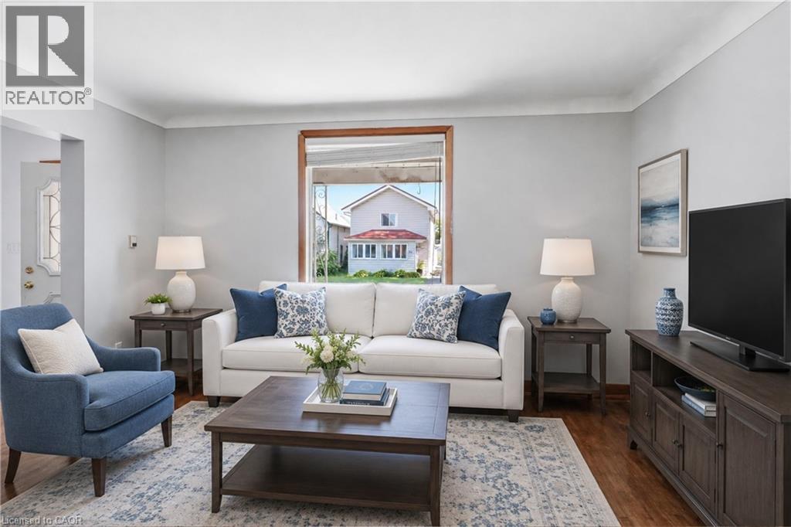
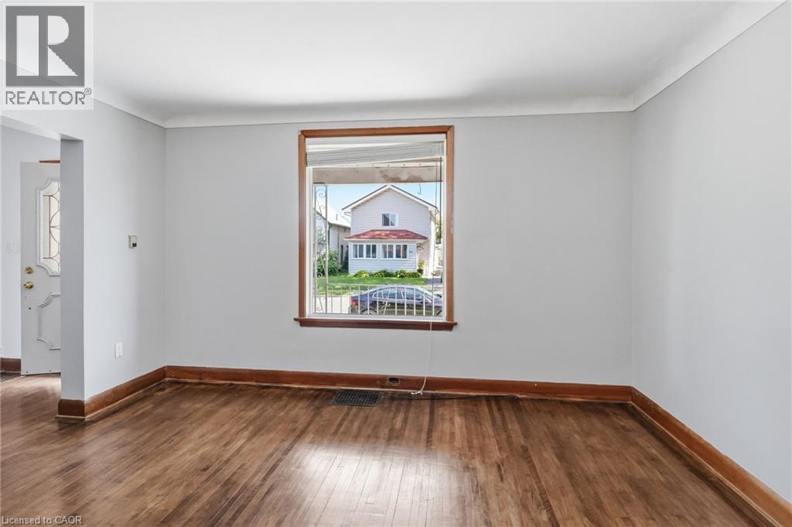
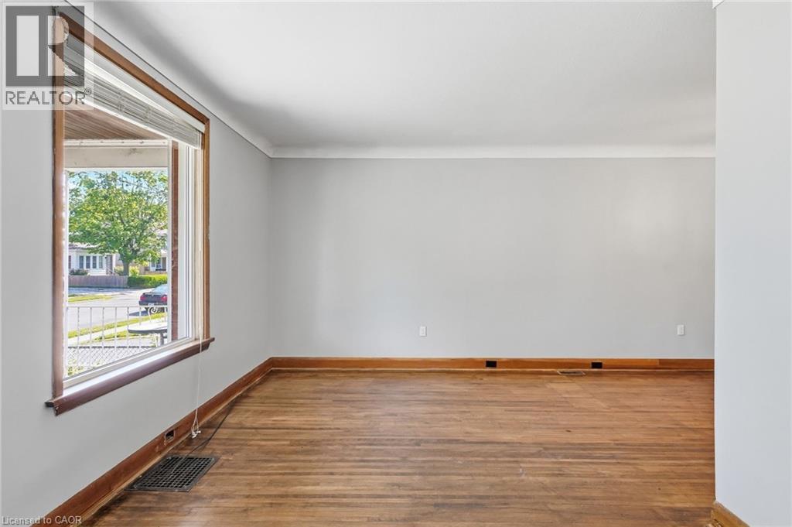
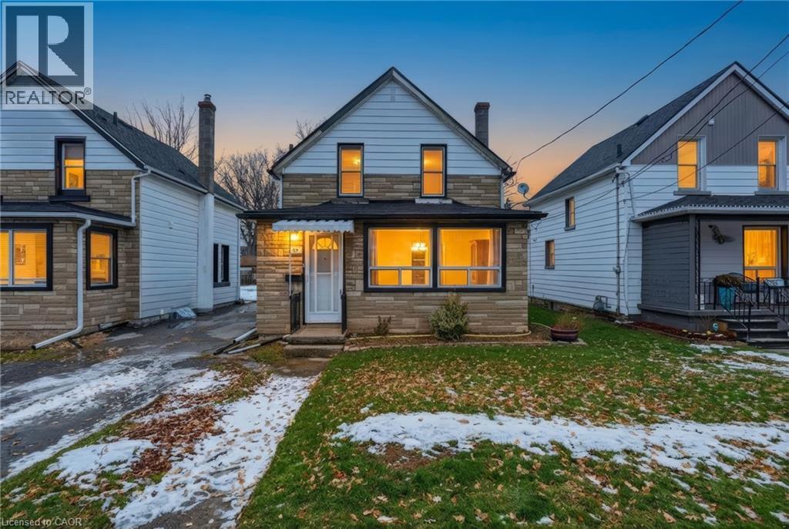
A well-maintained detached two-storey home located on a quiet residential street. The main floor features generous living, dining, and family rooms, along with a convenient 2-piece powder room. Upstairs, you'll find three spacious bedrooms and a full 4-piece bathroom, making this home ideal for families or professionals. The unfinished basement provides plenty of storage space. A long shared driveway offers parking, with access shared alongside the rear unit tenant. The rear unit is a completely separate addition to the home with its own private entrance, providing independent living for both households. Garage is available for an additional $100/month. Tenants are responsible for hydro, gas, internet, and 60% of the water bill. Front lawn maintenance is the tenant's responsibility, while snow removal is shared cooperatively between both tenants. Available immediately with a preferred lease term of one year or longer. Non-smoking property. The landlord is seeking responsible, AAA+ tenants. This home offers generous living space in a quiet neighbourhood with the convenience of detached home living at an affordable price.
Map data © OpenStreetMap contributors
No open houses are scheduled for this home.
Can't make it? Request a private viewing.
| Kitchen | Main level | 15'6'' x 11'3'' |
| 4pc Bathroom | Second level | — |
| Primary Bedroom | Second level | 13'3'' x 12'10'' |
| Bedroom | Second level | 12'6'' x 10'11'' |
| Bedroom | Second level | 10'6'' x 9'0'' |
| 2pc Bathroom | Main level | — |
| Family room | Main level | 17'1'' x 9'7'' |
| Dining room | Main level | 12'8'' x 10'9'' |
| Living room | Main level | 10'0'' x 14'2'' |