 For rent 47
$2,450/mo
3 bed3 bath1,600–1,799 sq ft
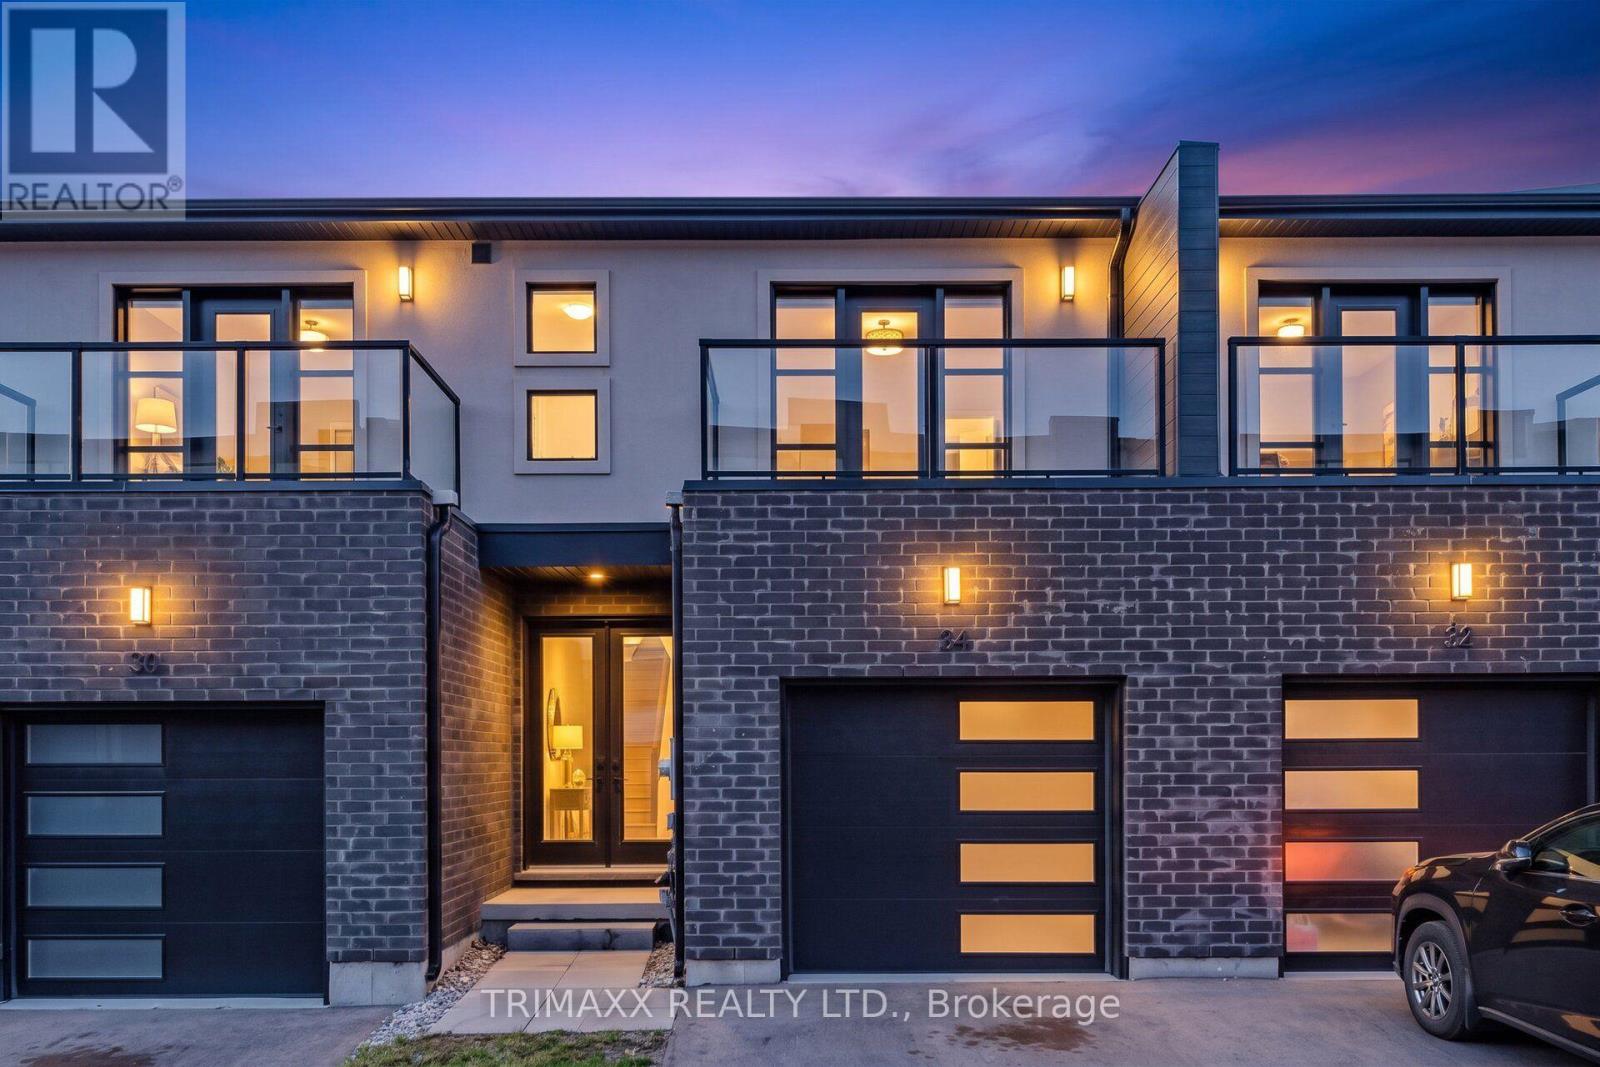
34 Warren Trail #48
Lincoln/Crowland, Welland
1 month agoMLS® X13720144
TRIMAXX REALTY LTD.
57 Bethune Avenue #Upper
Lincoln/Crowland, Welland, Ontario L3B5W2
For rent· Added
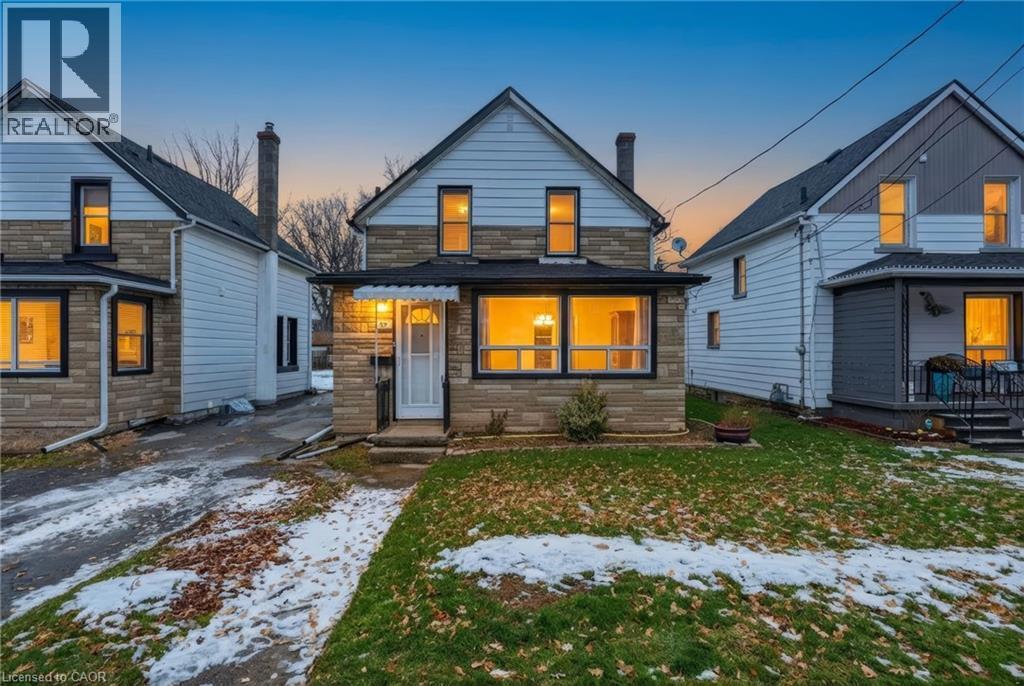
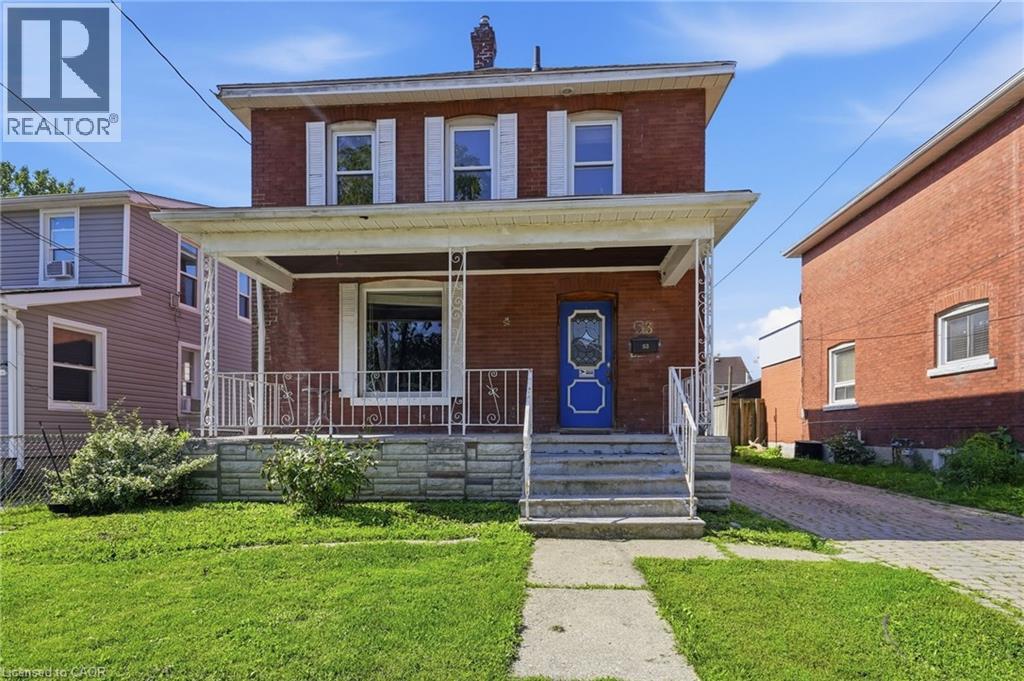
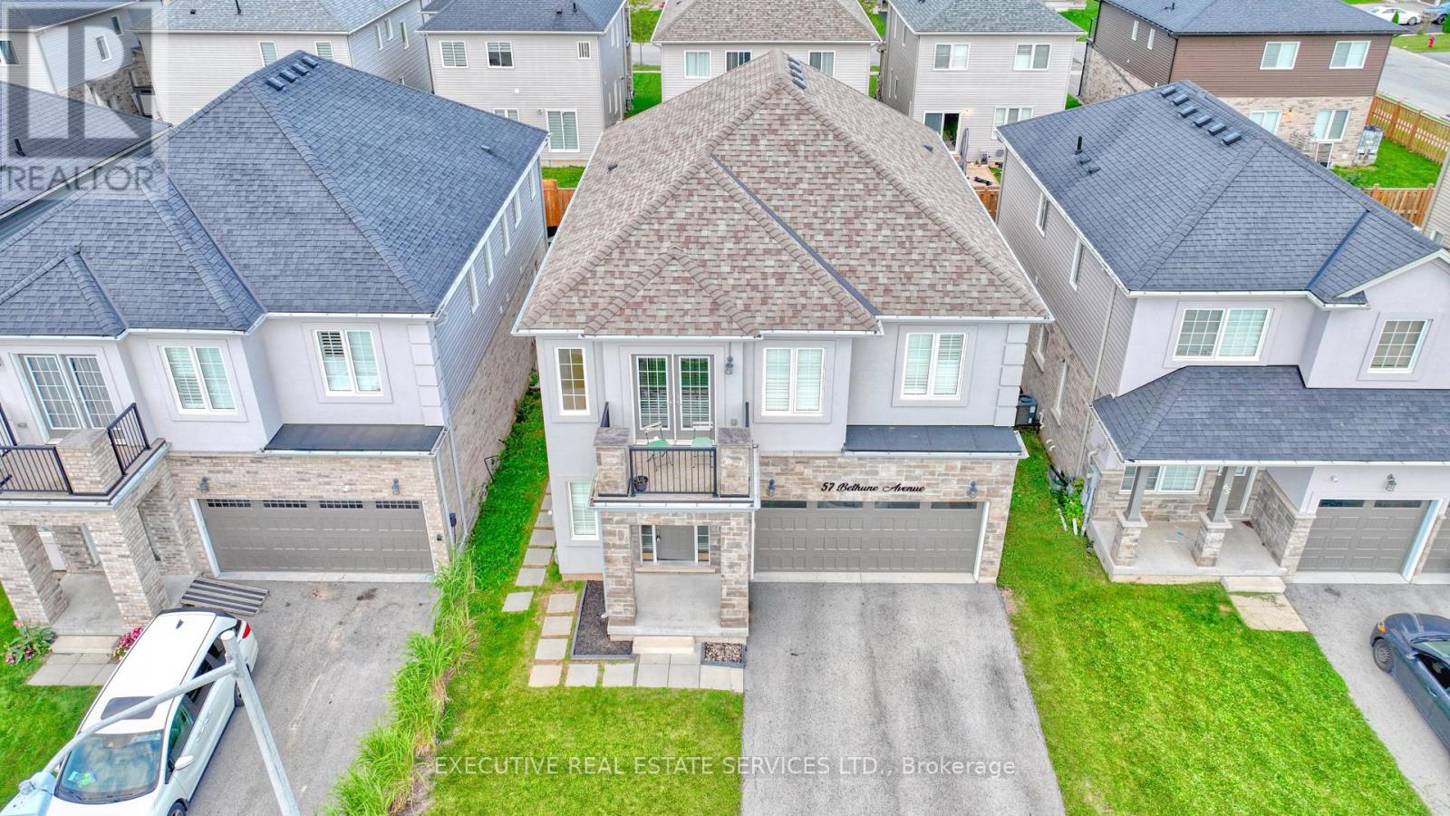
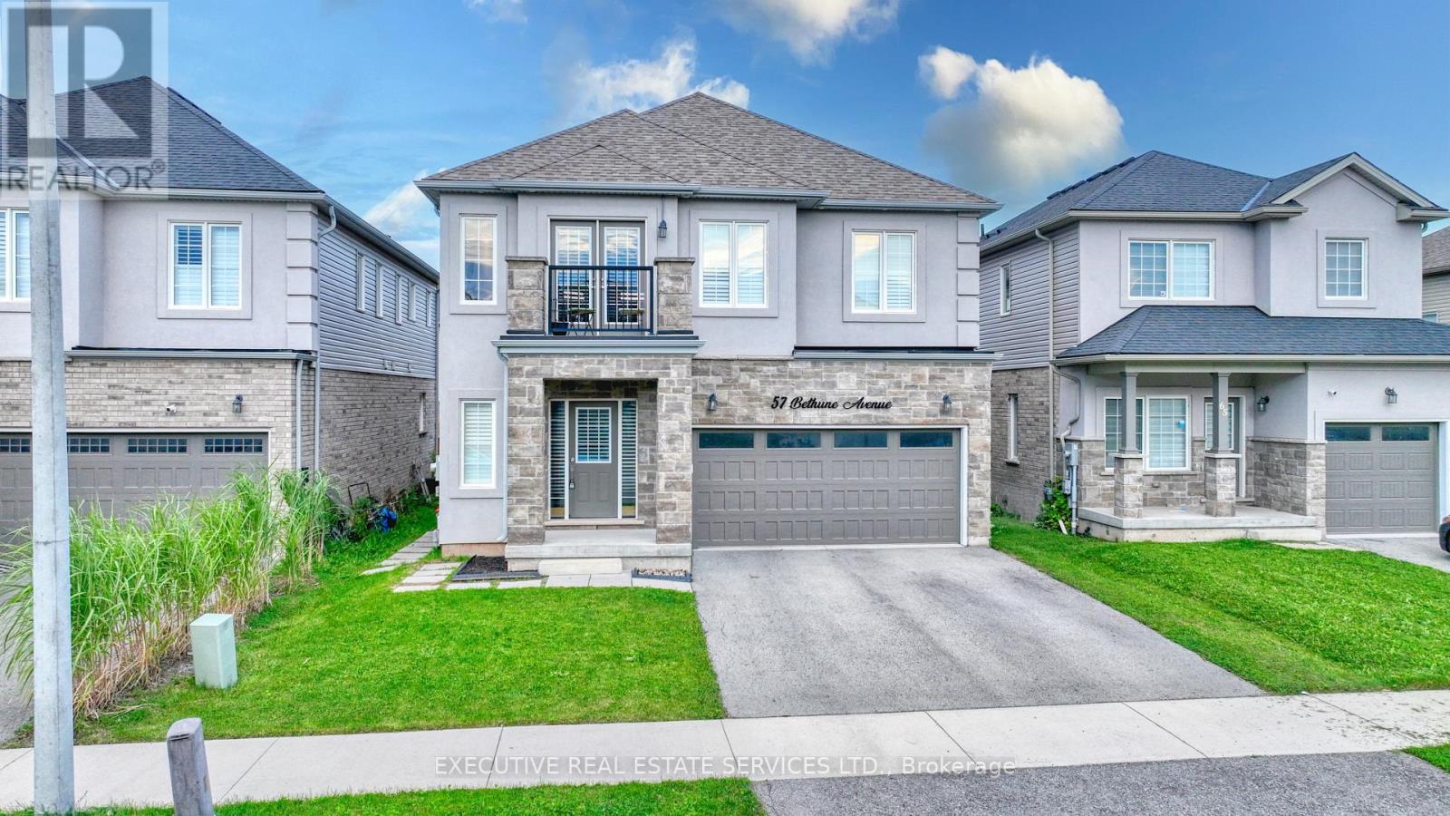
Welcome to 57 Bethune Ave! Offering approximately 2,339 sq. ft. of living space, this beautiful family home's main and second floors are available for lease. The inviting main floor features a grand foyer, powder room, and separate living and great rooms with hardwood flooring. An open-concept eat-in kitchen with sliding patio doors to the backyard creates a seamless setting for everyday living and entertaining. Enjoy the convenience of a two-car garage with interior access through the mudroom/laundry room.Upstairs, discover four spacious bedrooms and three bathrooms. The primary suite offers a walk-in closet and a private ensuite with a separate tub and shower. The second bedroom features its own three-piece ensuite, while the third bedroom opens onto a charming front balcony-perfect for morning coffee or enjoying the sunshine. A generous fourth bedroom, an additional three-piece bathroom, and comfortable carpeting complete the upper level.
Map data © OpenStreetMap contributors
No open houses are scheduled for this home.
Can't make it? Request a private viewing.
| Dining room | Main level | 3.78 x 3.91 m |
| Family room | Main level | 4.7 x 3.81 m |
| Kitchen | Main level | 3.78 x 3.81 m |
| Foyer | Main level | 3.76 x 5.33 m |
| Primary Bedroom | Main level | 3.86 x 5.18 m |
| Bedroom 2 | Main level | 4.44 x 3.3 m |
| Bedroom 3 | Main level | 3.17 x 4.06 m |
| Bedroom 4 | Main level | 4.42 x 3.23 m |