 For sale 50
$999,500
2+1 bed3 bath1,500–2,000 sq ft
118 Coyle Court
Coyle Creek, Welland
4 months agoMLS® X13431388
ROYAL LEPAGE NRC REALTY
239 Colbeck Drive
Coyle Creek, Welland, Ontario L3C7M3
For sale· Added
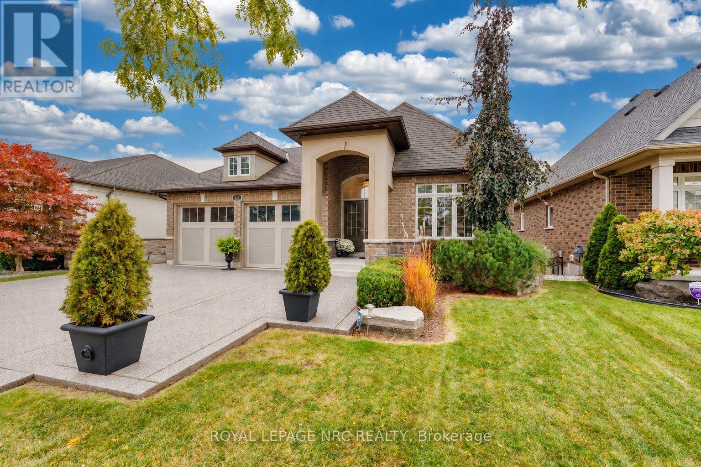
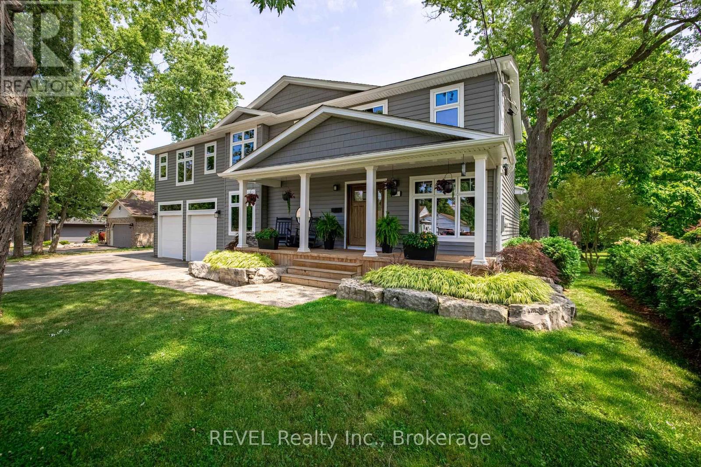
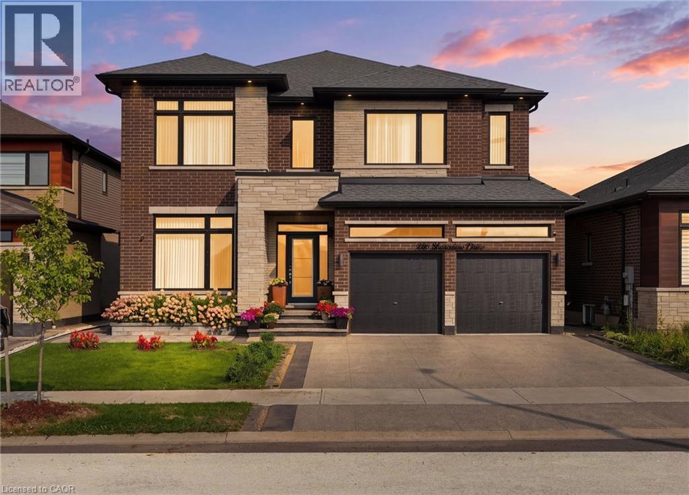
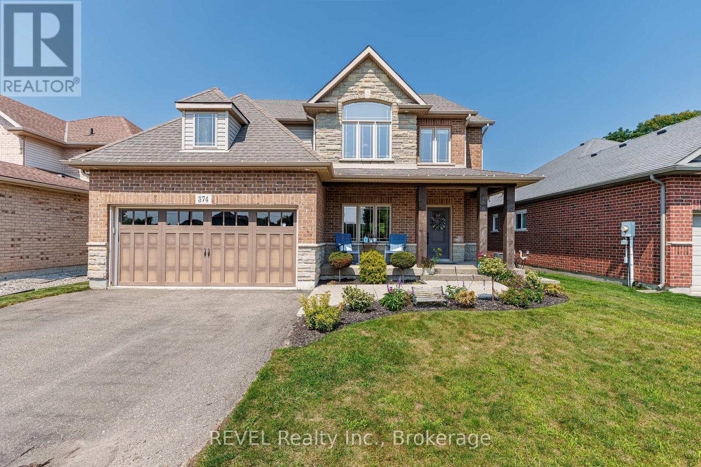
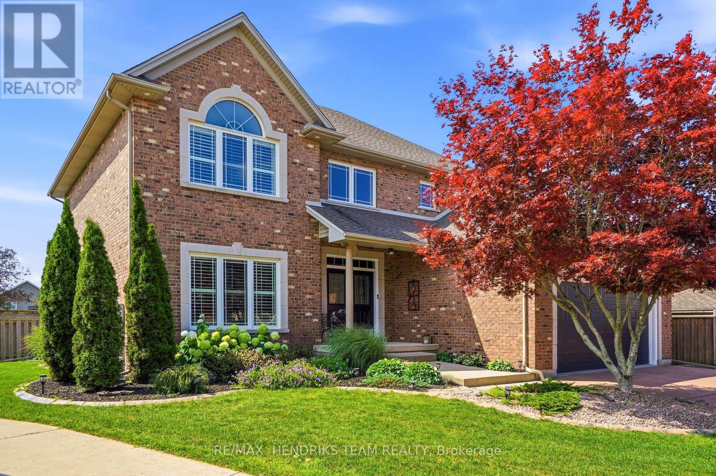
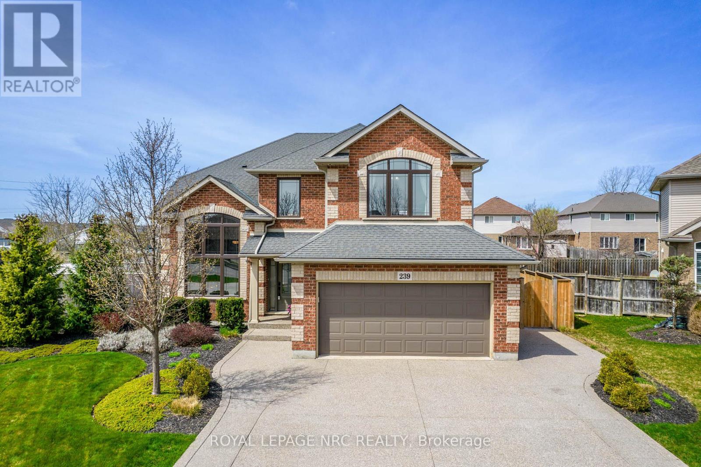
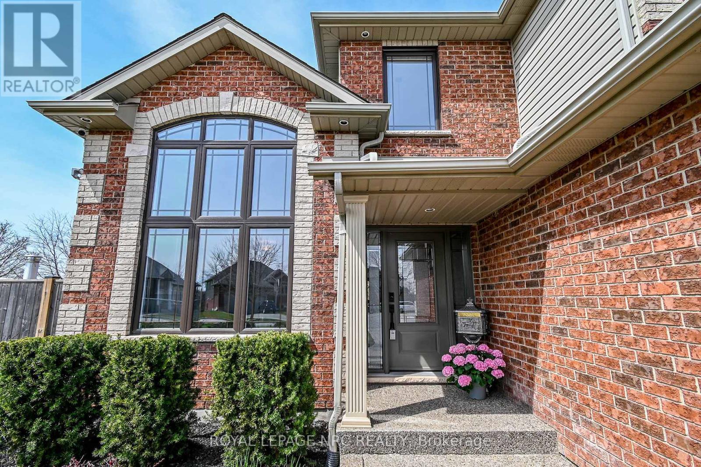
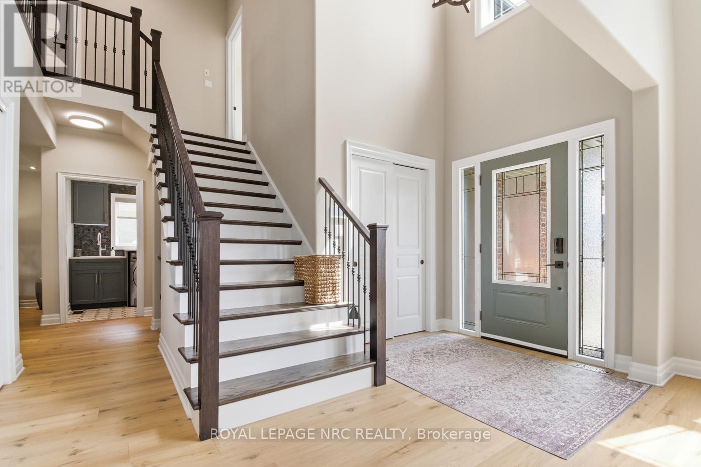
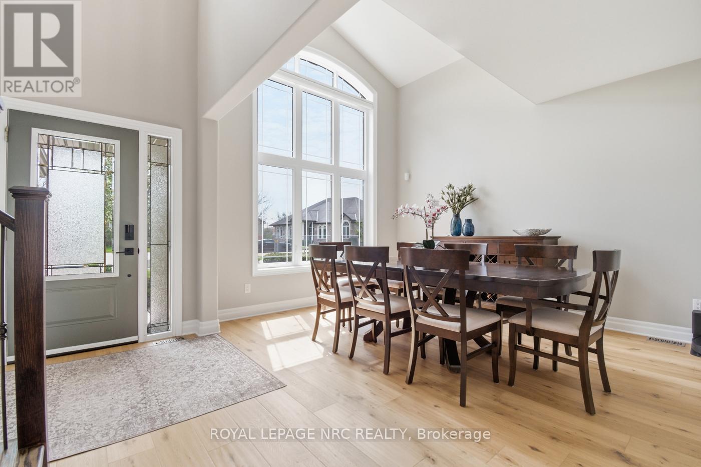
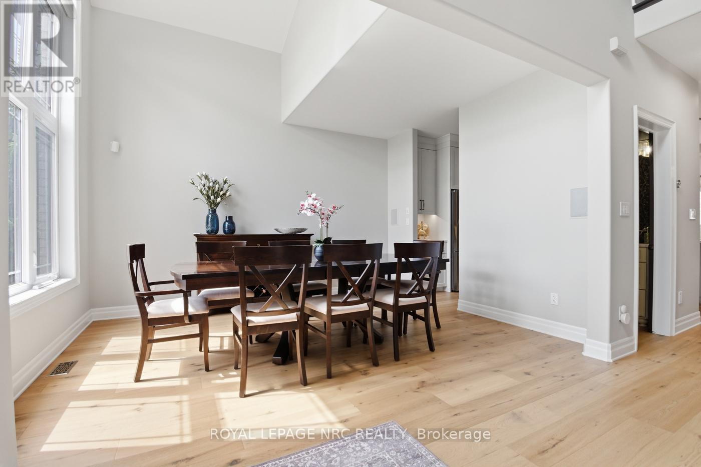
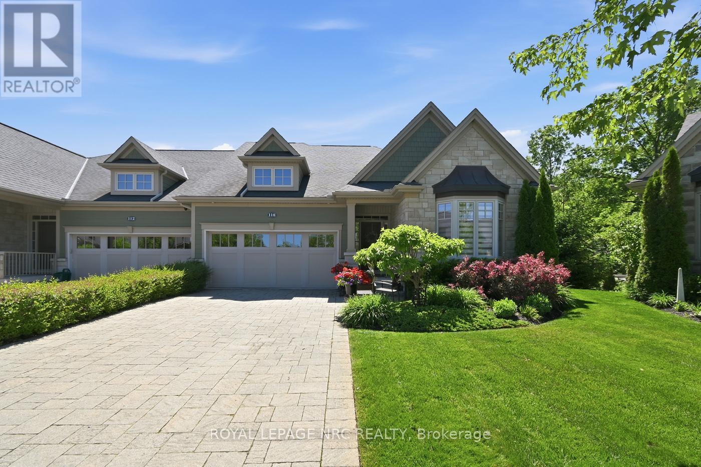
Welcome to a lifestyle of unparalleled elegance on one of Welland's most prestigious cul-de-sacs. This stunning Mountainview residence has been breathtakingly transformed, having undergone a masterful top-to-bottom renovation in 2025. The result is a home that radiates sophisticated modern design while maintaining a warm, soul-soothing comfort. From the moment you cross the threshold, you are swept away by a sun-drenched floor plan that feels both grand and inviting. At the heart of the home lies a gourmet chef's kitchen, a true culinary work of art featuring sleek quartz counters and an abundance of storage. This space flows effortlessly into a secondary eating area, where French doors invite you out to the sprawling outdoor covered deck. Whether hosting a formal dinner in the dining room or unwinding in the family room by the glow of the gas fireplace, every corner of this level whispers luxury. Ascend to the upper-level sanctuary to find four generous bedrooms and a contemporary four-piece bath. The primary suite is a masterclass in relaxation, offering a massive walk-in closet and a spa-inspired ensuite where heated floors provide a daily touch of indulgence. The lower level offers a dedicated home office, an expansive recreation room, and an exercise area. Stepping outside, you'll discover a backyard oasis designed for the ultimate escape. Fully fenced and professionally landscaped, this private backyard invites you to spend summer afternoons lounging by the salt-heated pool, which has a brand new 2025 liner, or hosting gatherings on the covered composite deck. From the stamped concrete and the ambient fire-pit area to the lush lawn kept pristine by underground sprinklers, no detail has been overlooked. Main living area has many updates, including new windows, doors, and AC, this turn-key masterpiece offers the effortless peace of mind of a brand-new build within the charm of an established neighborhood. This is more than just a home; it is a Welland gem.
Map data © OpenStreetMap contributors
No open houses are scheduled for this home.
Can't make it? Request a private viewing.
| Bedroom 3 | Second level | 3 x 3.5 m |
| Dining room | Main level | 4.11 x 5.49 m |
| Bathroom | Second level | 1.8 x 1.4 m |
| Bathroom | Lower level | 1 x 1 m |
| Living room | Main level | 3.35 x 4.32 m |
| Primary Bedroom | Second level | 4.52 x 5.2 m |
| Laundry room | Main level | 1.83 x 2.29 m |
| Recreational, Games room | Lower level | 5.5 x 3.5 m |
| Foyer | Main level | 1.8 x 1.8 m |
| Bedroom 4 | Second level | 3.05 x 4.06 m |
| Kitchen | Main level | 5.15 x 7 m |
| Bedroom 2 | Second level | 3.05 x 3.76 m |
| Bathroom | Main level | 1.3 x 1.2 m |
| Bathroom | Second level | 1.8 x 3.1 m |
| Exercise room | Lower level | 4 x 3.5 m |