 For sale 50
$1,099,000
2+1 bed3 bath1,500–2,000 sq ft
295 Creekside Drive
Coyle Creek, Welland
7 days agoMLS® X13867646
ROYAL LEPAGE NRC REALTY
374 Hillsdale Road
Coyle Creek, Welland, Ontario L3C7M2
For sale· Added
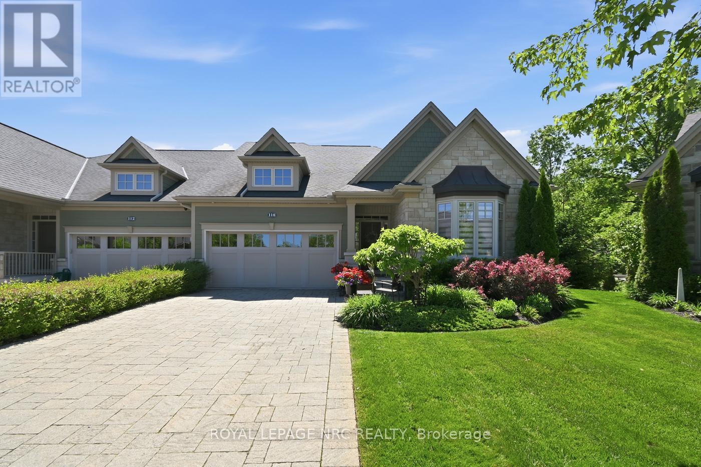
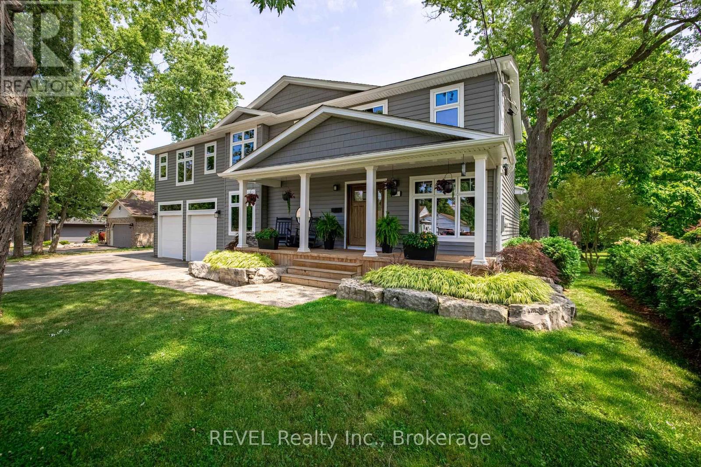
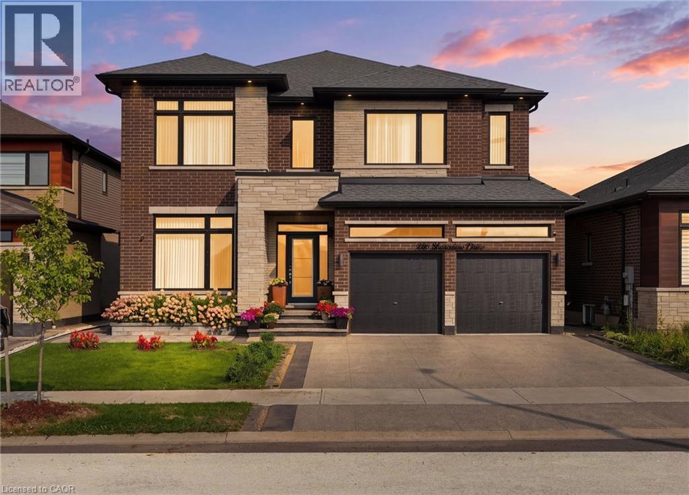
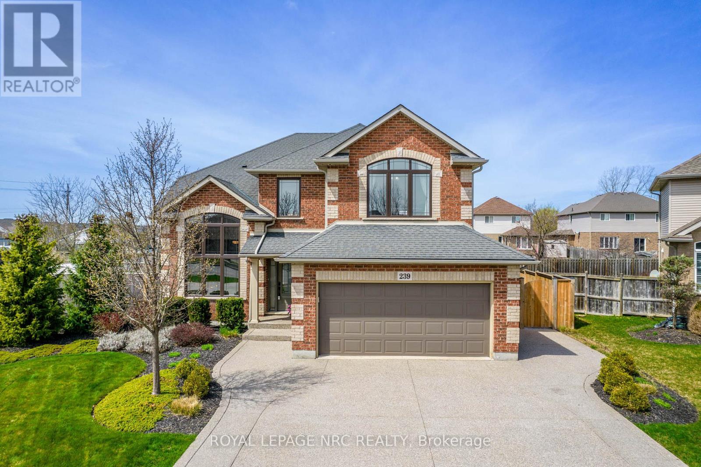
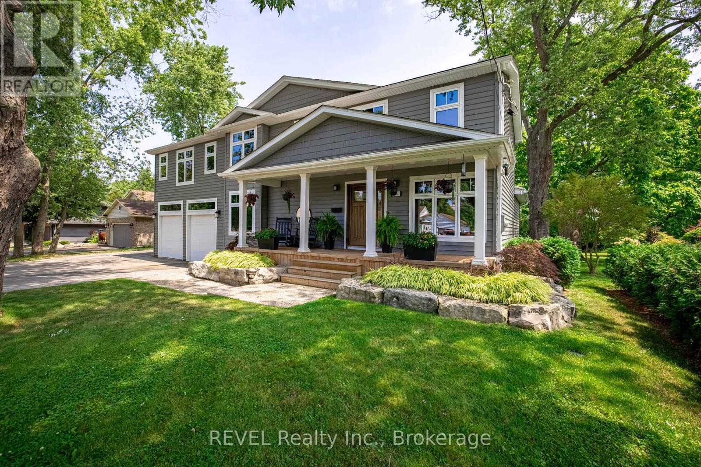
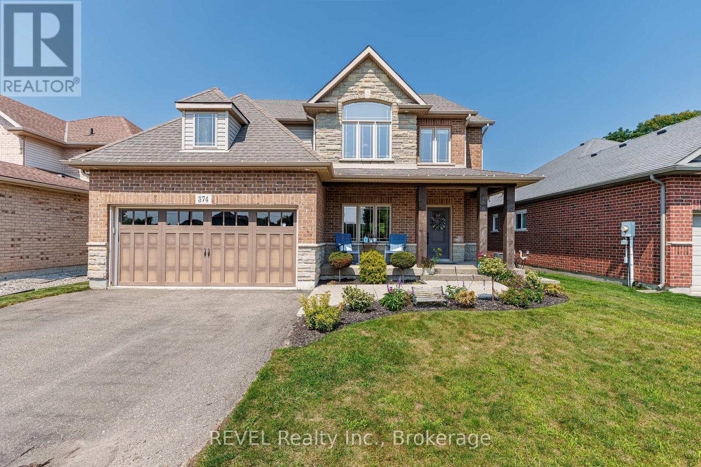
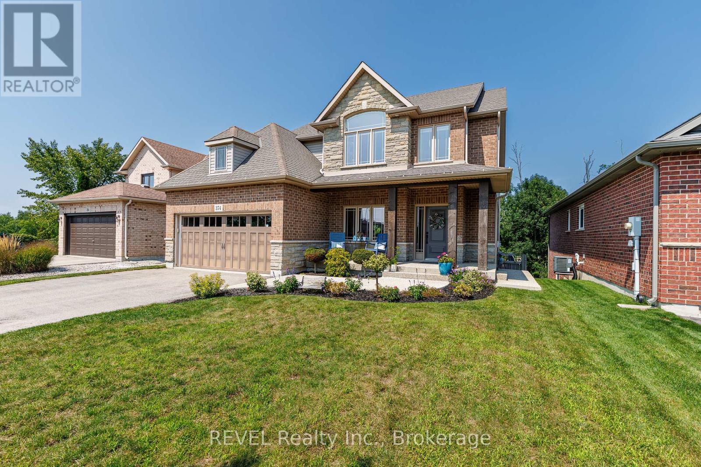
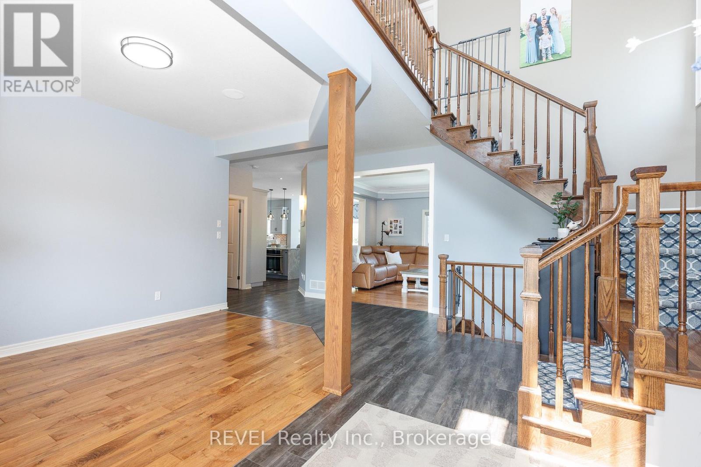
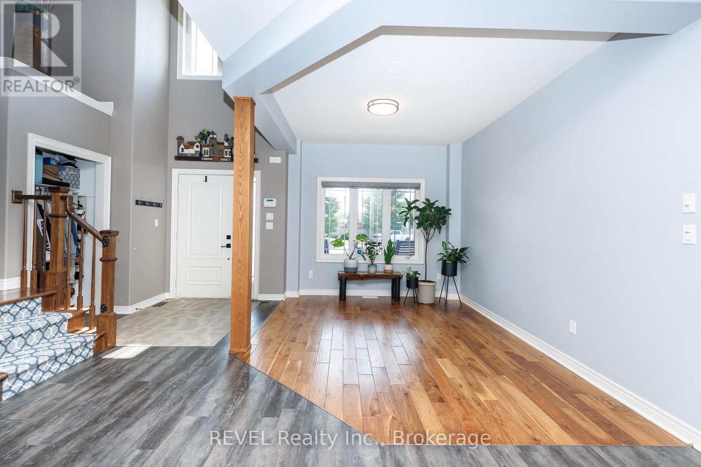
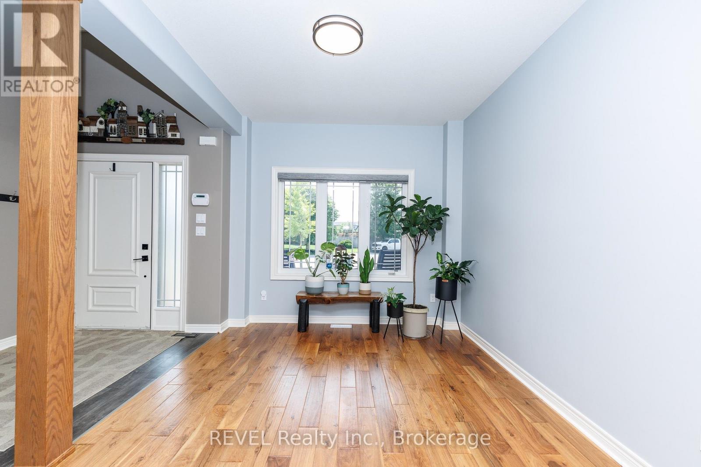
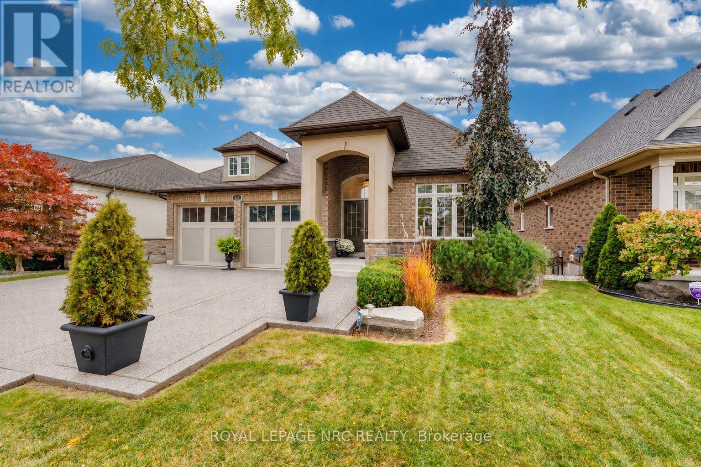
Welcome to this exceptional and spacious family home on one of Welland's most desirable settings, offering a rare combination of generous living space, impressive entertaining features and no rear neighbours. From the moment you enter, the scale and quality of this home are evident. An open-concept main floor features 9-ft ceilings, beautiful flooring, granite countertops (including a waterfall island with extra seating), eat-in dinette and beautiful cabinetry (with plenty of storage). The spacious family room offers a gas fireplace and built-in cabinets, and overlooks the private rear yard. The upper level features a loft and three(3) generous bedrooms, including the Primary which has walk-in closets and a completely updated ensuite bathroom. The fully finished walk-out basement includes a living room with a kitchenette, another bedroom and bath, plus storage. Step outside to enjoy the private deck with hot tub; the expansive aggregate concrete with swim-spa, the putting green and absolutely no rear neighbours. Truly a unique and lovely family home.
Map data © OpenStreetMap contributors
No open houses are scheduled for this home.
Can't make it? Request a private viewing.
| Dining room | Main level | 3.04 x 4.05 m |
| Bathroom | Second level | 2.44 x 1.52 m |
| Living room | Basement | 6.1 x 5.18 m |
| Bedroom 4 | Basement | 3.05 x 3.66 m |
| Bathroom | Basement | 3.05 x 2.44 m |
| Utility room | Basement | 3.66 x 2.44 m |
| Family room | Main level | 6.1 x 4.38 m |
| Kitchen | Main level | 5.33 x 6.71 m |
| Laundry room | Main level | 2.44 x 1.52 m |
| Bathroom | Main level | 1.22 x 1.22 m |
| Loft | Second level | 3.2 x 5.79 m |
| Bedroom | Second level | 4.72 x 4.57 m |
| Bathroom | Second level | 1.83 x 2.44 m |
| Bedroom 2 | Second level | 3.96 x 3.74 m |
| Bedroom 3 | Second level | 3.96 x 3.74 m |