 For sale 50
$379,900
2 bed1 bath760 sq ft
113 Niagara Street
Welland
5 months agoMLS® 40824347
Royal LePage State Realty Inc.
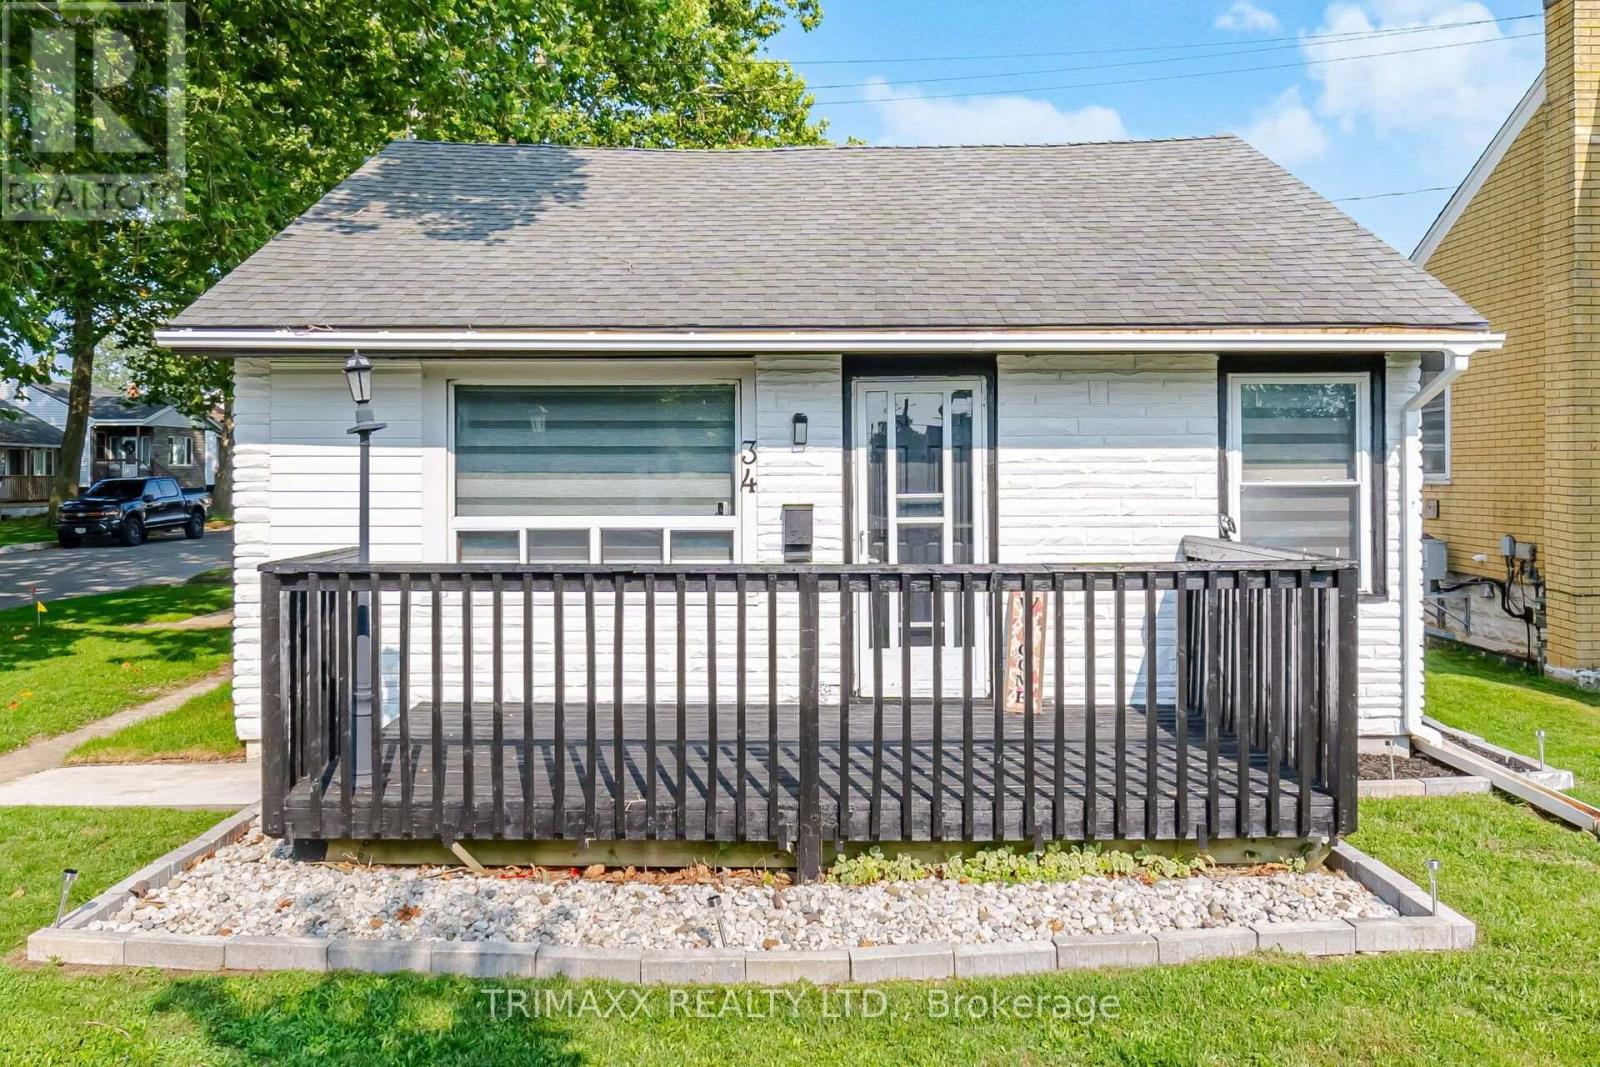
34 Dover Road
Lincoln/Crowland, Welland, Ontario L3B2T9
For sale· Added
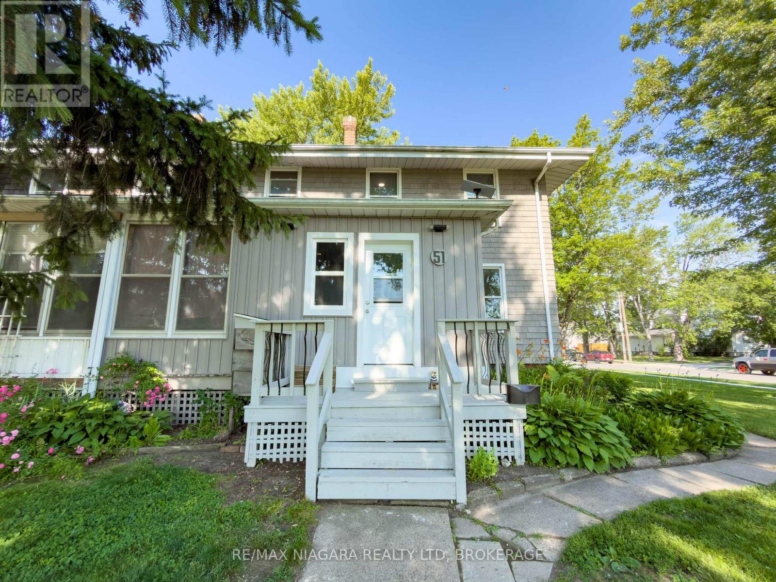
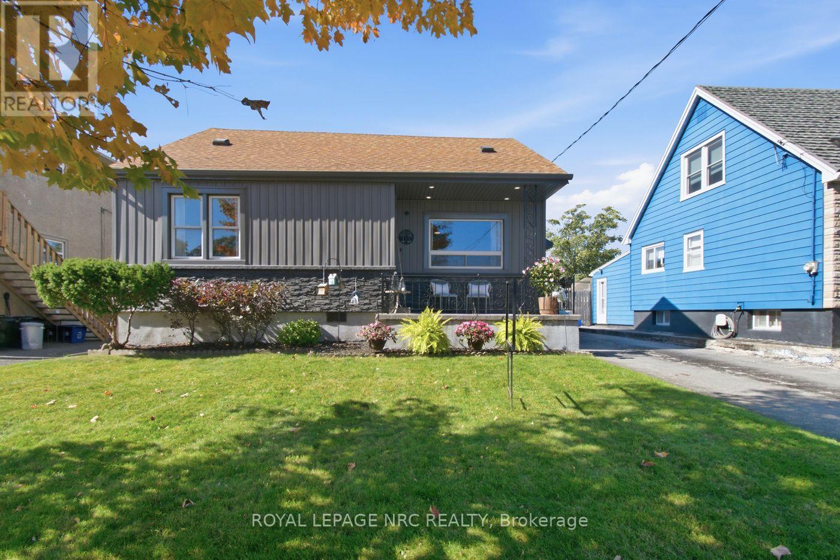
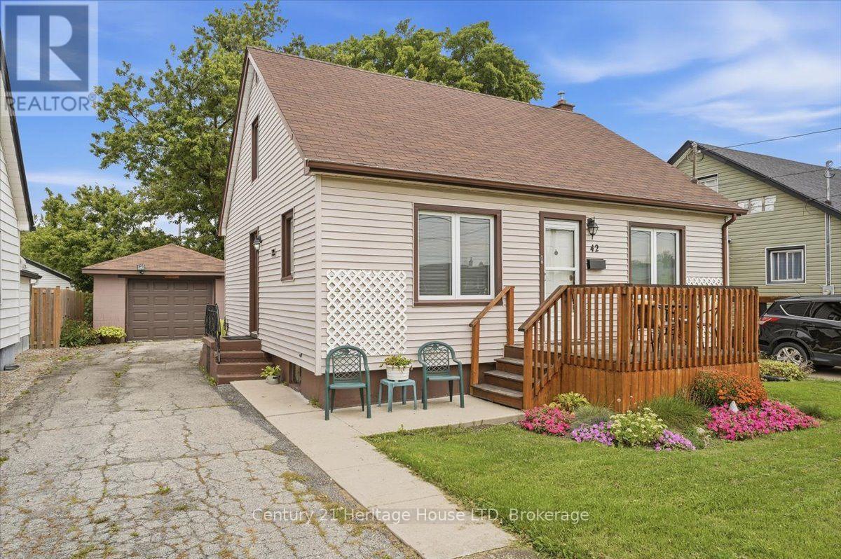
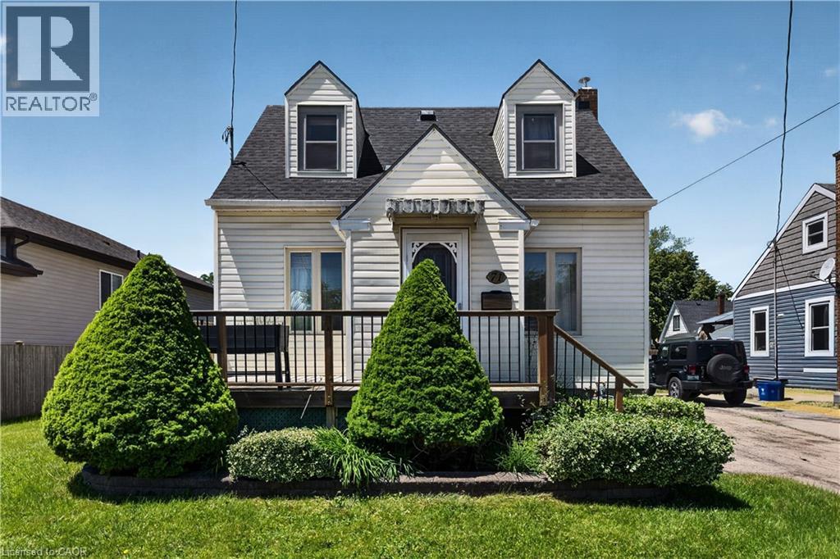
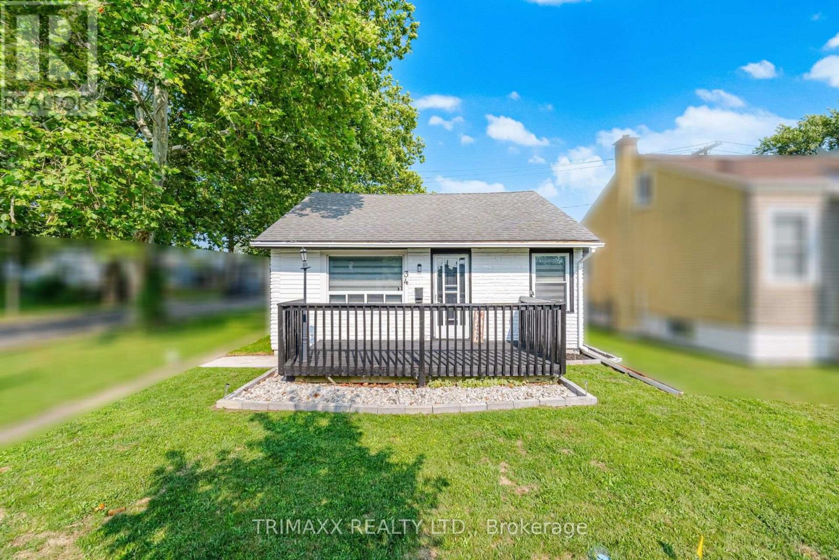
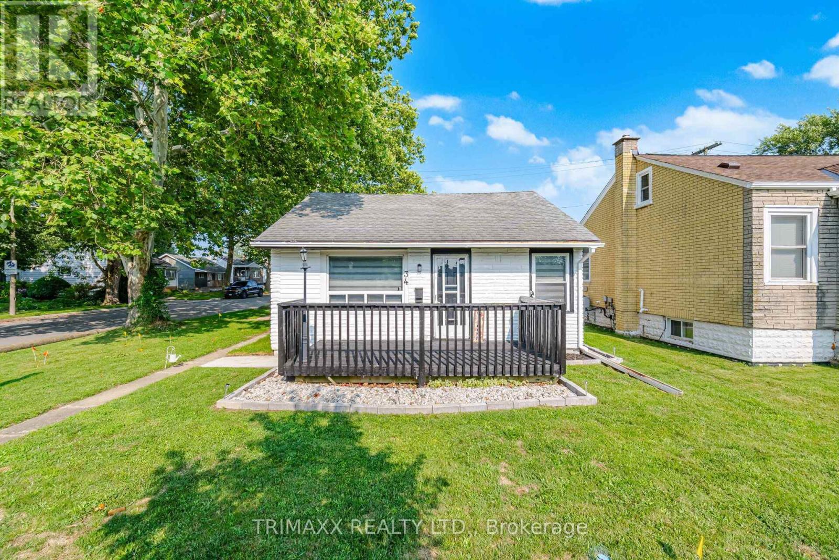
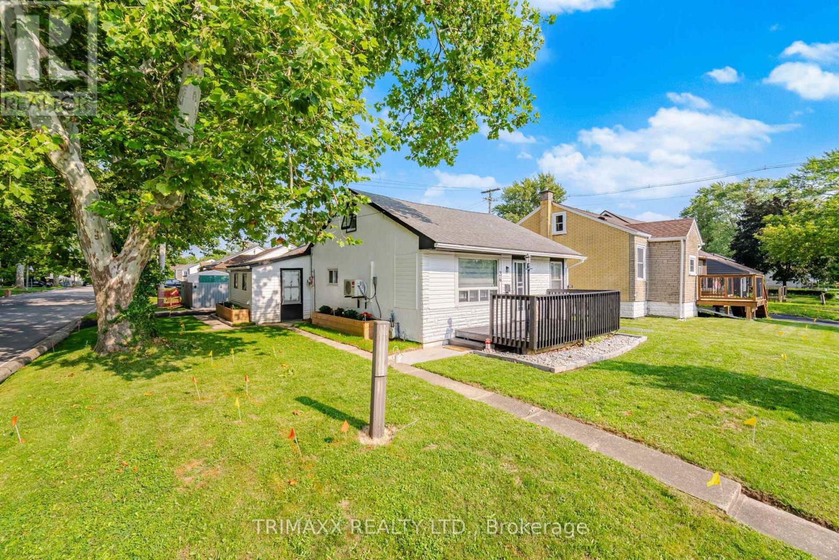
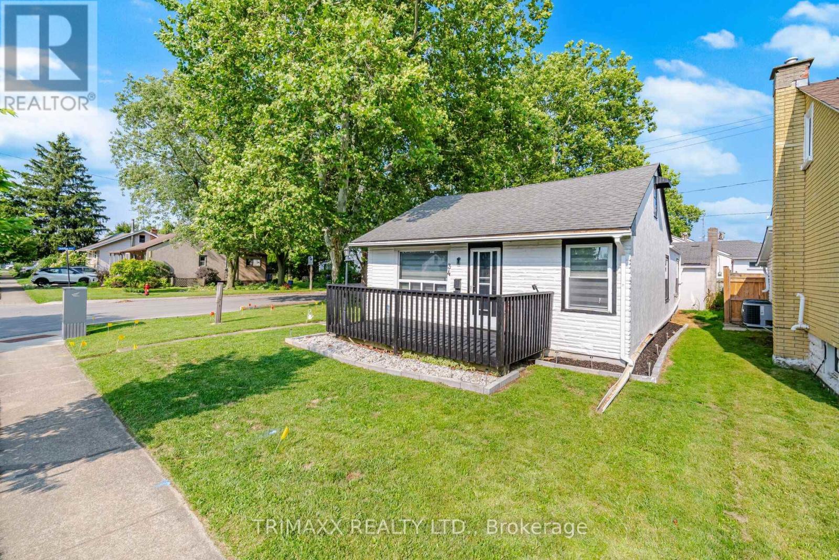
Welcome to this beautifully renovated, affordable bungalow situated on a desirable corner lot !Fully updated inside and out, this move-in-ready home features a brand-new kitchen, new flooring, fresh paint, pot lights and updated tile work throughout. The main floor offers 2bedrooms and a bright open-concept living and dining area, plus an eat-in kitchen with patio doors leading directly to the side yard. The finished loft provides additional versatile living space with new flooring, paint and pot lights-perfect for a home office, playroom or bonus room. Outside, enjoy a spacious backyard featuring a patio, garden space and detached workshop ,ideal for hobbies or extra storage. Conveniently located within walking distance to schools and parks, this is a fantastic opportunity for first-time buyers, down-sizers or anyone looking for an affordable, move-in-ready home!
Map data © OpenStreetMap contributors
No open houses are scheduled for this home.
Can't make it? Request a private viewing.
| Sep 29, 2026 | $369,900 | ▼ $30,000 |
| Sep 19, 2026 | $399,900 | First recorded price |
Price changes since Sep 19, 2026.
| Living room | Main level | 4.8 x 3.56 m |
| Other | Main level | 4.14 x 3.61 m |
| Mud room | Main level | 3.68 x 2.11 m |
| Bathroom | Main level | 3.48 x 2.24 m |
| Bedroom | Main level | 3.4 x 3.02 m |
| Bedroom | Main level | 2.97 x 2.46 m |