 For rent 47
$2,450/mo
3 bed3 bath1,600–1,799 sq ft
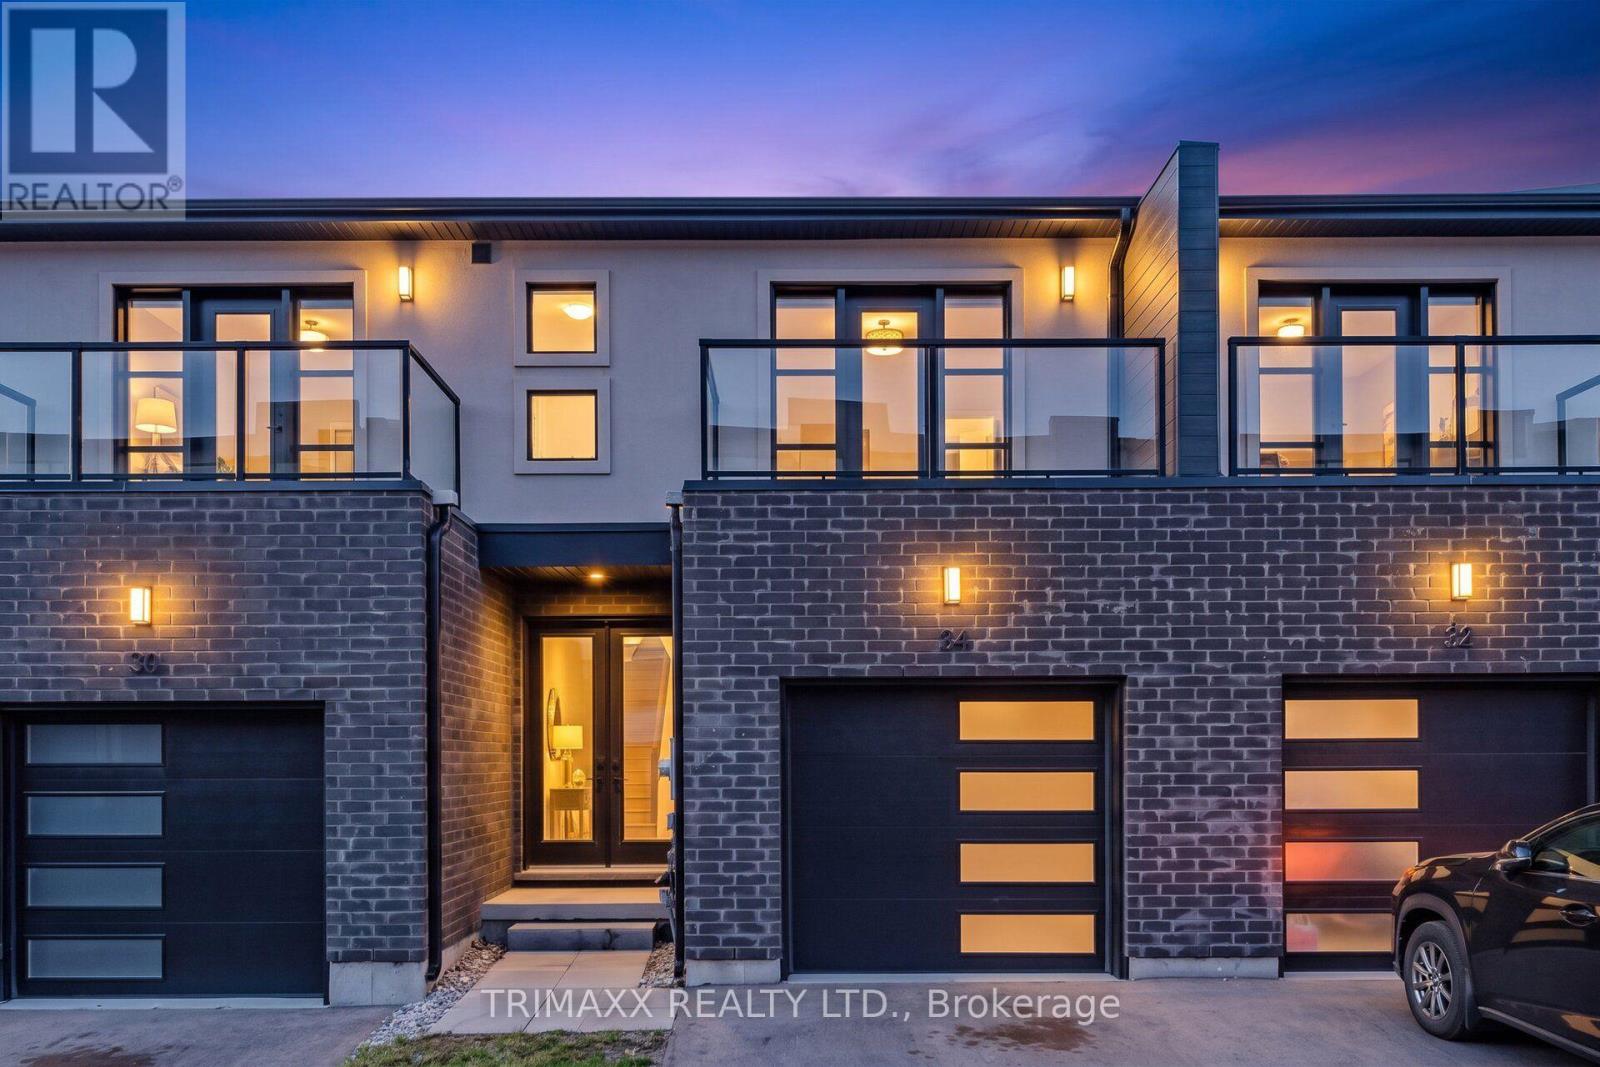
34 Warren Trail #48
Lincoln/Crowland, Welland
1 month agoMLS® X13720144
TRIMAXX REALTY LTD.
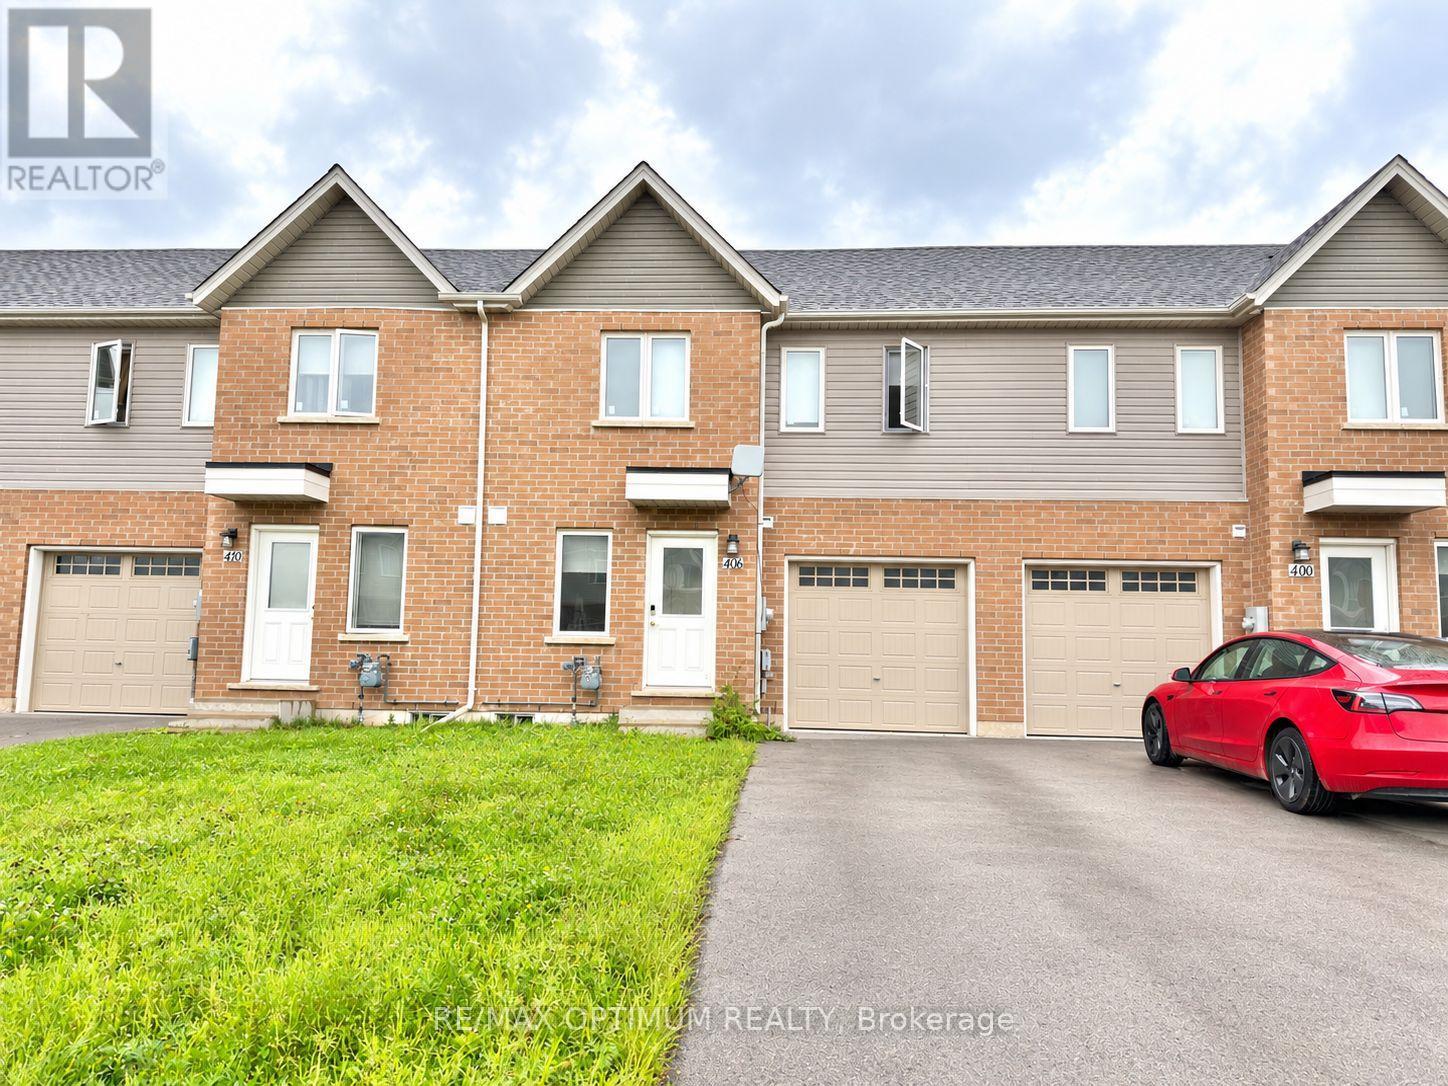
406 Chaffey Street
Lincoln/Crowland, Welland, Ontario L3B0K4
For rent· Added
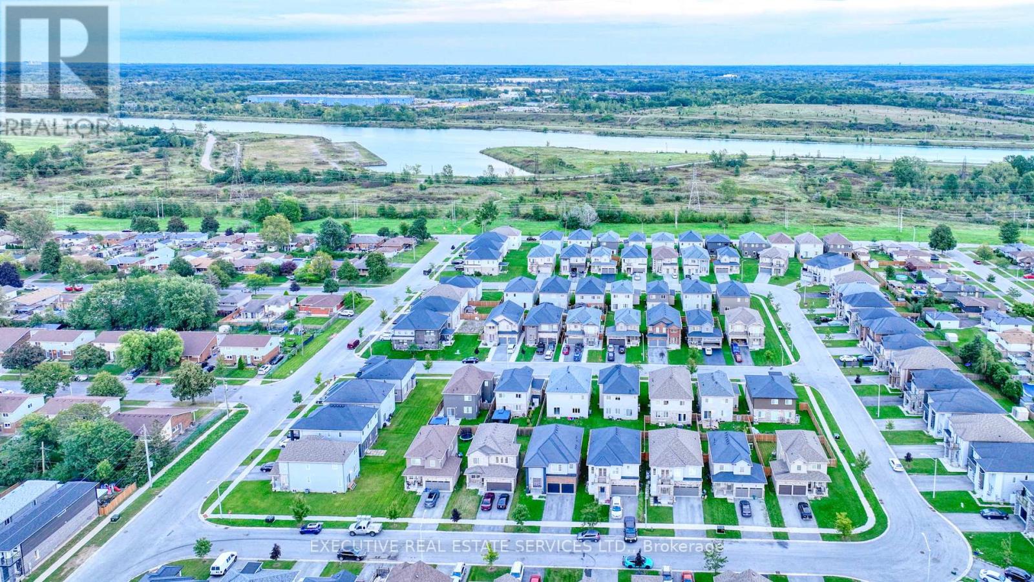
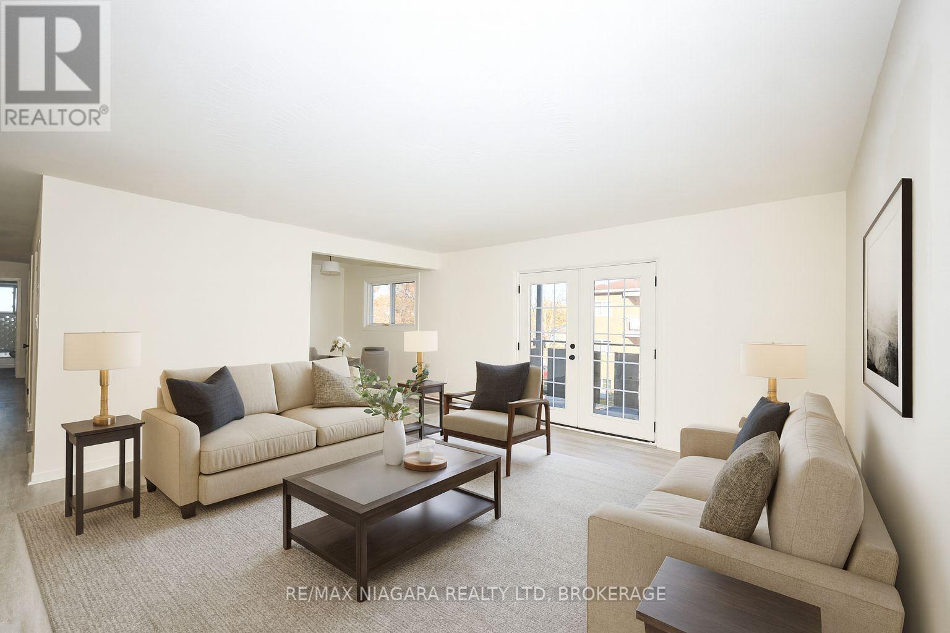
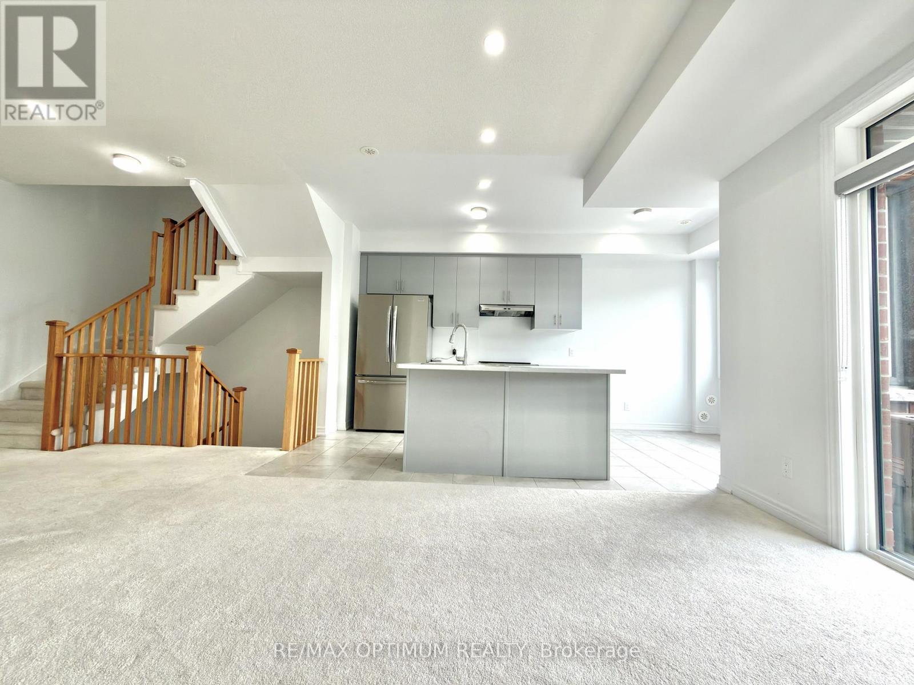
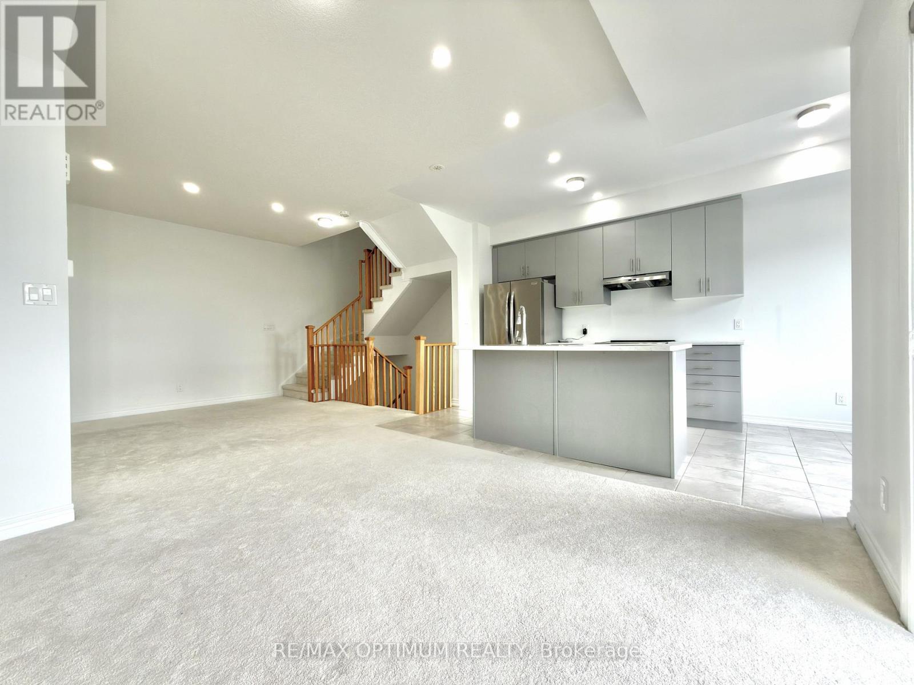
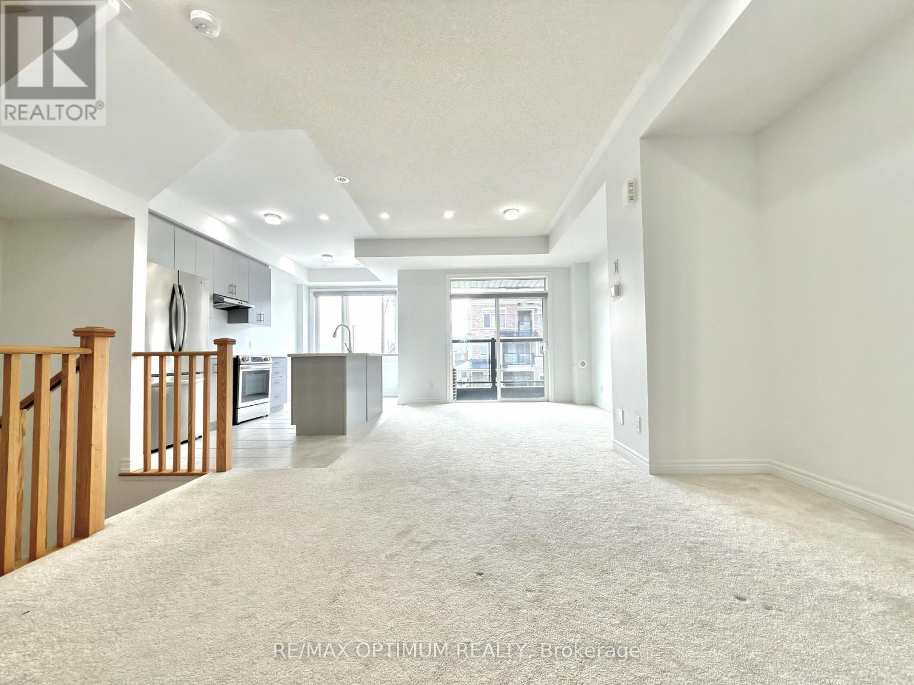
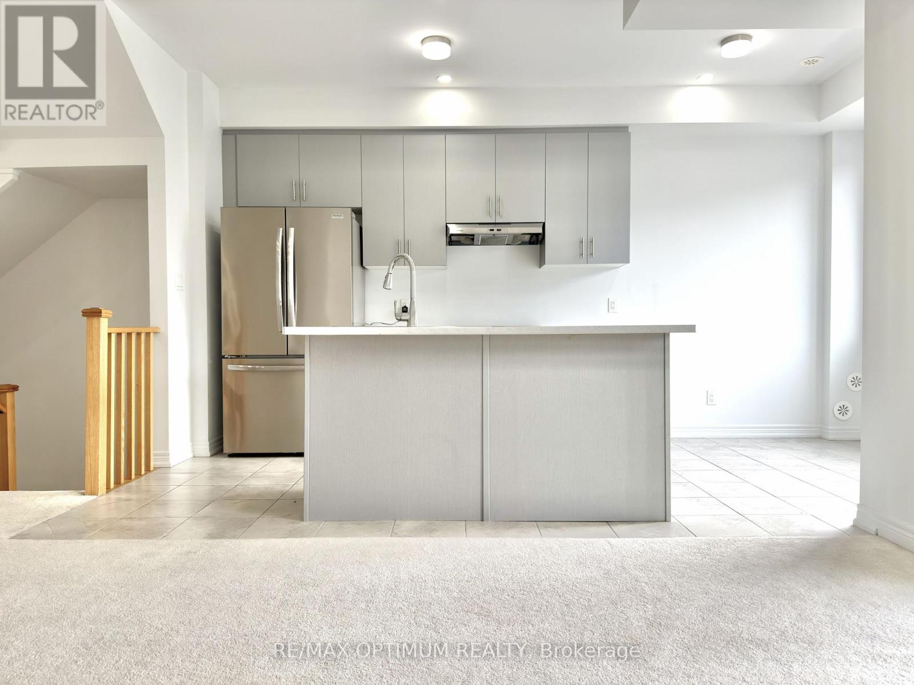
"Welcome to this beautifully maintained, bright, and spacious 3 bedroom, 2 bathroom two storey townhome in a growing community in southern Welland. The sun-filled, open-concept main floor features a generous living and dining area, a well-appointed kitchen with appliances, a primary bedroom, a full bathroom, and convenient main-floor laundry. Upstairs, you will find two additional full-sized bedrooms with spacious closets and a second full bathroom. Enjoy a deep backyard perfect for relaxing, entertaining, and summer BBQs, along with three parking spaces, two on the driveway and one in the attached garage. Conveniently located near schools, shopping, public transit, and everyday amenities, approximately 12 minutes from Niagara College, 19 minutes from Brock University, and 27 minutes from Niagara Falls. Basement bedrooms are not included in the lease. unfinished basement can be included.
Map data © OpenStreetMap contributors
No open houses are scheduled for this home.
Can't make it? Request a private viewing.
| Primary Bedroom | Main level | 10.1 x 12.5 m |
| Bedroom 2 | Upper Level | 10.9 x 12.85 m |
| Bedroom 3 | Upper Level | 9.3 x 11.2 m |
| Kitchen | Main level | 9.1 x 11.2 m |
| Living room | Main level | 10.1 x 10 m |
| Laundry room | Main level | 0.9 x 0.9 m |
| Bathroom | Main level | 1.5 x 2.4 m |
| Bathroom | Second level | 1.5 x 2.4 m |