 For sale 50
$529,900
2+1 bed2 bath1,500–2,000 sq ft
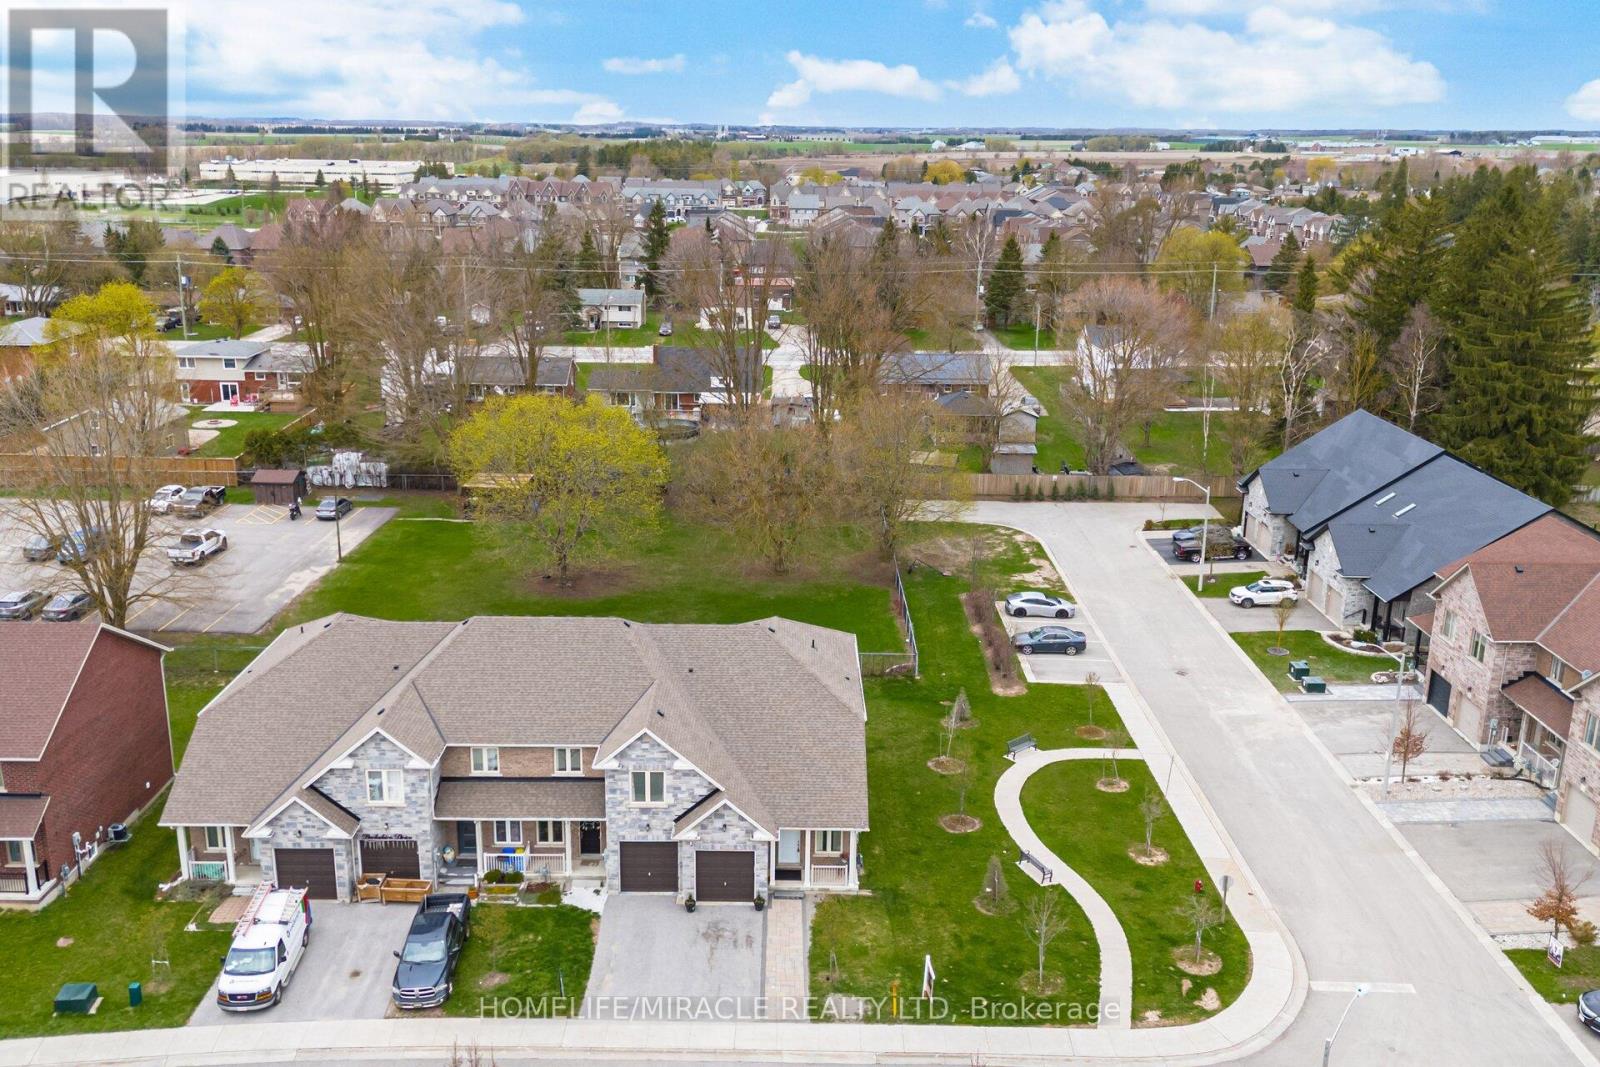
169 Berkshire Drive
Arthur, Wellington North
5 months agoMLS® X13082988
HOMELIFE/MIRACLE REALTY LTD
160 Queen Street East
Mount Forest, Wellington North, Ontario N0G2L3
For sale· Added
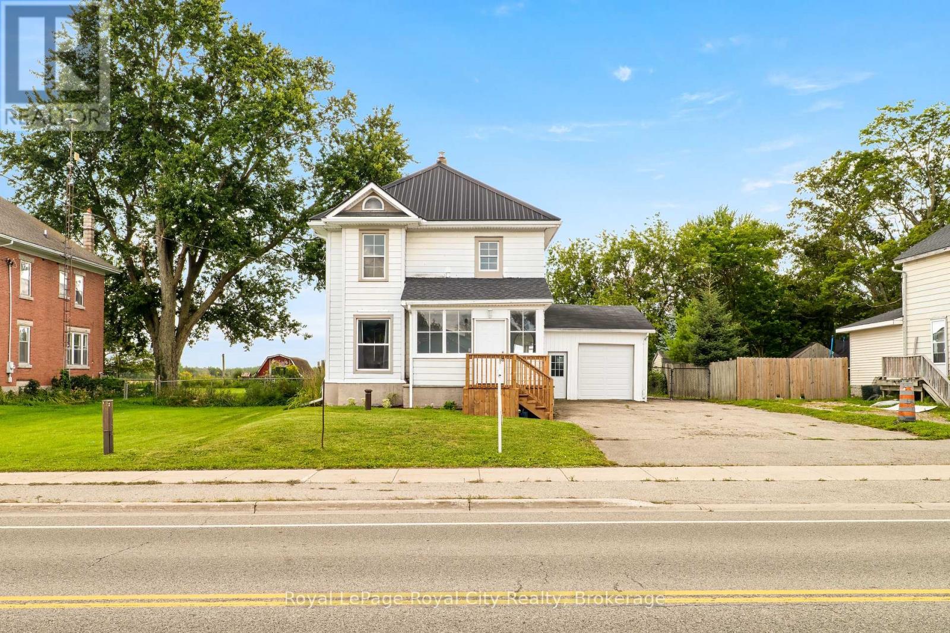
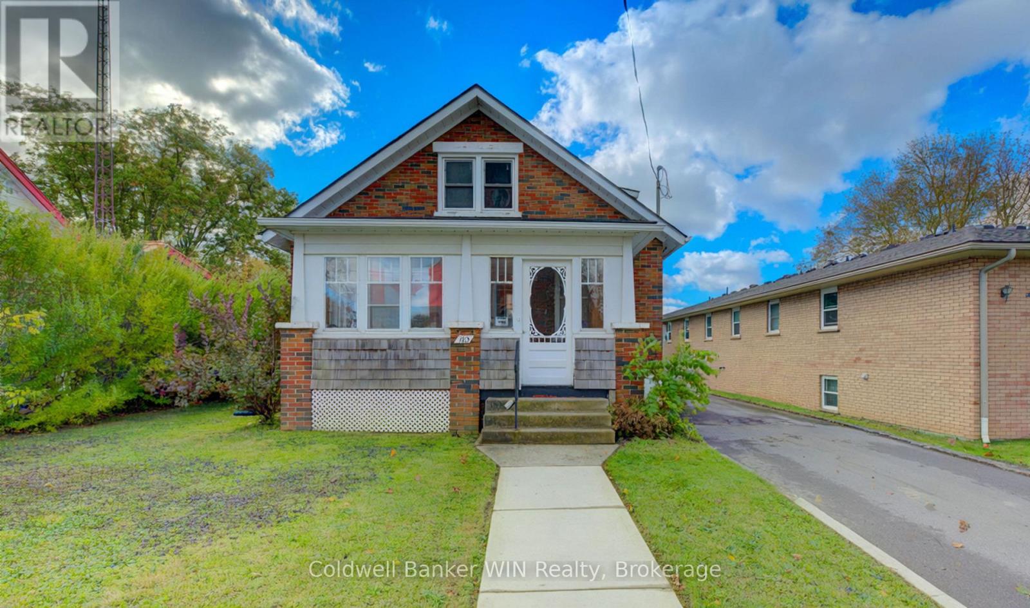
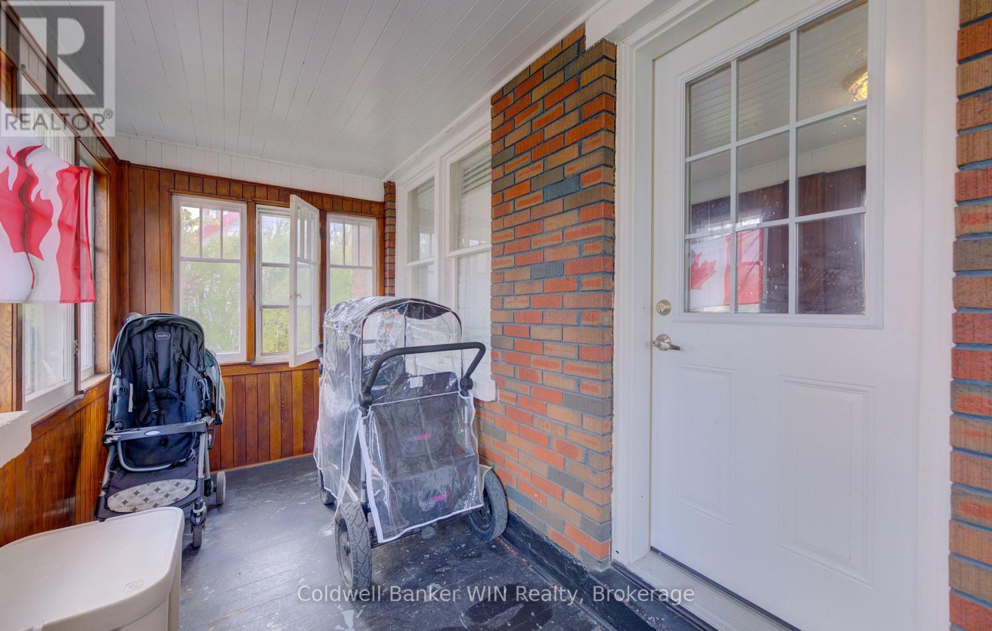
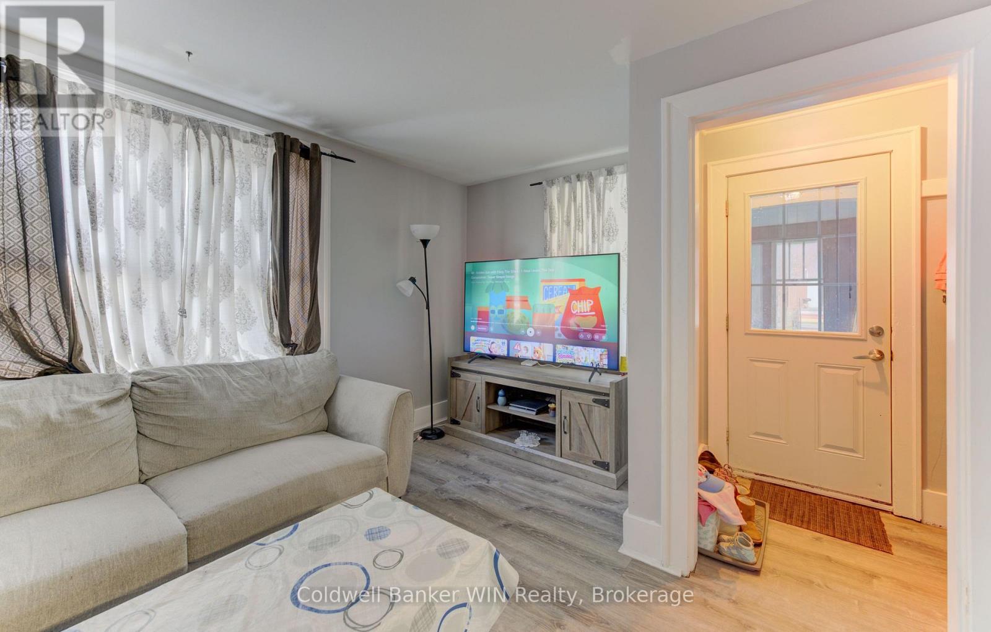
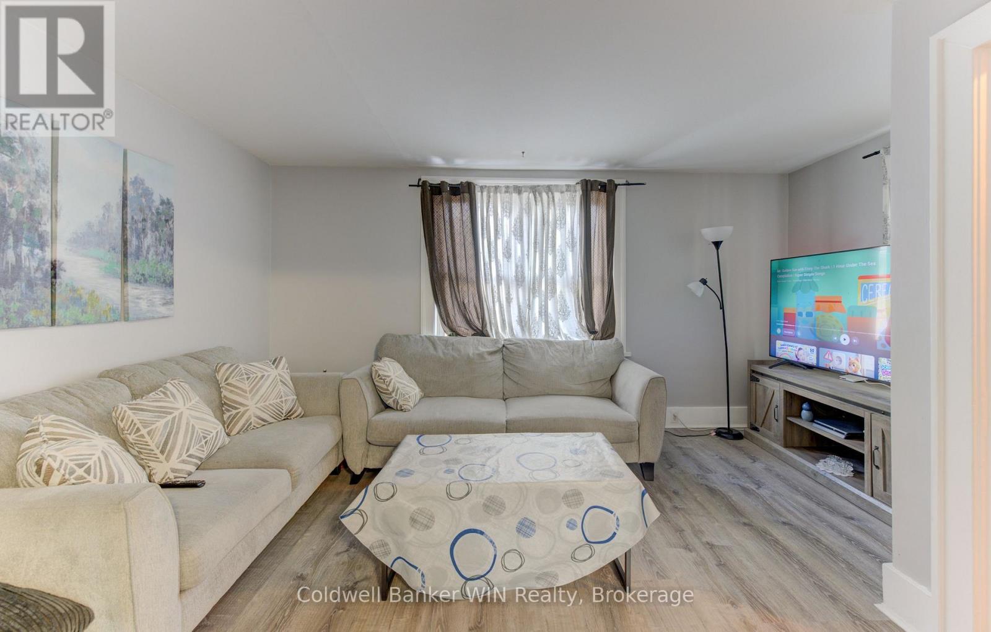
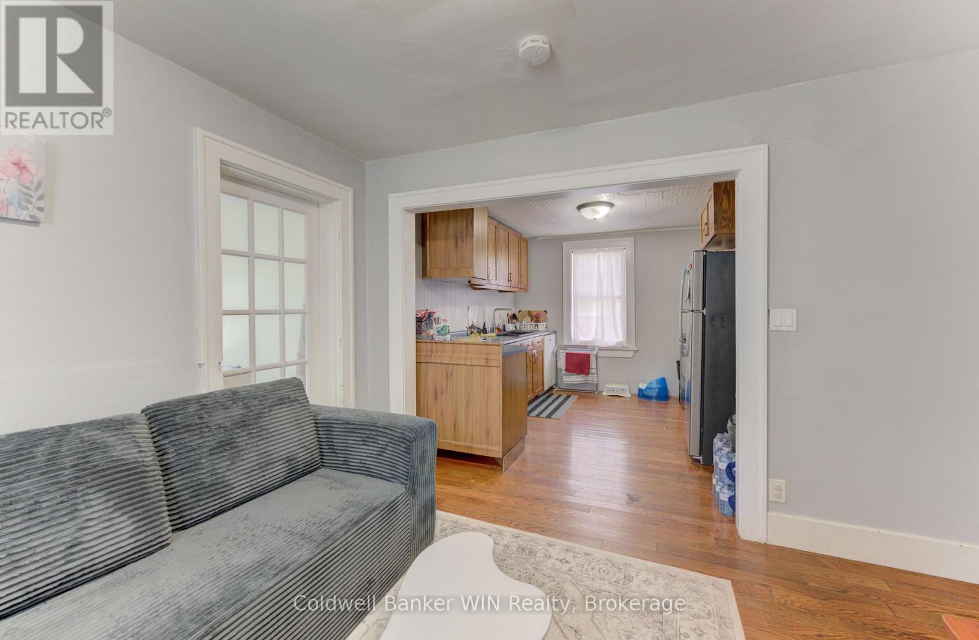
Why pay rent when you can put your money towards your own mortgage? And, if you or your partner are first time Buyers, you don't pay Land Transfer Tax when you buy. For little more than rent for a comparable home you can find yourself in this comfortable 2 bedroom home. Besides the galley kitchen and dining area the ground floor plan includes 2 family entertainment areas as well as an enclosed playroom/exercise room at the rear. The enclosed front porch/sun room provides a welcoming entranceway. It is large enough to hold a stroller and children's toys as well as a providing a large area for family and guests to shake off the snow or rain on those stormy days. You'll find the family washroom and 2 bedrooms on the upper level. A wooden deck overlooks the spacious, partially fenced rear yard. The detached garage offers room for your vehicle, storage or use as a workshop. Interior upgrades include an updated electrical service and flooring.
Map data © OpenStreetMap contributors
No open houses are scheduled for this home.
Can't make it? Request a private viewing.
| Living room | Main level | 4.75 x 3.37 m |
| Family room | Main level | 3.73 x 3.28 m |
| Kitchen | Main level | 3.08 x 3.37 m |
| Den | Main level | 4.12 x 3.28 m |
| Sunroom | Main level | 3.66 x 2.81 m |
| Primary Bedroom | Second level | 3.05 x 3.39 m |
| Bedroom | Second level | 3.07 x 3.43 m |
| Bathroom | Second level | 2.27 x 1.78 m |