 For sale 50
$529,900
2+1 bed2 bath1,500–2,000 sq ft
169 Berkshire Drive
Arthur, Wellington North
5 months agoMLS® X13082988
HOMELIFE/MIRACLE REALTY LTD
470 Dublin Street
Mount Forest, Wellington North, Ontario N0G2L3
For sale· Added
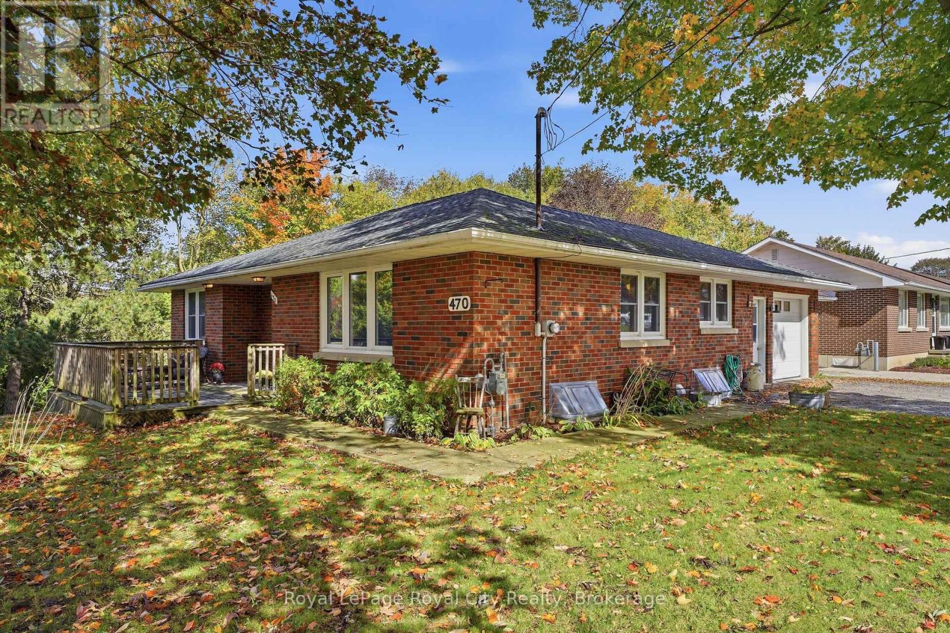
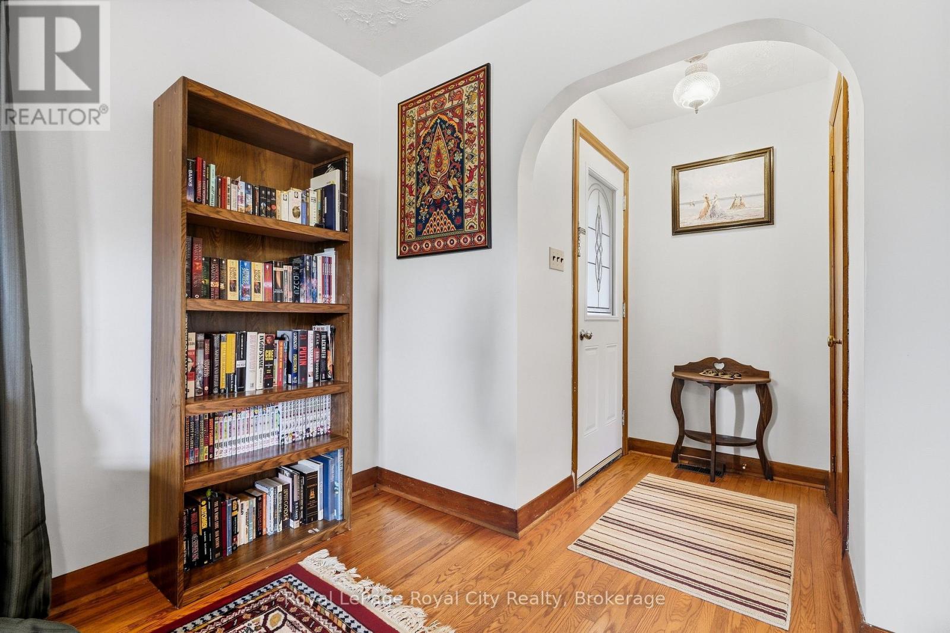
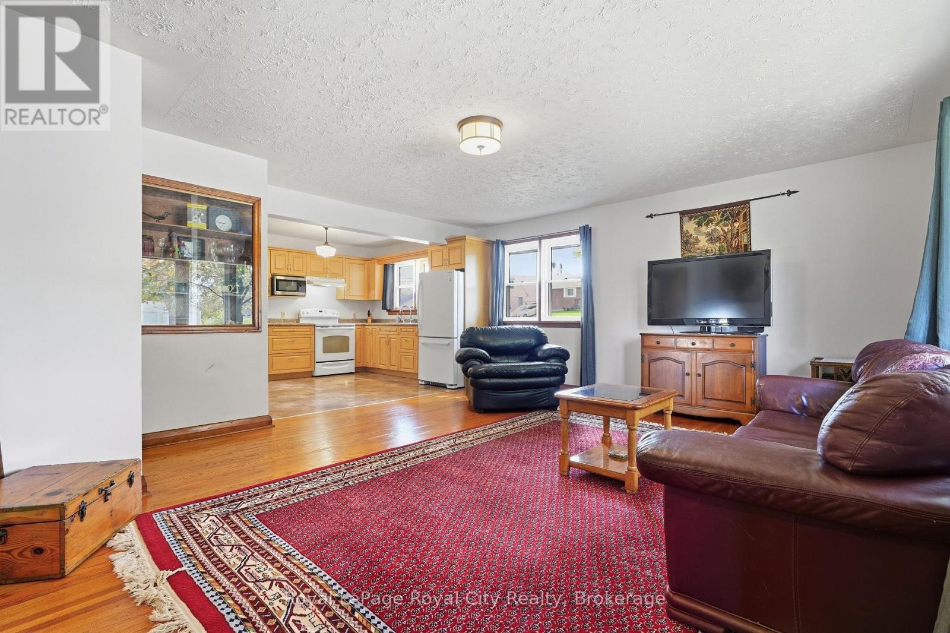
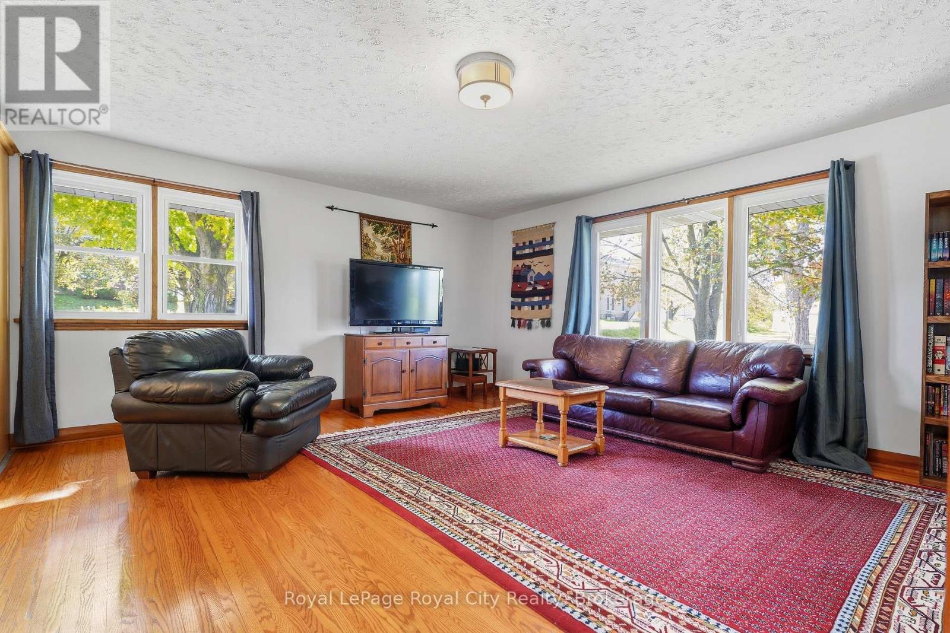
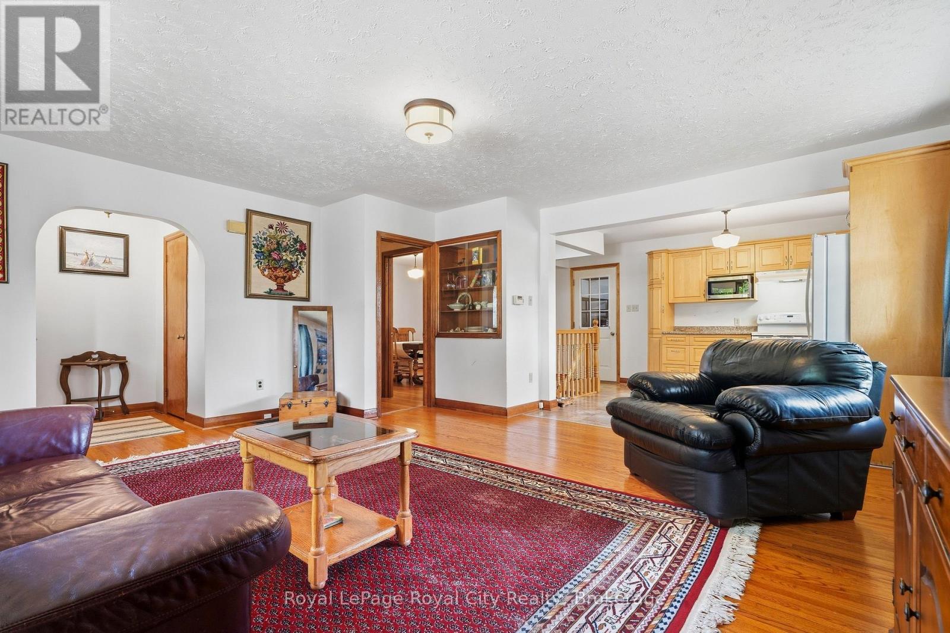
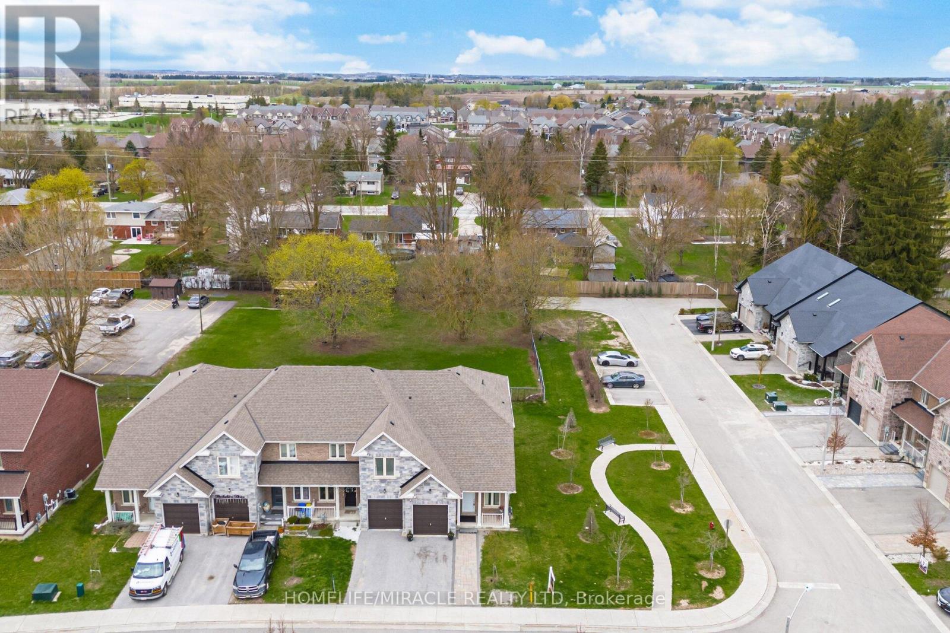
There's a lot to love about this bungalow for the next owners lucky enough to call it home! Whether you're hosting holiday dinners and want to socialize while cooking, or throwing together a quick meal for the kids but want to keep an eye on them while you do it, the bright (thanks to new windows in 2022) and open main floor allows you to easily do either! With convenient access from the attached garage to the kitchen, you no longer need to try and lug all the bags in one trip to avoid repeat trips (although we all know you will still do it anyways...). The living room also features a built-in display cabinet, perfect for your fine china, your nerdy collectibles, or both! Down the hall you'll find two bedrooms and an updated four-piece bath, as well as ample storage in the hallway closets. Downstairs, you can enjoy games and beverages in the large rec room, complete with a cozy gas fireplace and wet bar. A convenient 2-piece bathroom means that you never have to leave the table long enough for your "friends" to peek at your cards. Outside, you can enjoy a private meal on the rear deck, or sit on the front porch and enjoy the sunset. You're only a short stroll away from parks and trails along the Saugeen River. Whether you're looking for your first home or your last, 470 Dublin Street is a great place to do it.
Map data © OpenStreetMap contributors
No open houses are scheduled for this home.
Can't make it? Request a private viewing.
| Primary Bedroom | Main level | 3.77 x 3.44 m |
| Bedroom 2 | Main level | 3.24 x 3.43 m |
| Dining room | Main level | 3.64 x 3.43 m |
| Living room | Main level | 5.5 x 5.21 m |
| Kitchen | Main level | 3.57 x 2.69 m |
| Bathroom | Main level | 2.12 x 1.97 m |
| Recreational, Games room | Basement | 7.06 x 5.54 m |
| Bathroom | Basement | 1.89 x 1.79 m |