 For sale 48
$339,900
2 bed1 bath1,000–1,199 sq ft
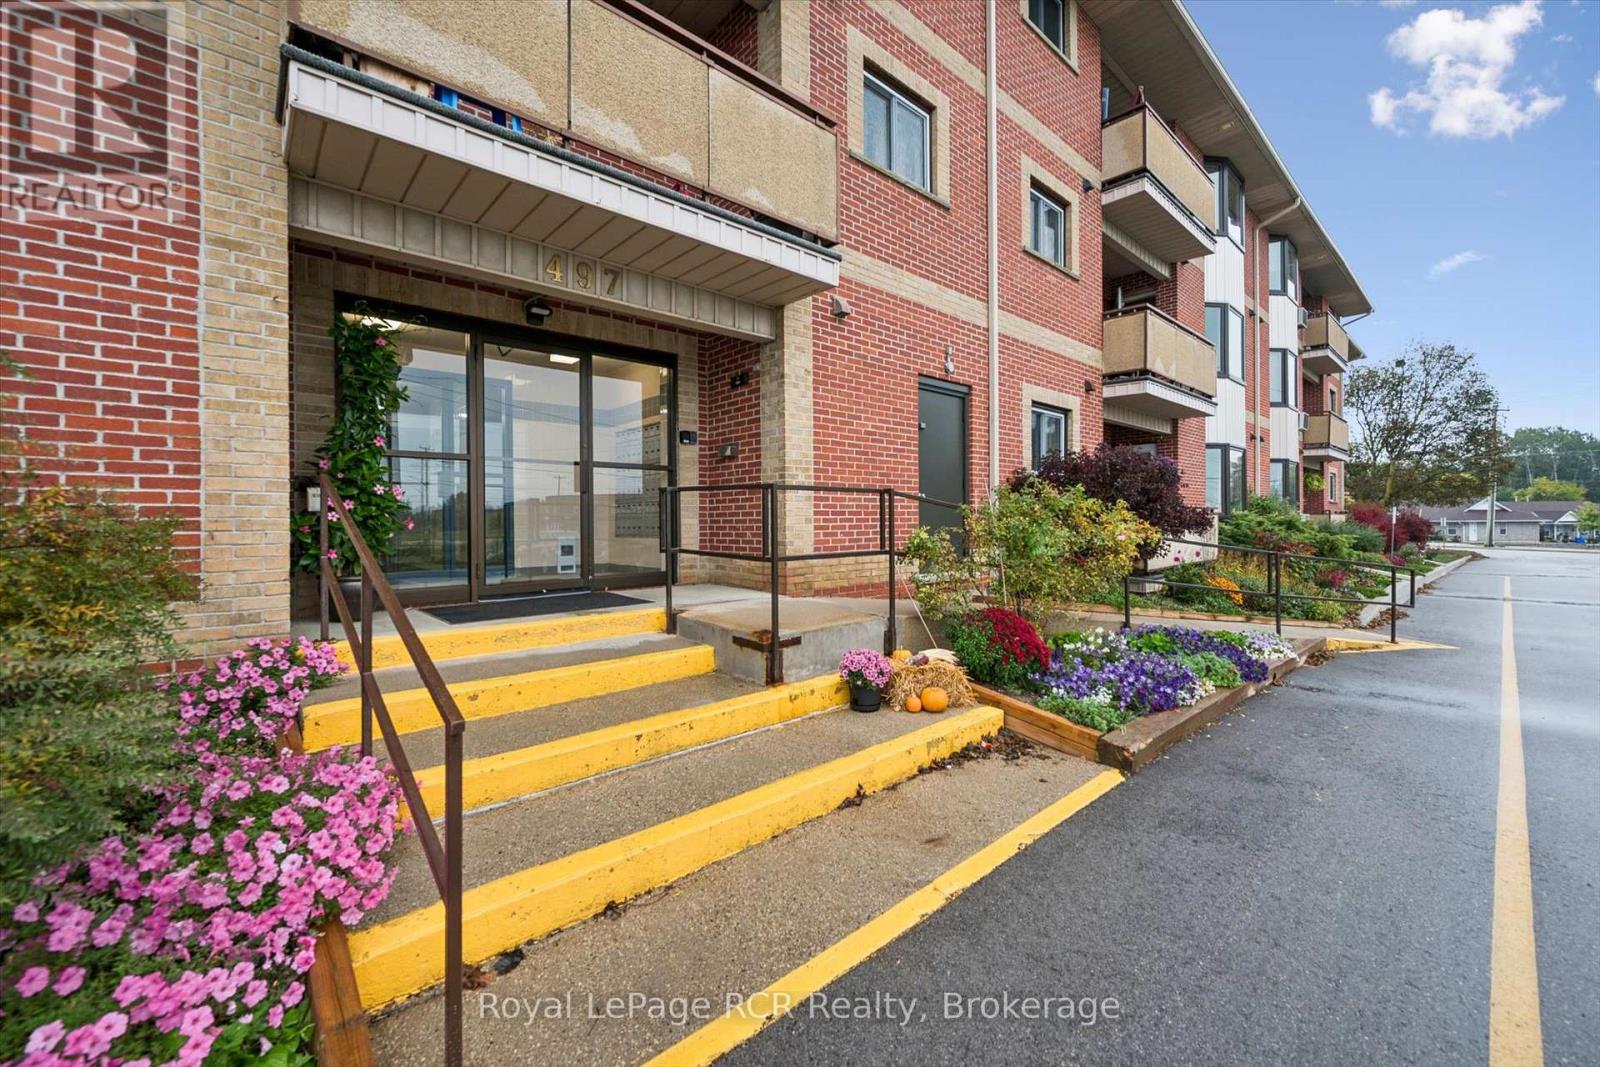
497 Birmingham Street West #105
Mount Forest, Wellington North
11 days agoMLS® X13854406
Royal LePage RCR Realty
350 Perth Street
Mount Forest, Wellington North, Ontario N0G2L1
For sale· Added
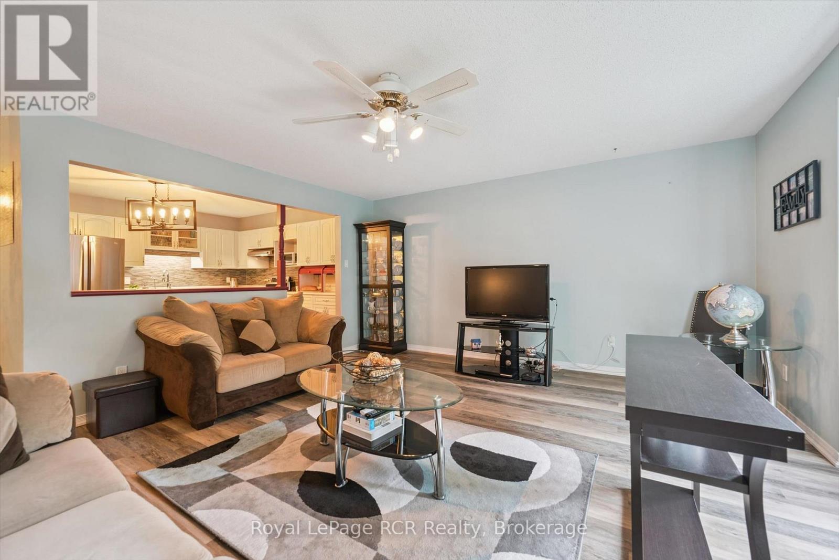
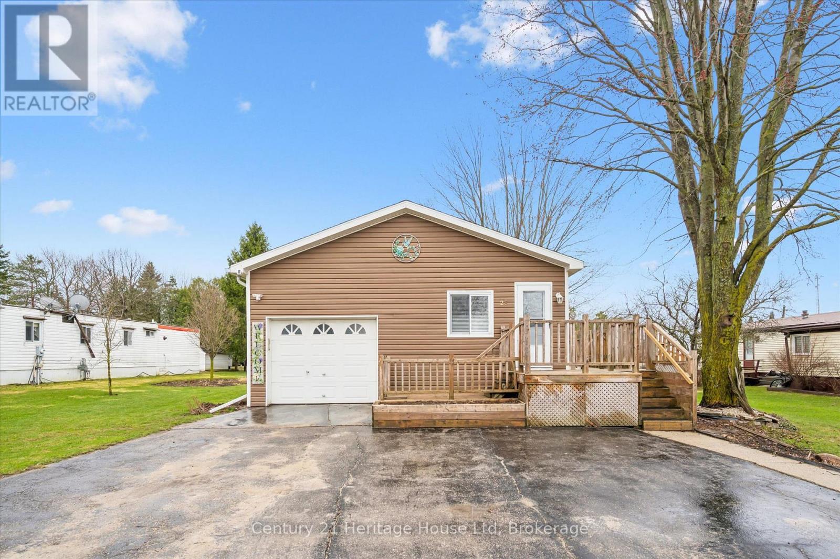
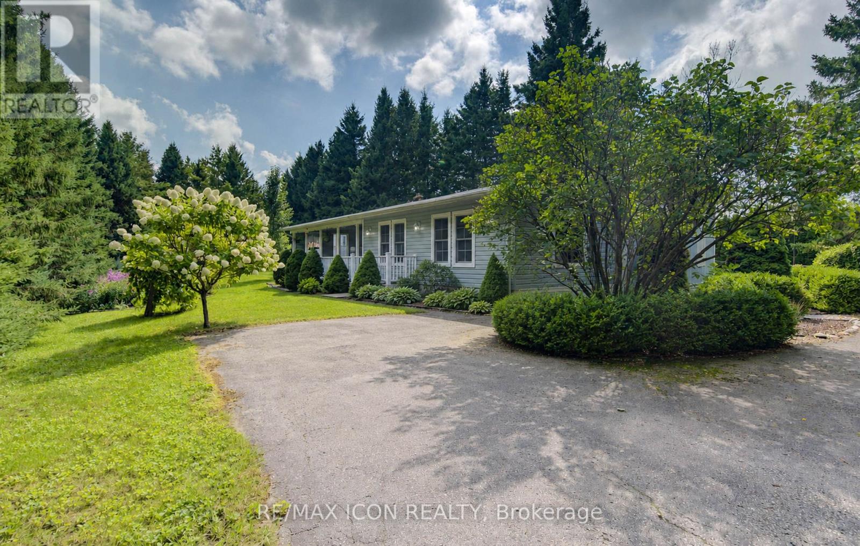
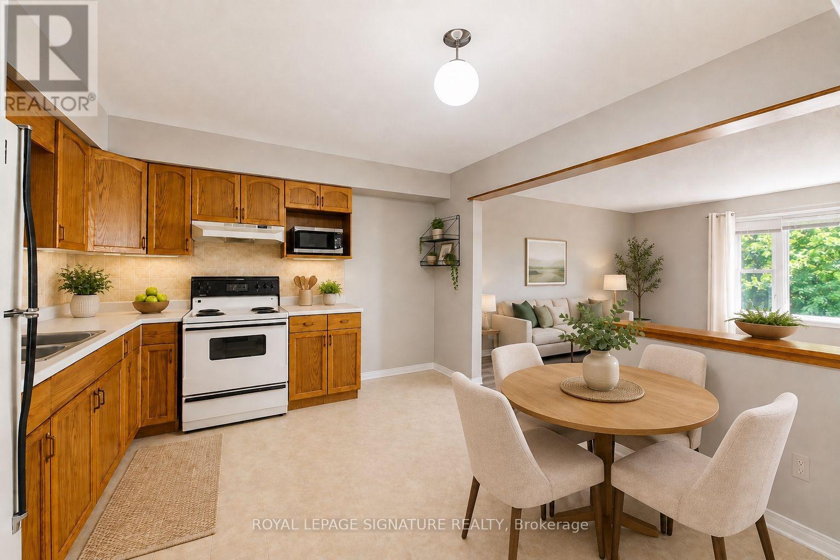
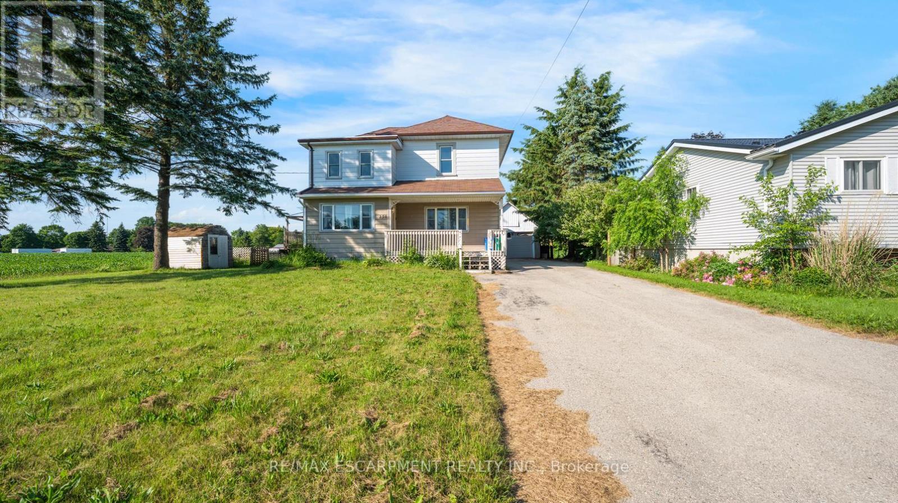
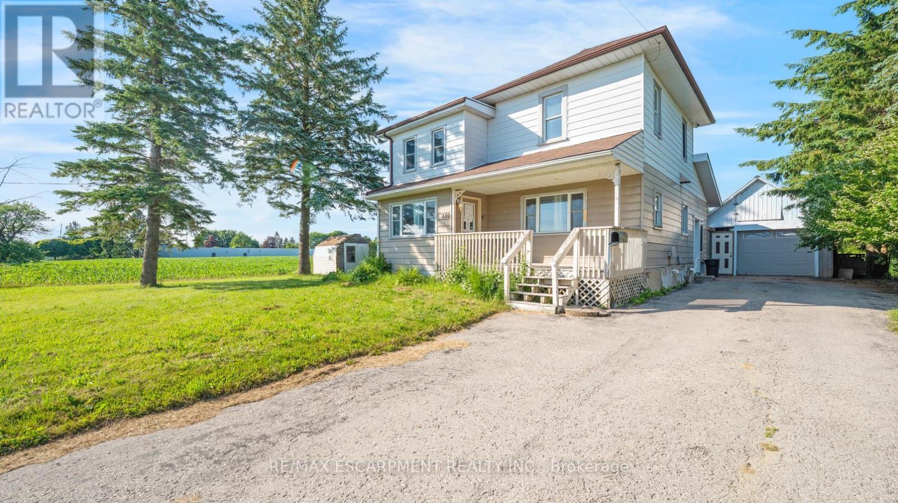
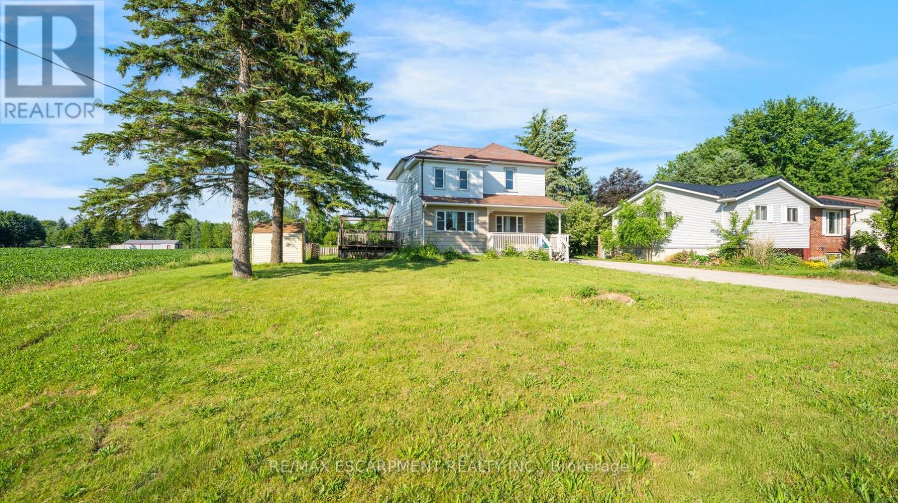
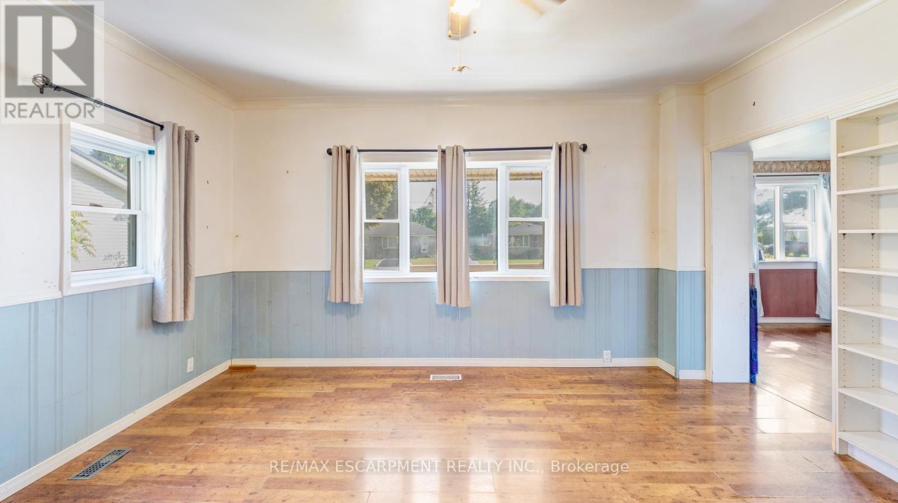

Welcome to this 2-storey home featuring 4 bedrooms, 2.5 bathrooms, a single detached garage, and abundant yard space. Enjoy a driveway that offers plenty of parking. On the main floor, you'll find a large living room, a dining area, and a galley-style kitchen, all filled with natural light through the large windows throughout. The primary bedroom offers a double-door walk-out to the back deck and an ensuite 4-piece bathroom. There is also a convenient side entry and a powder room on the main floor. Upstairs, you will find three spacious bedrooms and a 5-piece bathroom with laundry. In the basement, you'll find the utility area and plenty of room for storage. Out front, enjoy a spacious front porch, and out back, there is a large deck and abundant open green space. Located near schools, amenities, parks, and more, now is the chance to make this home and property yours. Property is being sold under Power of Sale. Sold as is, where is.
Map data © OpenStreetMap contributors
No open houses are scheduled for this home.
Can't make it? Request a private viewing.
| Oct 2, 2026 | $369,900 | ▼ $30,000 |
| Sep 15, 2026 | $399,900 | ▼ $15,100 |
| Sep 9, 2026 | $415,000 | First recorded price |
Price changes since Sep 9, 2026.
| Living room | Main level | 4.22 x 4.75 m |
| Other | Basement | 3.43 x 6.3 m |
| Utility room | Basement | 6.1 x 4.04 m |
| Dining room | Main level | 4.22 x 3.48 m |
| Kitchen | Main level | 4.22 x 2.41 m |
| Primary Bedroom | Main level | 3.51 x 3.48 m |
| Bathroom | Main level | 2.44 x 3.1 m |
| Bathroom | Main level | 1.7 x 1.47 m |
| Bedroom | Second level | 3.33 x 4.75 m |
| Bedroom | Second level | 2.92 x 3.28 m |
| Bedroom | Second level | 2.69 x 3.48 m |
| Bathroom | Second level | 3.33 x 3.48 m |