 For sale 48
$339,900
2 bed1 bath1,000–1,199 sq ft
497 Birmingham Street West #105
Mount Forest, Wellington North
11 days agoMLS® X13854406
Royal LePage RCR Realty
440 Durham Street West #306
Mount Forest, Wellington North, Ontario N0G2L1
For sale· Added
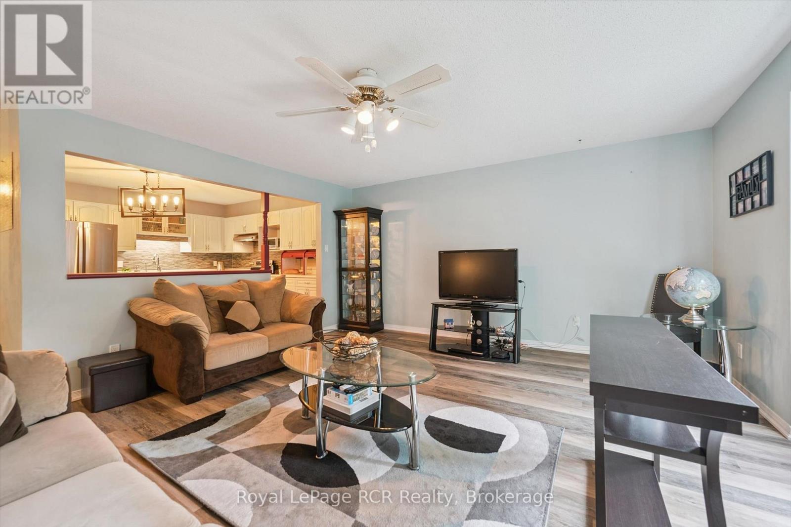
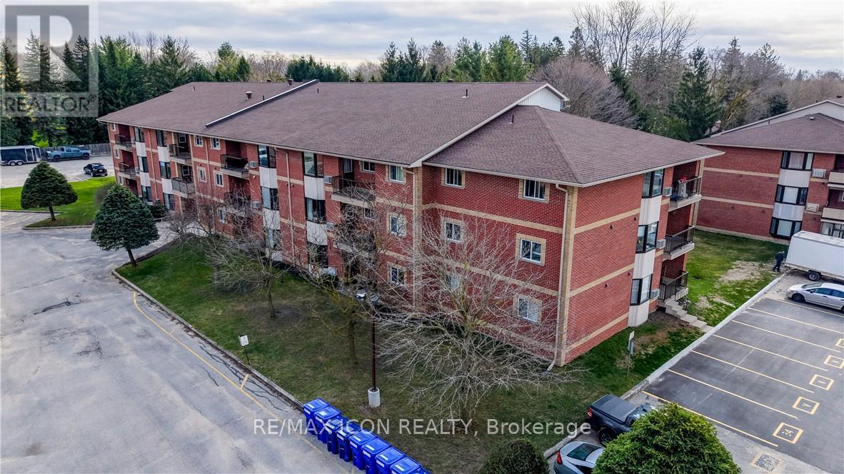
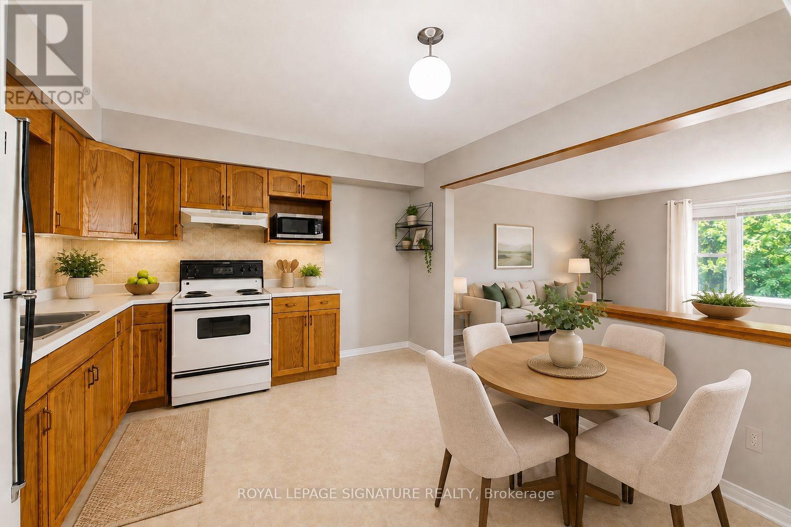
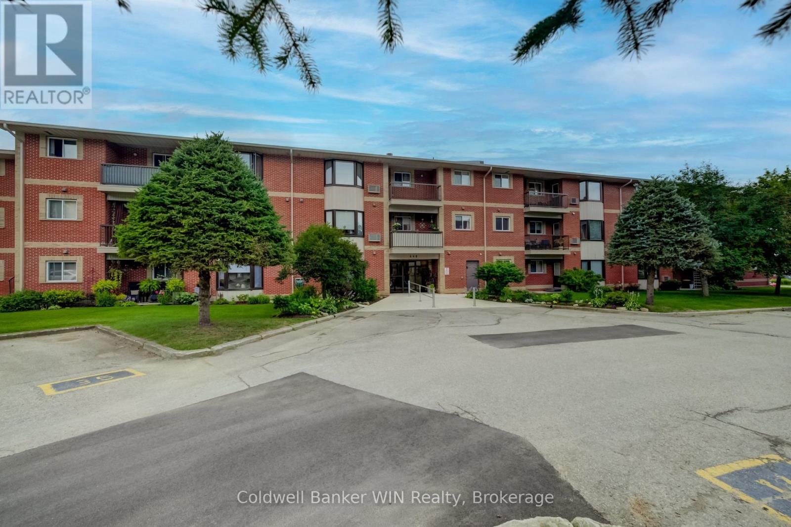
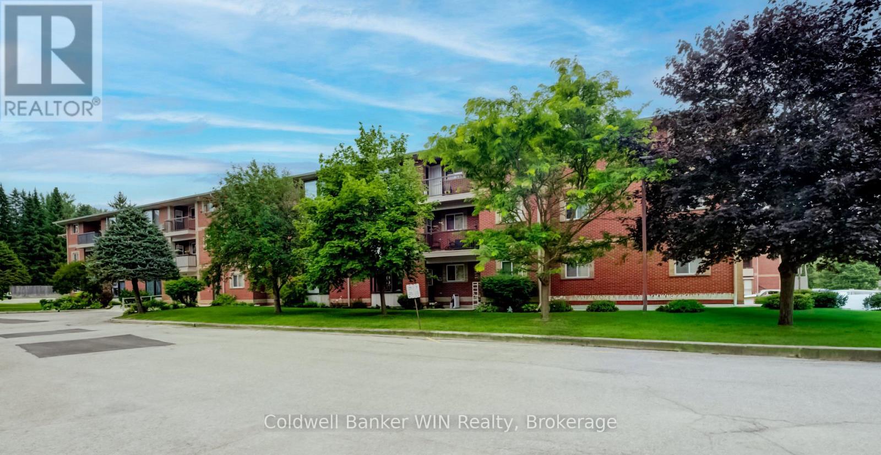
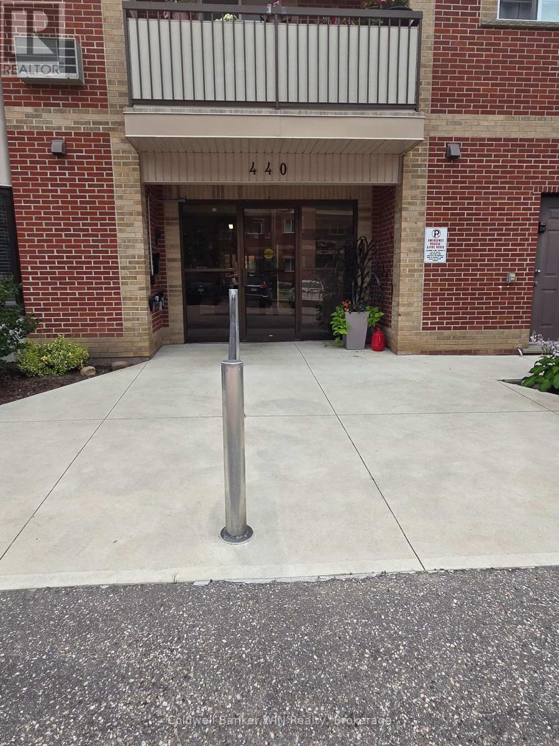
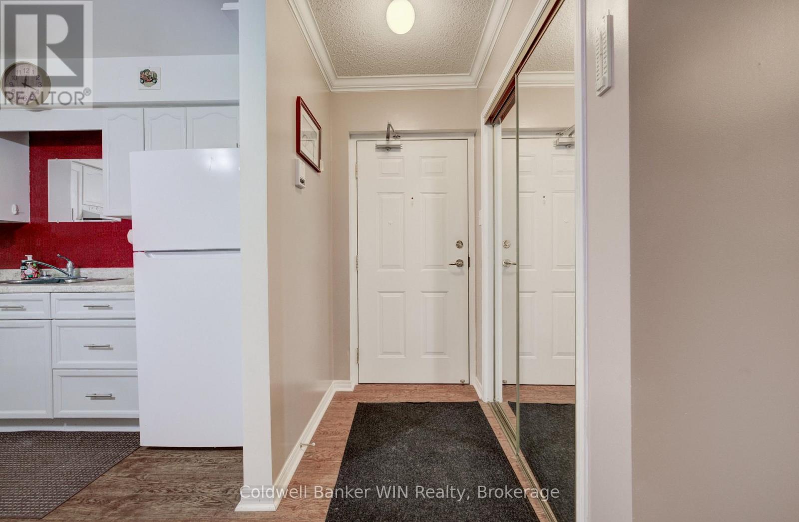
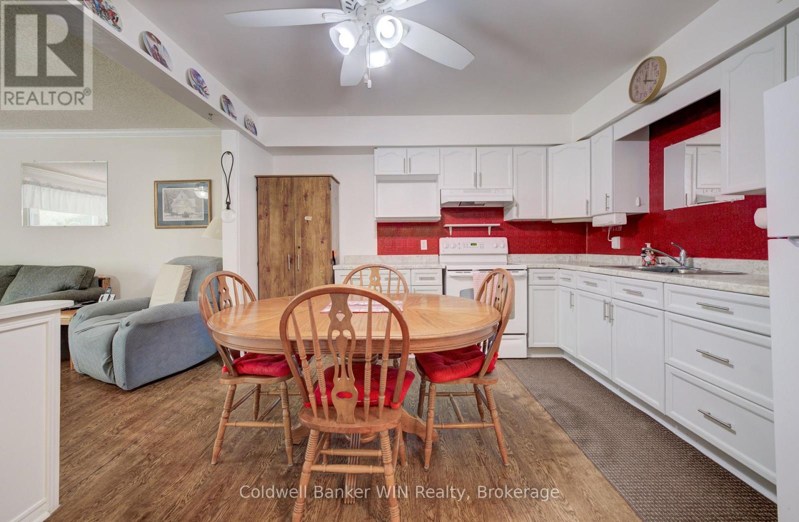
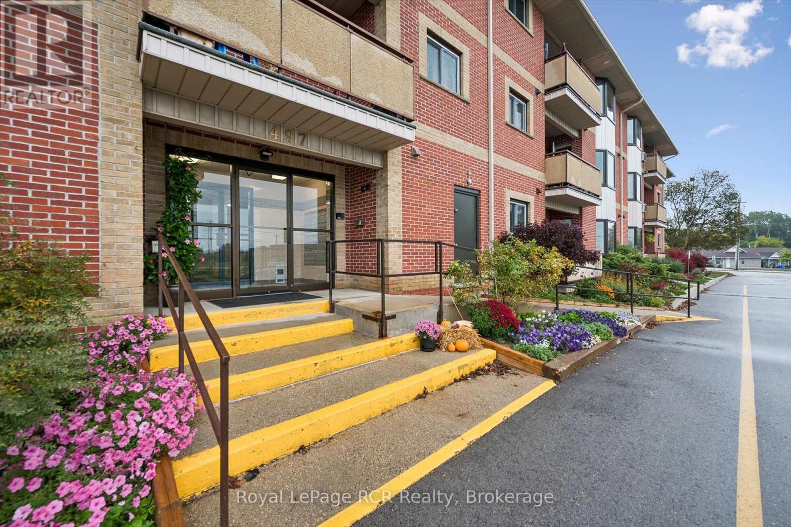
You will be pleasantly surprised by this well maintained and updated 2-bedroom third floor unit with a wonderful southerly exposure. No waiting for the elevator here. Upgraded sound reducing laminate flooring runs from the foyer, kitchen living room along the hall to and through the washroom. The oversized principal bedroom features a large walk-through wardrobe closet which also provides an en suite connection to the washroom. A walk out onto the open-air patio provides a beautiful view. The kitchen is well defined by a half-height wall, thereby providing a good dining area.. Another feature of this move-in ready unit is a large storage room which also accommodates full size laundry appliances. Bonus is the close proximity of the designated parking space to the wheel chair accessible controlled entrance way. This self-managed building has a long history of being well maintained.
Map data © OpenStreetMap contributors
No open houses are scheduled for this home.
Can't make it? Request a private viewing.
| Living room | Main level | 5.18 x 5.82 m |
| Kitchen | Main level | 3.65 x 3.65 m |
| Primary Bedroom | Main level | 3.43 x 5.67 m |
| Bedroom | Main level | 4.46 x 3.04 m |
| Laundry room | Main level | 1.52 x 2.65 m |
| Bathroom | Main level | 1.56 x 3.63 m |