 For rent 31
$2,800/mo
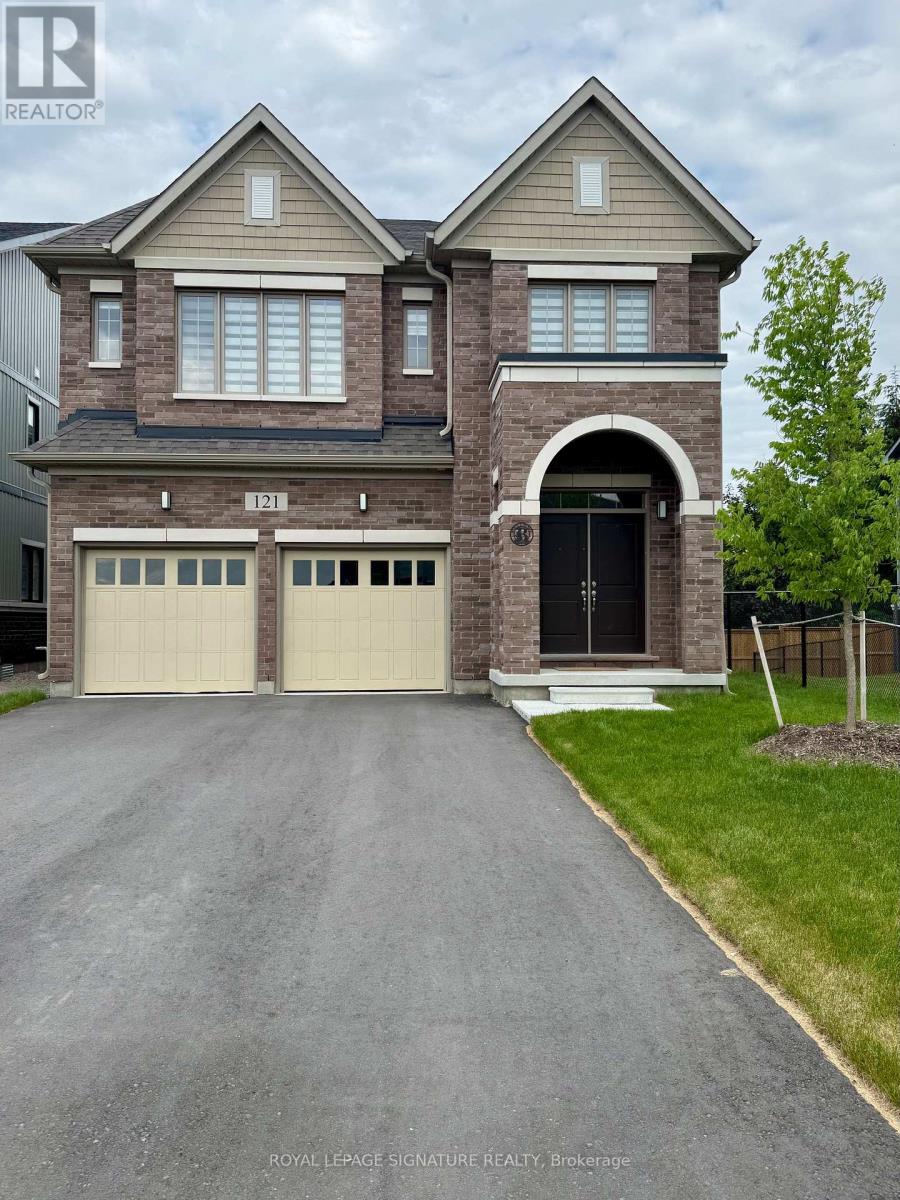
4 bed3 bath2,500–3,000 sq ft
121 Dingman Street
Arthur, Wellington North
1 month agoMLS® X13750906
ROYAL LEPAGE SIGNATURE REALTY
440 King Street East #5
Mount Forest, Wellington North, Ontario N0G2L4
For rent· Added
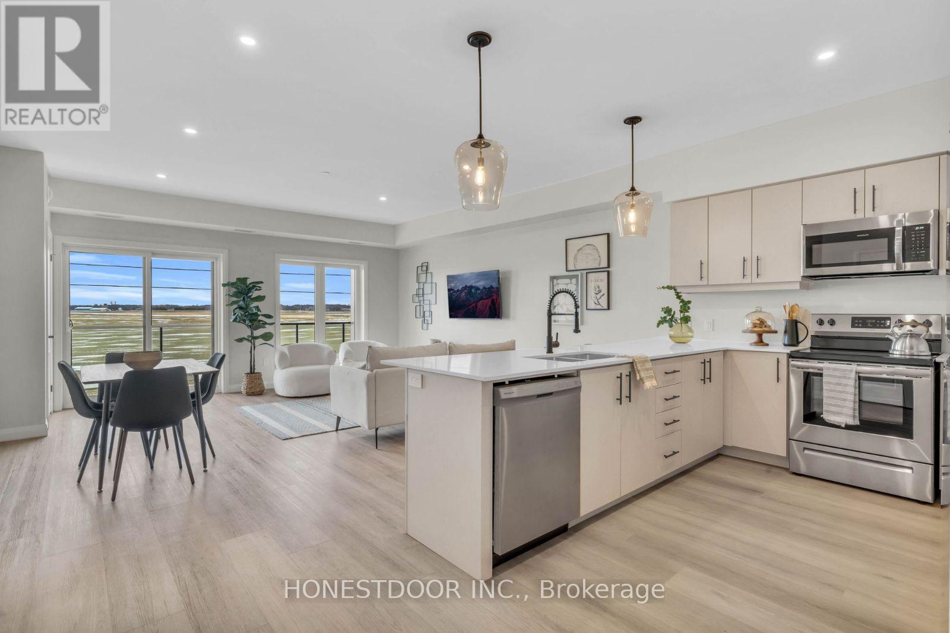
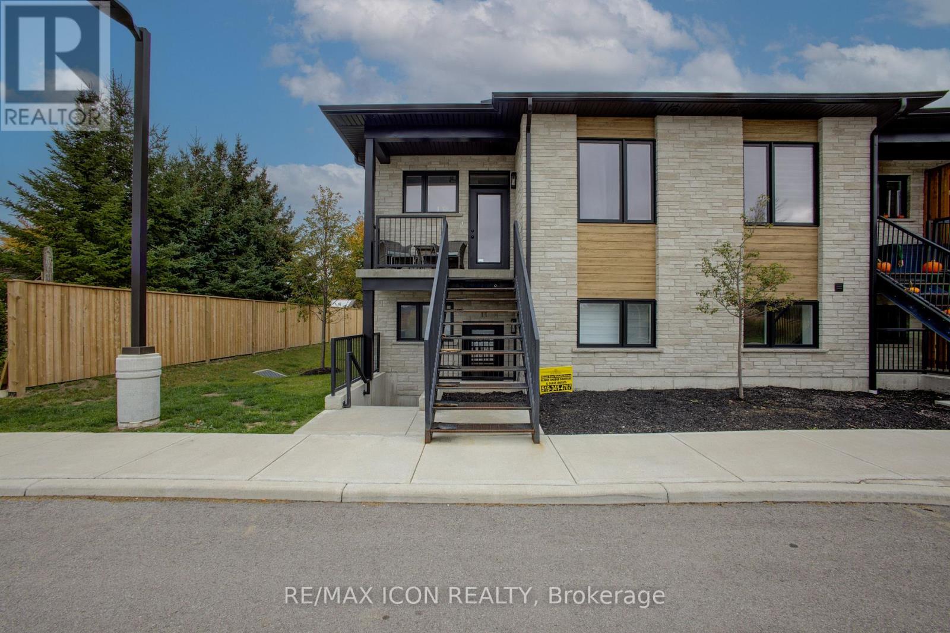
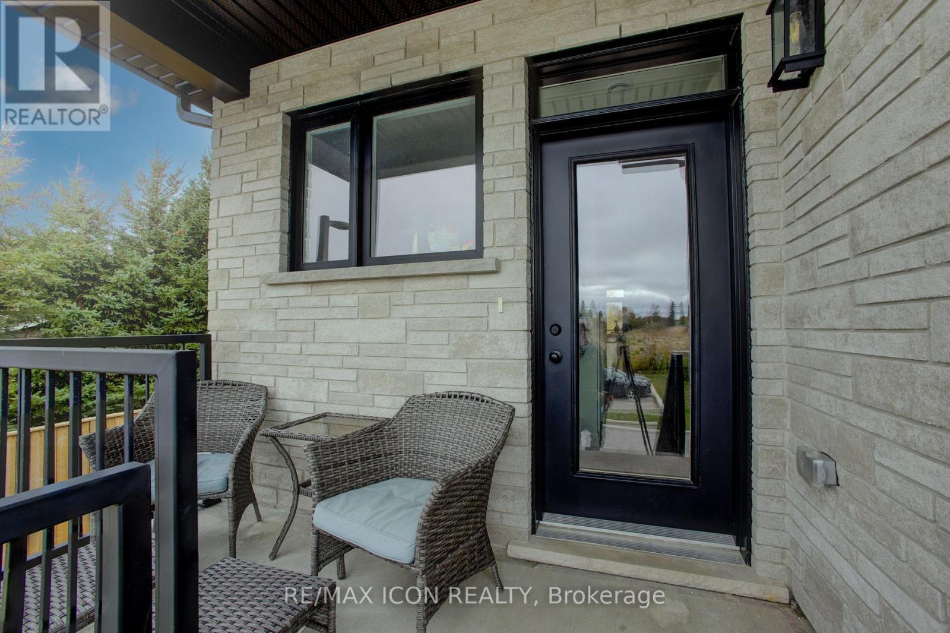
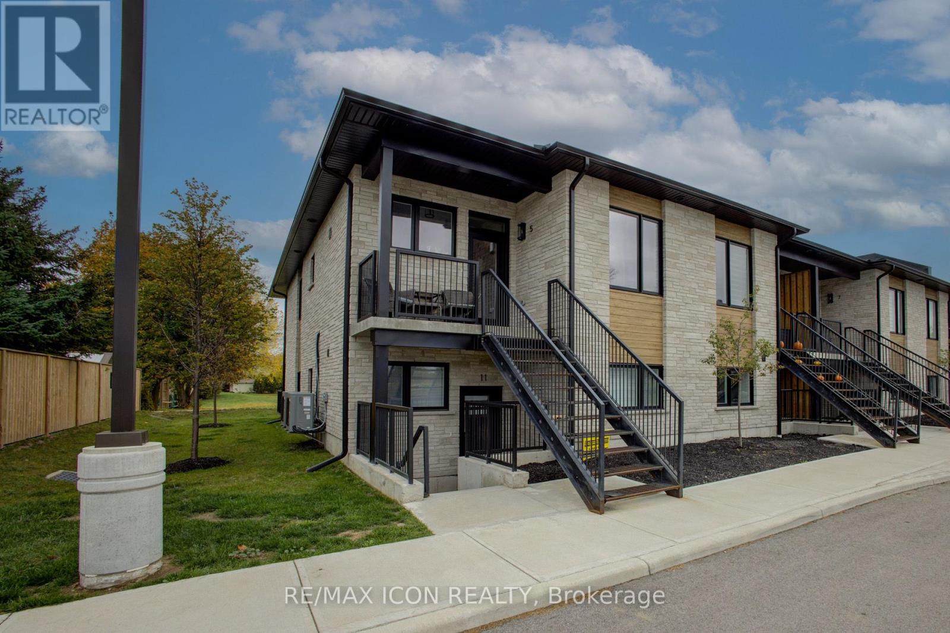
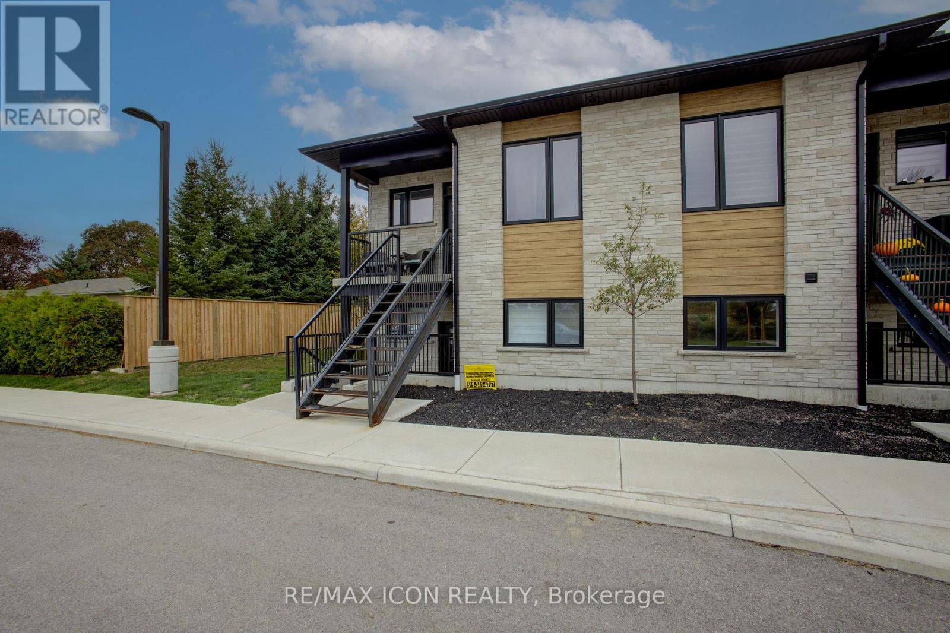
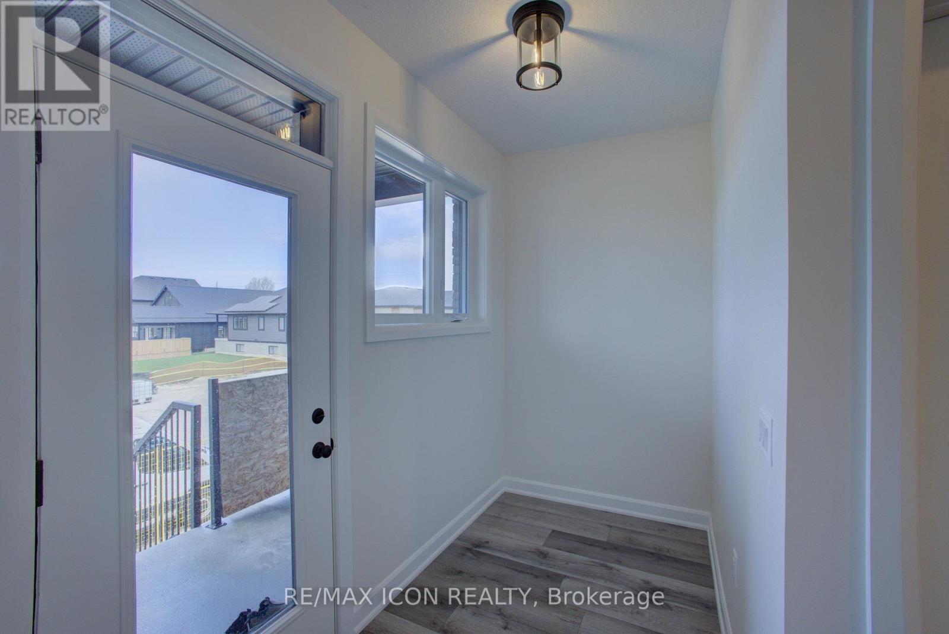
MODERN LIVING. GREAT LOCATION. NO MAINTENANCE HEADACHES! Why settle for ordinary when you can enjoy the comfort and style of this beautifully finished upper-level condo in Mount Forest? Offering 1,067 sq. ft. of thoughtfully designed living space, this 2-bedroom, 2-bathroom home has plenty to love! The bright, open-concept layout features a gorgeous kitchen with stainless steel appliances, generous cabinetry and breakfast bar seating, flowing into the inviting living area with a sleek shiplap fireplace feature wall. Step onto your private balcony for morning coffee or a little fresh air at the end of the day. The primary suite offers a walk-through closet and private ensuite with glass shower, while the second bedroom provides flexibility for guests or a home office. Add in convenient in-suite laundry, central air conditioning and designated parking, and everyday living couldn't be easier! Just a short walk to the park and splash pad, with shopping, restaurants and downtown amenities close by. All the comforts of home, without the work! Available December 1, 2026. Your next chapter starts here!
Map data © OpenStreetMap contributors
No open houses are scheduled for this home.
Can't make it? Request a private viewing.
| Foyer | Main level | 3.12 x 1.52 m |
| Kitchen | Main level | 4.22 x 3.1 m |
| Dining room | Main level | 4.22 x 3.02 m |
| Living room | Main level | 3.12 x 3.33 m |
| Primary Bedroom | Main level | 2.87 x 3.78 m |
| Bathroom | Main level | 1.73 x 2.82 m |
| Bedroom | Main level | 2.87 x 3.73 m |
| Bathroom | Main level | 2.51 x 2.72 m |
| Laundry room | Main level | 1.98 x 1.8 m |