
 For sale 49
$799,900
3+1 bed2 bath1,100–1,500 sq ft
201 Hutton Hill Road
West Grey
1 month agoMLS® X13740618
Century 21 Heritage House Ltd.
333424 Concession 1
West Grey, Ontario N0G1R0
For sale· Added
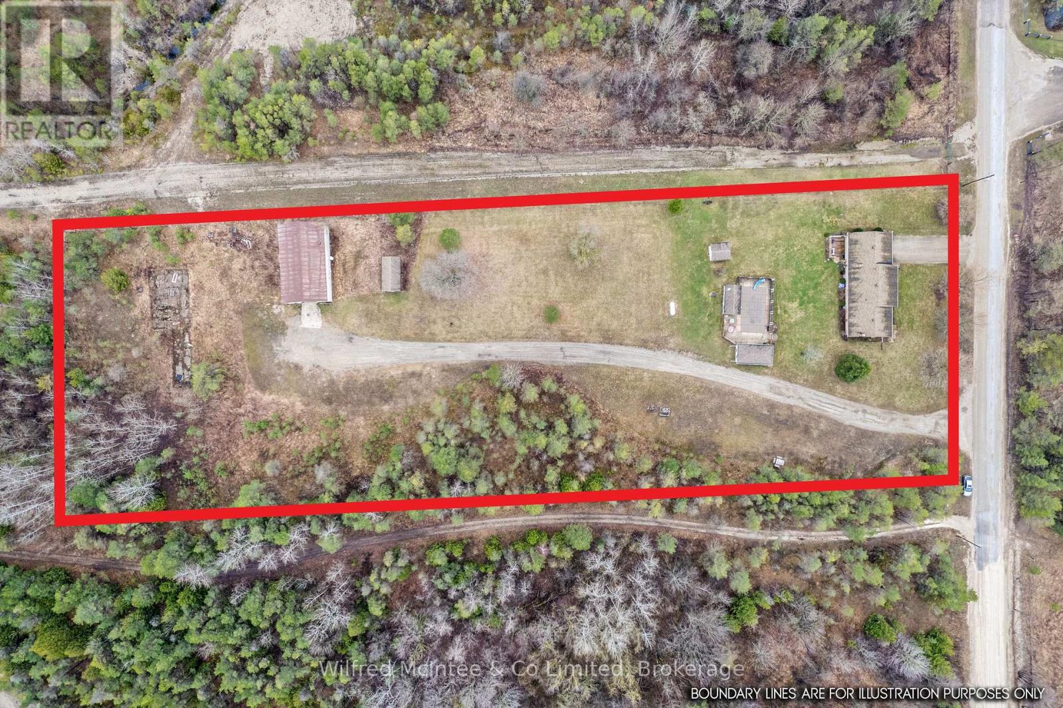
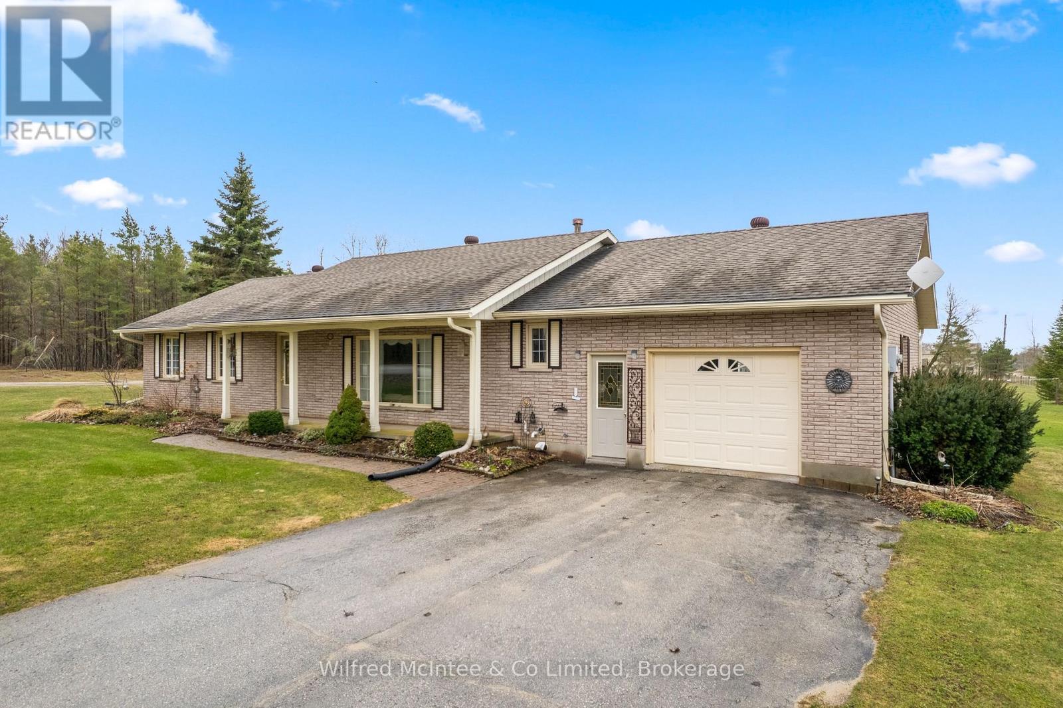
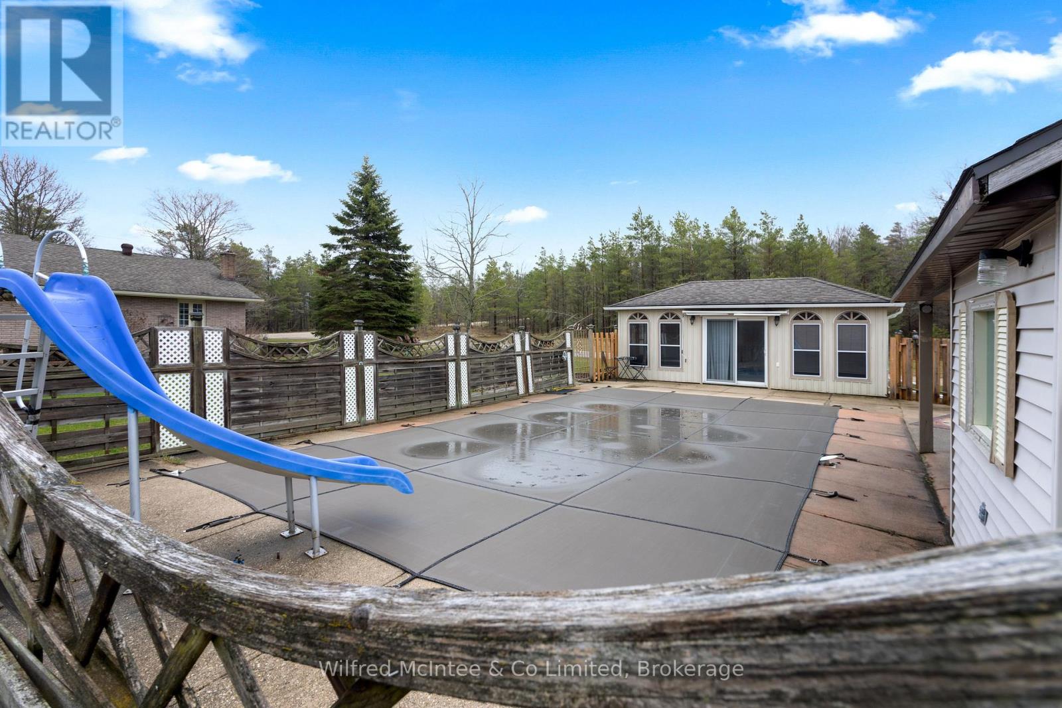
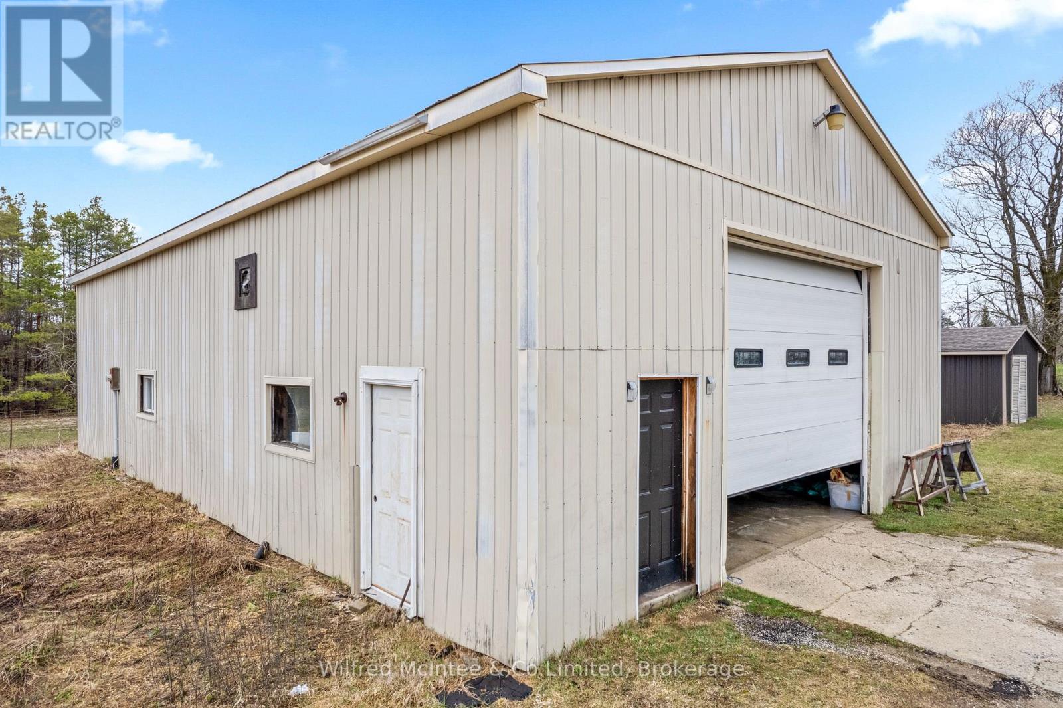
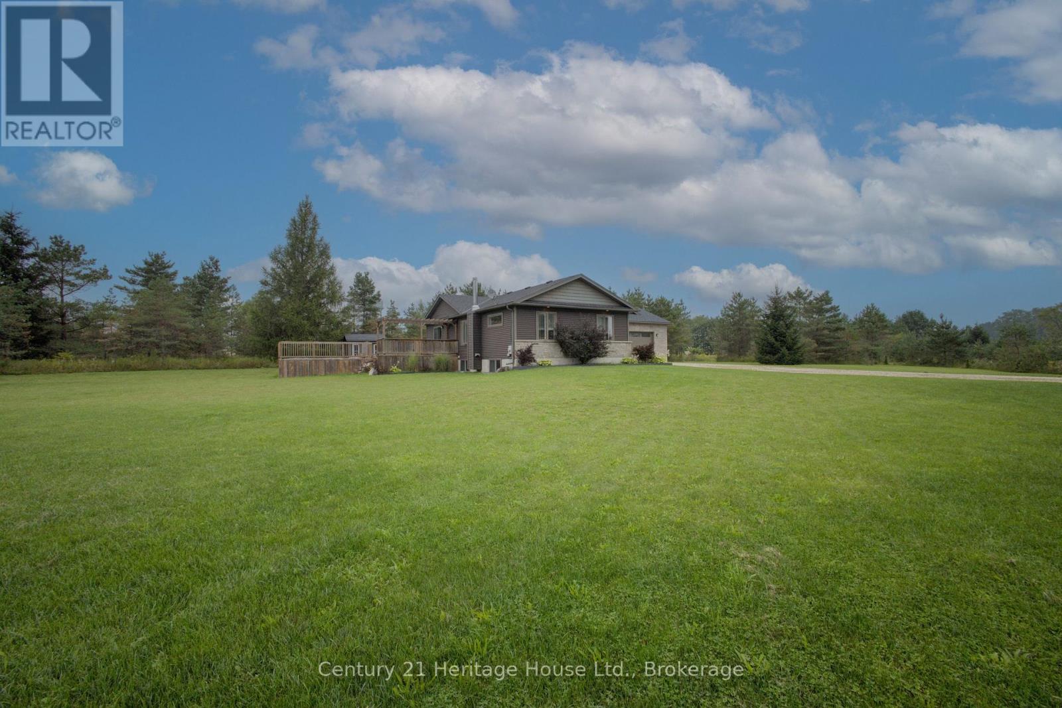
Rural Living Meets Industrial Shop Opportunity. Situated on 3.08acres on the outskirts of Durham, easy access to Hwy 6 or Hwy 10. Showcasing both a peaceful rural lifestyle, inground pool, and M1 industrial zoning. This is a rare combo - run a business from your backyard while raising your family. The 4 bedroom, 3 bathroom bungalow with attached single car garage was designed for a growing family. The finished basement with large wetbar, family rec room, 1 bath and 1 bedroom, is perfect hang out space for the kids to grow into or a convenient in-law suite. The outdoor living space is ideal for summer relaxation, featuring fenced inground pool with a dedicated pool house and cabana, and a rear deck grilling space overlooking the large yard with a fire pit. The shop at the rear of the property is 30' x 53' with: concrete floors, heated, hydro, water, and a convenient 2-piece bathroom. The additional storage shed provides ample space for materials or equipment.
Map data © OpenStreetMap contributors
No open houses are scheduled for this home.
Can't make it? Request a private viewing.
| Kitchen | Main level | 5.4 x 4.6 m |
| Bathroom | Basement | 2.9 x 2 m |
| Utility room | Basement | 8.37 x 4 m |
| Dining room | Main level | 4.6 x 3.4 m |
| Living room | Main level | 6.4 x 3.6 m |
| Primary Bedroom | Main level | 4.37 x 3.36 m |
| Bedroom 2 | Main level | 3.6 x 3 m |
| Bedroom 3 | Main level | 3.6 x 2.9 m |
| Bathroom | Main level | 3.8 x 2.8 m |
| Partial bathroom | Main level | 3.6 x 1.57 m |
| Recreational, Games room | Basement | 15.1 x 4 m |
| Bedroom 4 | Basement | 4.4 x 4 m |