
 For sale 49
$799,900
3+1 bed2 bath1,100–1,500 sq ft
201 Hutton Hill Road
West Grey
1 month agoMLS® X13740618
Century 21 Heritage House Ltd.
443465 Concession 8 East
West Grey, Ontario N0C1H0
For sale· Added
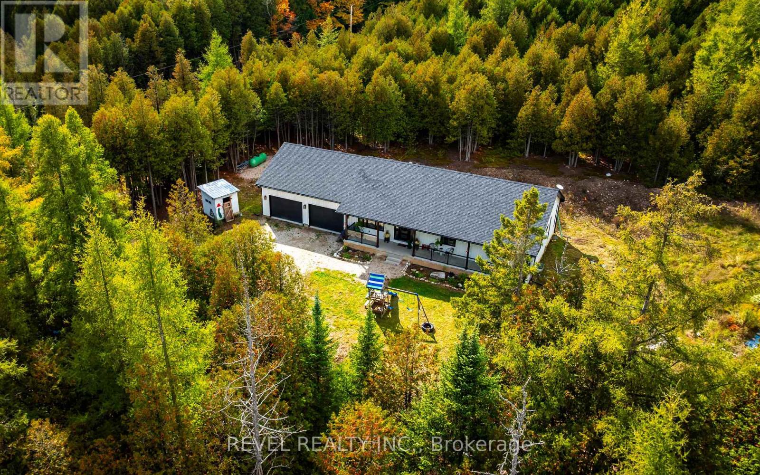
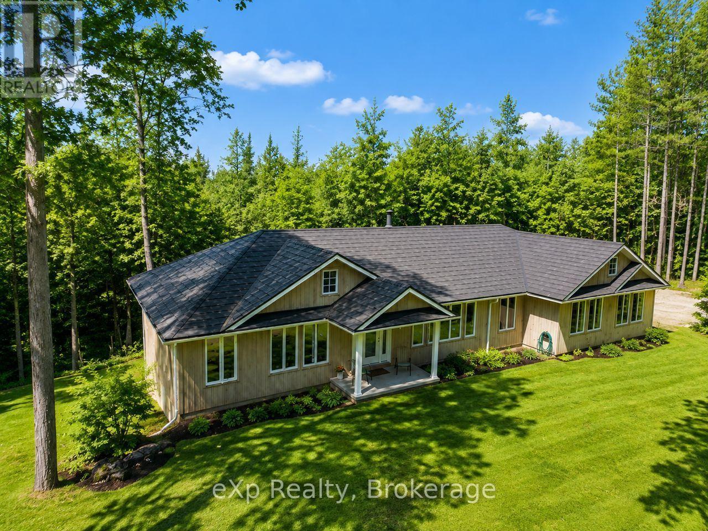
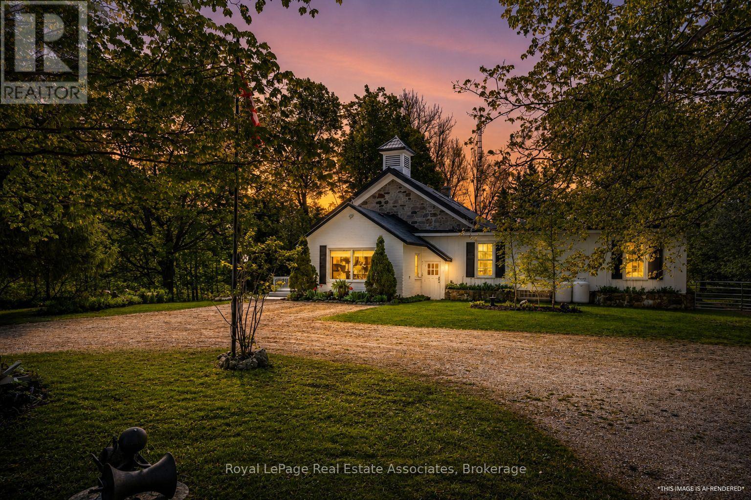
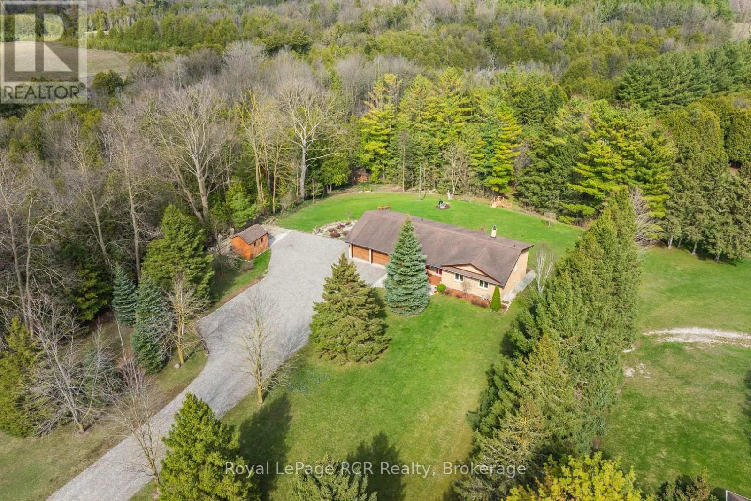
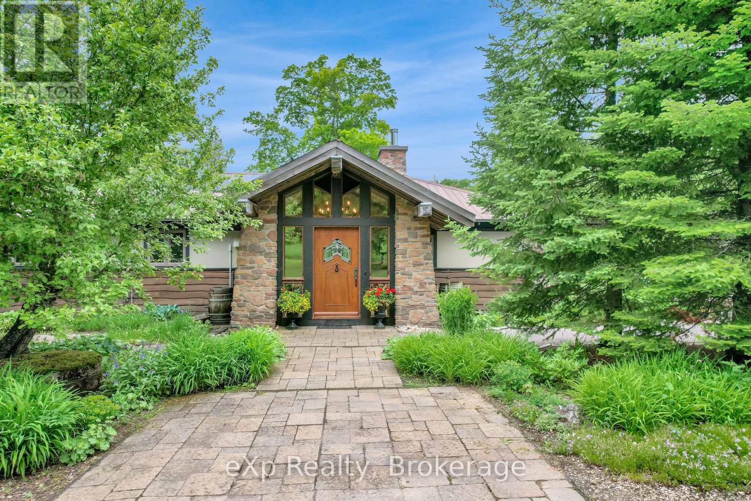
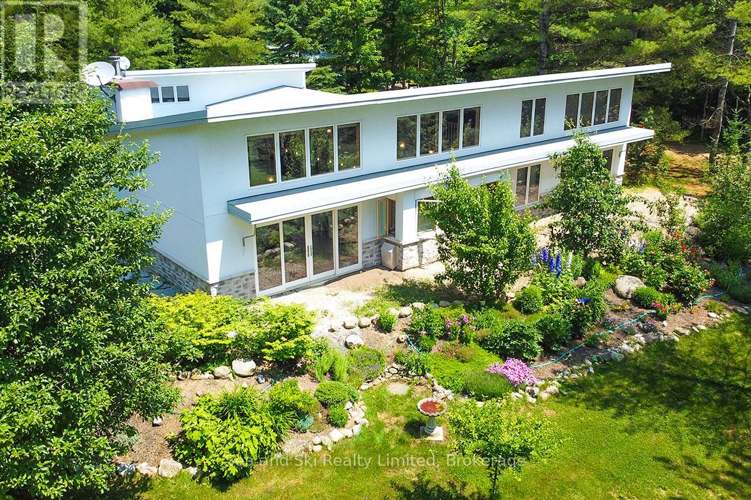
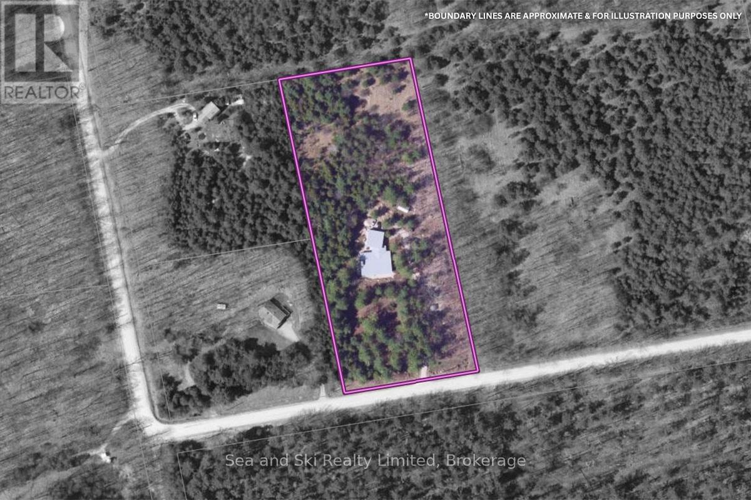
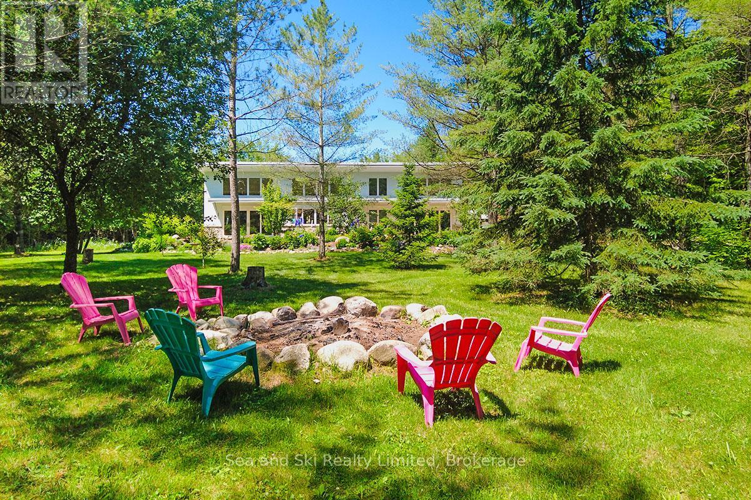
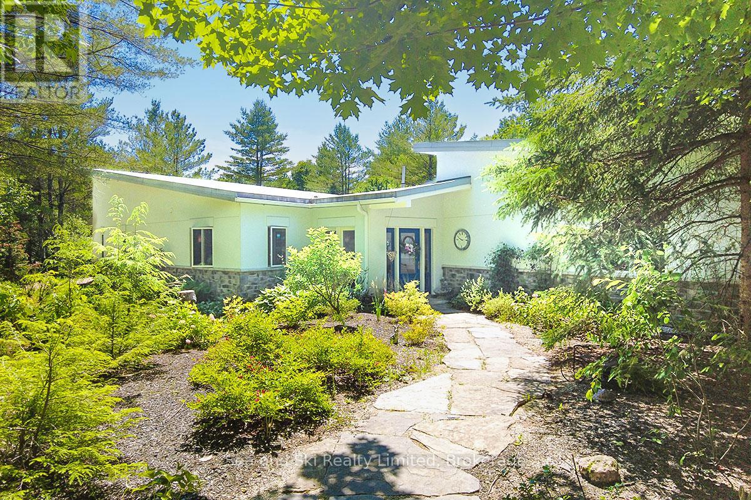
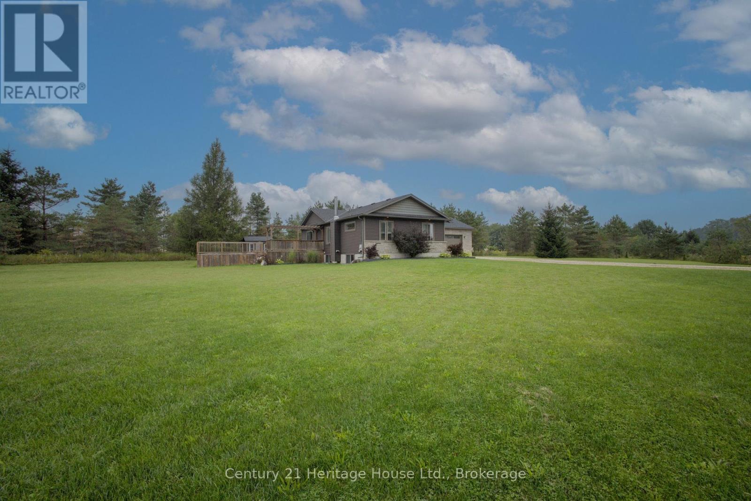
Modern Country Home on 4+ Acres. Contemporary Living Meets Natural Beauty! Discover the perfect blend of modern design and peaceful country living in this stunning custom-built Contemporary Style home, set on just over 4 private wooded acres. Thoughtfully designed with clean contemporary lines, soaring ceilings, and a wall of south-facing windows, this open-concept main floor living home captures natural light and passive solar heat throughout the winter months. The spacious primary suite offers a luxurious escape with a large walk-in closet and a spa-like walk-in shower. The sleek kitchen features White countertops and a stylish, functional layout ideal for entertaining or everyday living. In-floor hot air heating ensures year-round comfort and peace of mind. A large office with direct access to the great outdoors, The oversized 2-car garage is built for more than just vehicles, boasting heated floors and a spacious storage loft, perfect for hobbyists or additional gear. Outside, enjoy a large fire pit, a private, well-treed lot with winding trails, a large garden/storage shed, and landscaping materials including multiple skids of flag stone ready for your finishing touches. Located just outside of Markdale, 15 minutes to the Beaver Valley, 40 minutes from Blue Mountain, 2 hours from the GTA, and minutes from hiking, cross-country skiing, ATV trails, and dozens of lakes and rivers for fishing and paddling, this is the ultimate four-season escape package.
Map data © OpenStreetMap contributors
No open houses are scheduled for this home.
Can't make it? Request a private viewing.
| Oct 4, 2026 | $995,000 | ▼ $205,000 |
| Sep 19, 2026 | $1,200,000 | First recorded price |
Price changes since Sep 19, 2026.
| Great room | Main level | 12.58 x 9.68 m |
| Utility room | Main level | 3.25 x 2.41 m |
| Primary Bedroom | Main level | 4.6 x 4.83 m |
| Bedroom 2 | Main level | 3.7 x 4.46 m |
| Laundry room | Main level | 3.25 x 1.88 m |
| Office | Main level | 4.12 x 2.46 m |
| Bathroom | Main level | 2.55 x 1.83 m |
| Foyer | Main level | 7.66 x 3.58 m |
| Bathroom | Main level | 5.81 x 2.35 m |
| Other | Main level | 3.15 x 3 m |