 For sale 50
$652,500
5 bed3 bath1,500–2,000 sq ft
137 Mitchell Court
Mitchell, West Perth
4 months agoMLS® X13429514
RE/MAX A-B Realty Ltd
177 Toronto Street
Mitchell, West Perth, Ontario N0K1N0
For sale· Added
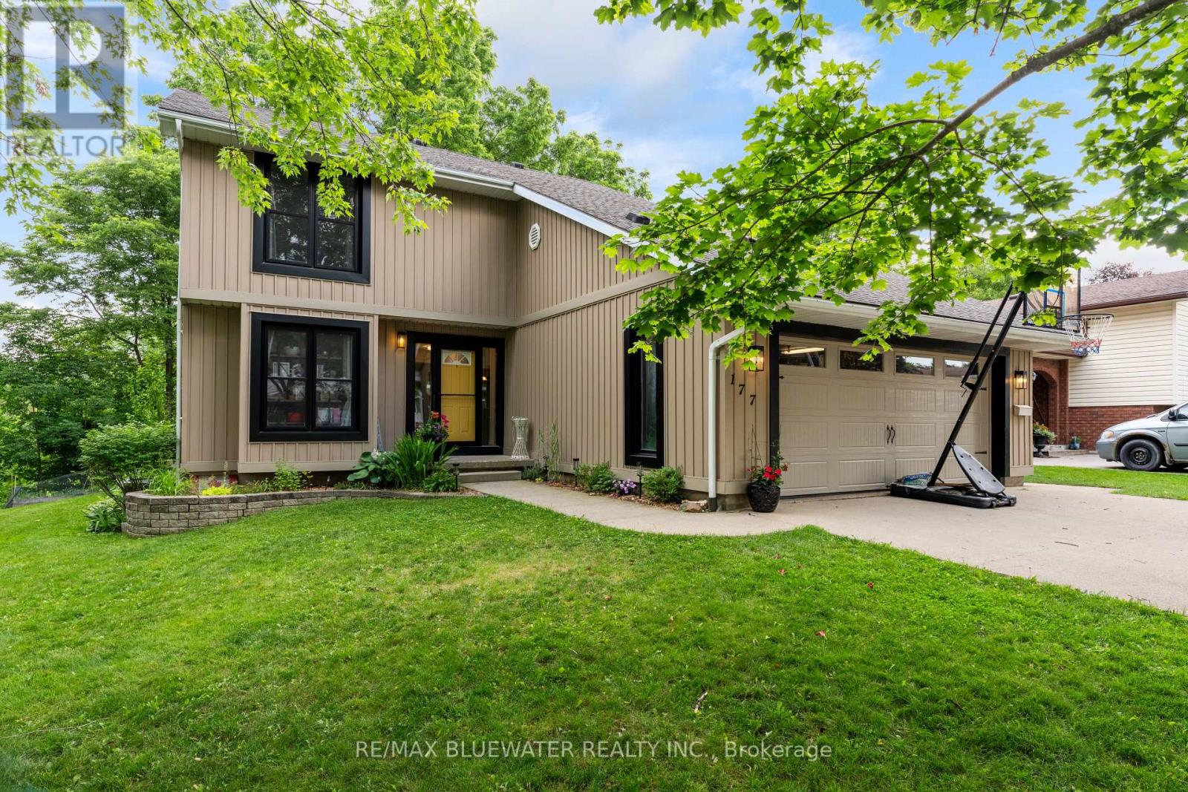
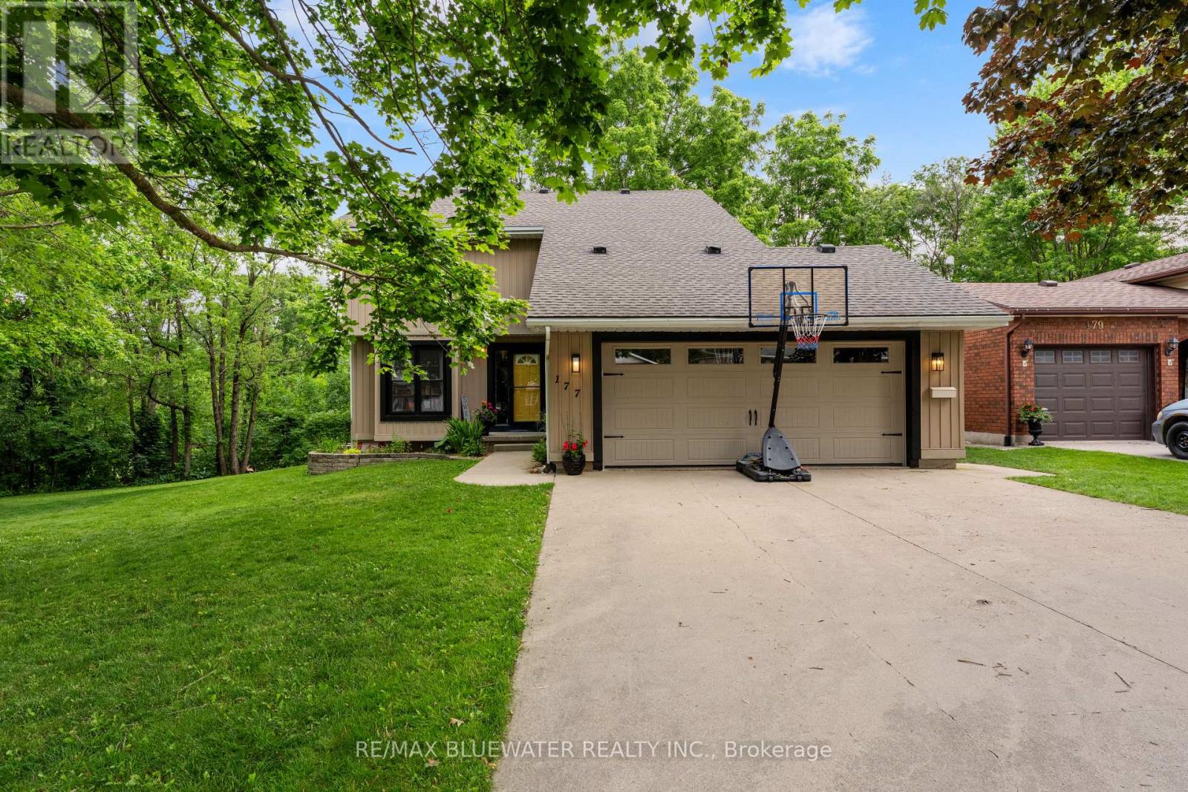
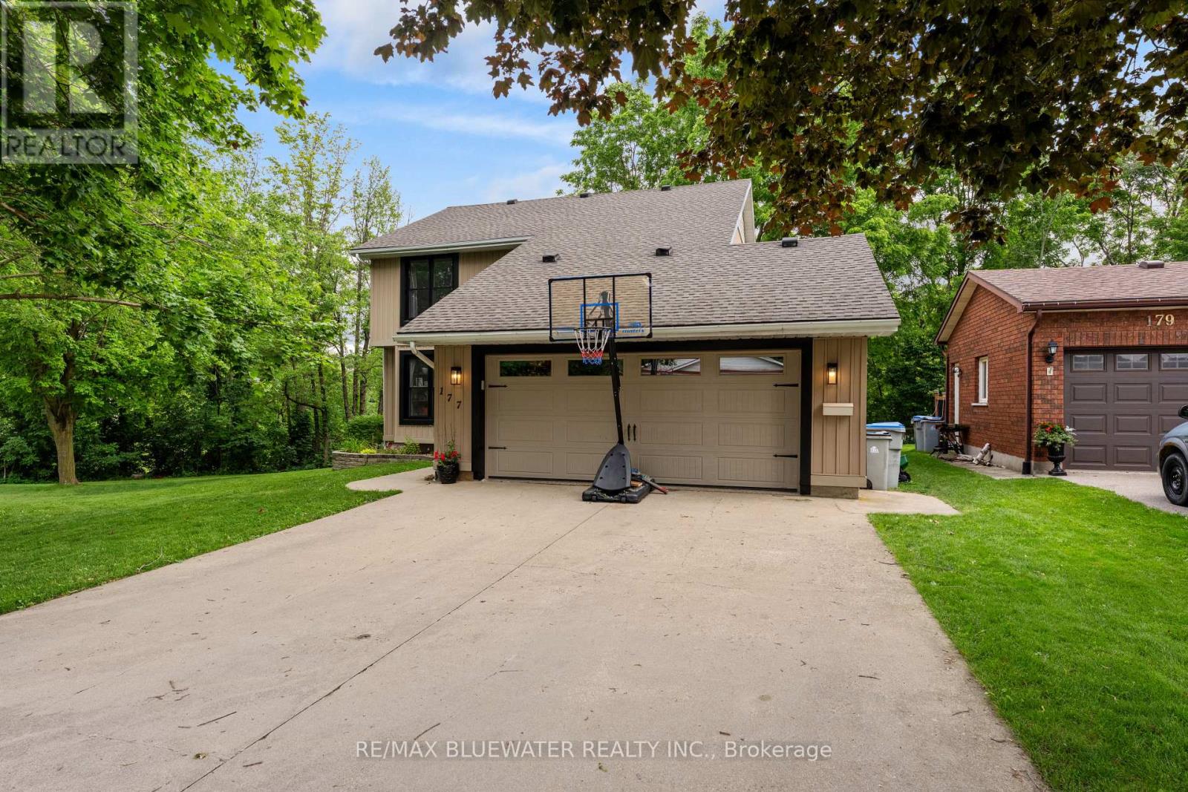
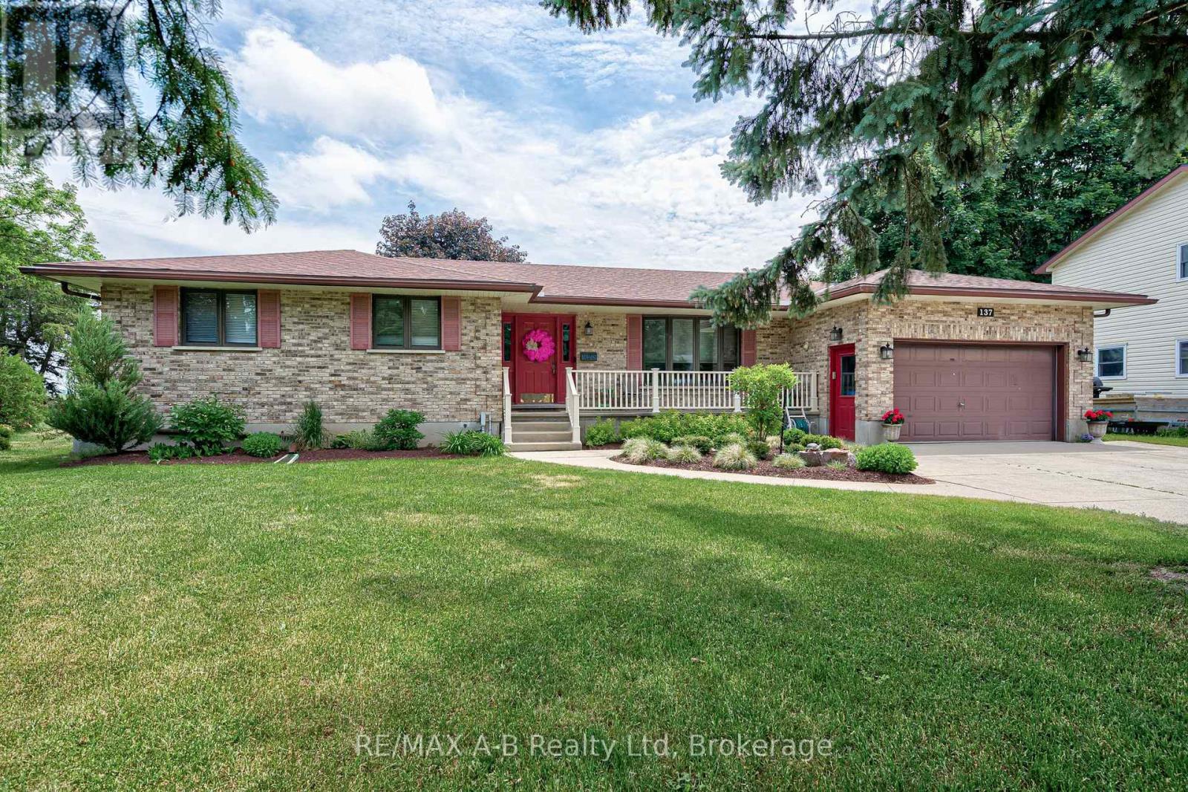
Welcome to this beautifully updated 2-storey family home, perfectly situated at the end of a peaceful cul-de-sac in a highly desirable area of Mitchell. Offering an ideal combination of space, comfort, and functionality, this 4-bedroom home is designed for everyday living and memorable family moments. The bright and inviting main floor features a dedicated front office, perfect for working from home or creating a quiet study space. At the heart of the home, the open-concept kitchen, dining, and family room provide the perfect setting for gathering with family and friends, while the gas fireplace creates a warm and welcoming atmosphere. A convenient main floor laundry room and 2-piece bathroom complete this level. Upstairs, you'll find four generously sized bedrooms, including a spacious master bedroom retreat featuring a walk-in closet, private ensuite, and an inviting balcony overlooking the river - truly a wow factor! A well-appointed 4-piece bathroom serves the remaining bedrooms. Step outside to a private backyard built for entertaining - a large deck and patio, offering plenty of space for summer barbecues, family gatherings, or simply relaxing outdoors. The attached garage provides excellent parking and additional storage. Recent updates include new windows on both the main and second floors (2020), along with a quality built back deck (2020), adding both value and peace of mind. Located on a family friendly street in Mitchell, this wonderful home offers the perfect balance of small-town charm and modern conveniences.
Map data © OpenStreetMap contributors
No open houses are scheduled for this home.
Can't make it? Request a private viewing.
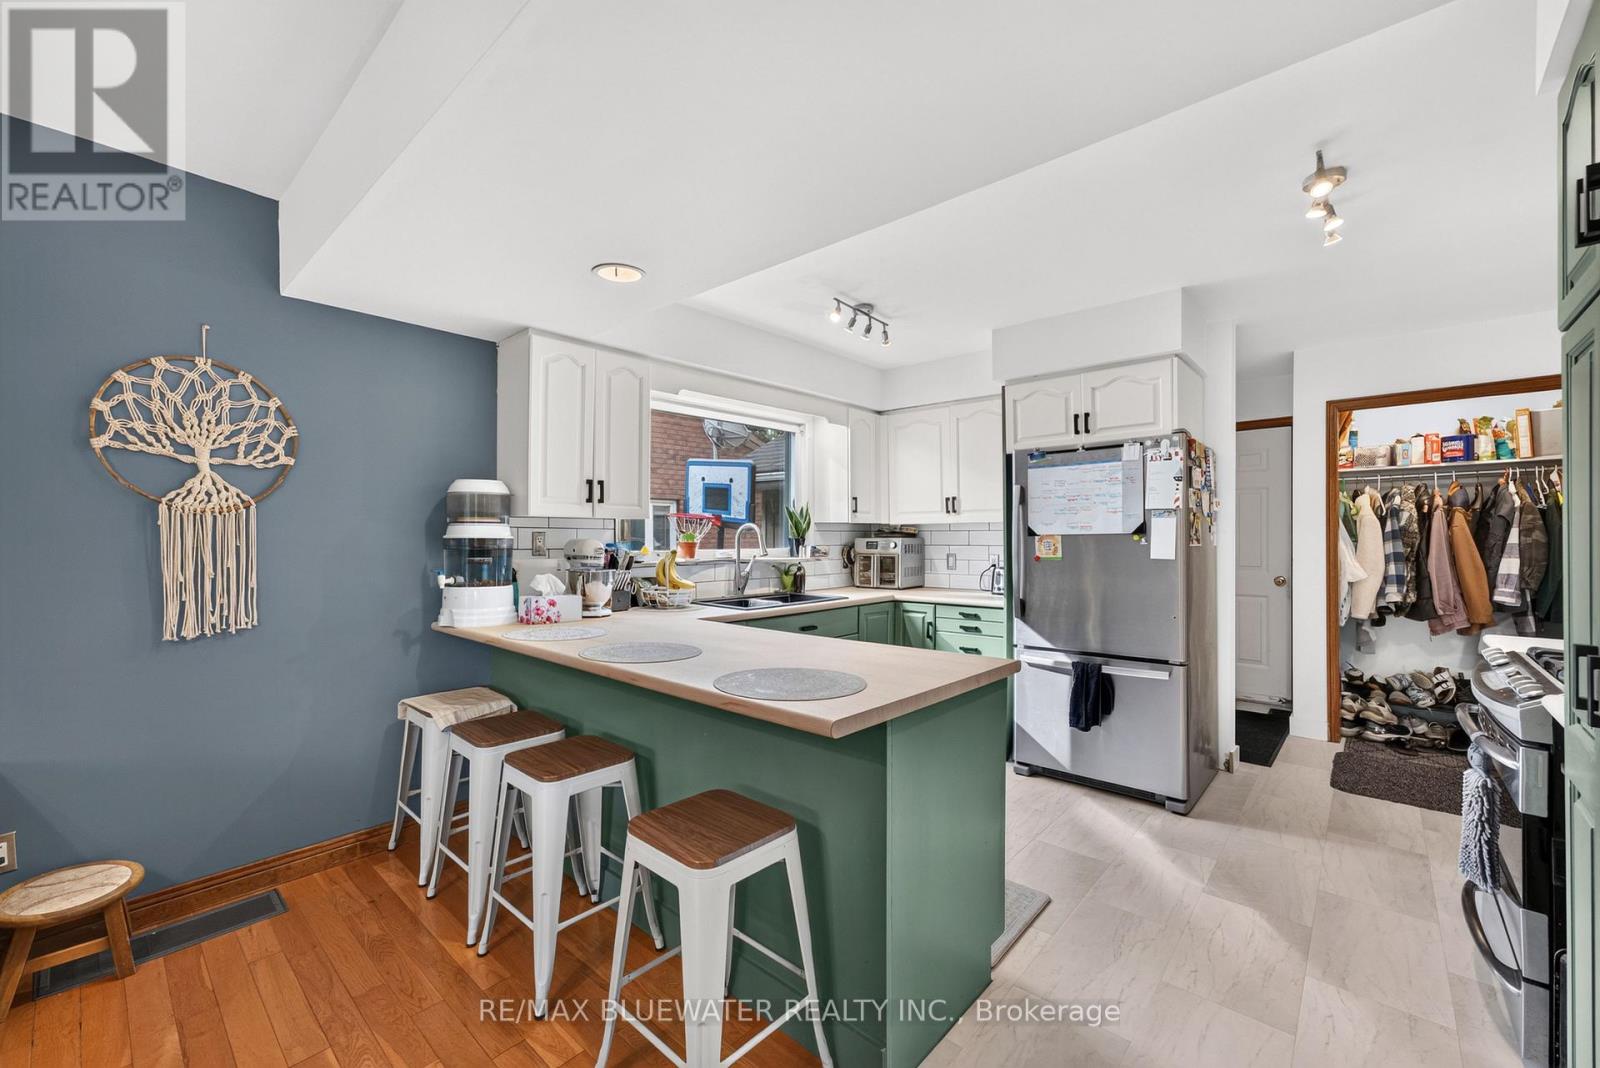
| Kitchen | Main level | 3.89 x 3.18 m |
| Bedroom 4 | Second level | 3.89 x 2.95 m |
| Bathroom | Second level | 3.88 x 1.63 m |
| Bathroom | Second level | 2.44 x 2.25 m |
| Dining room | Main level | 3.98 x 3.95 m |
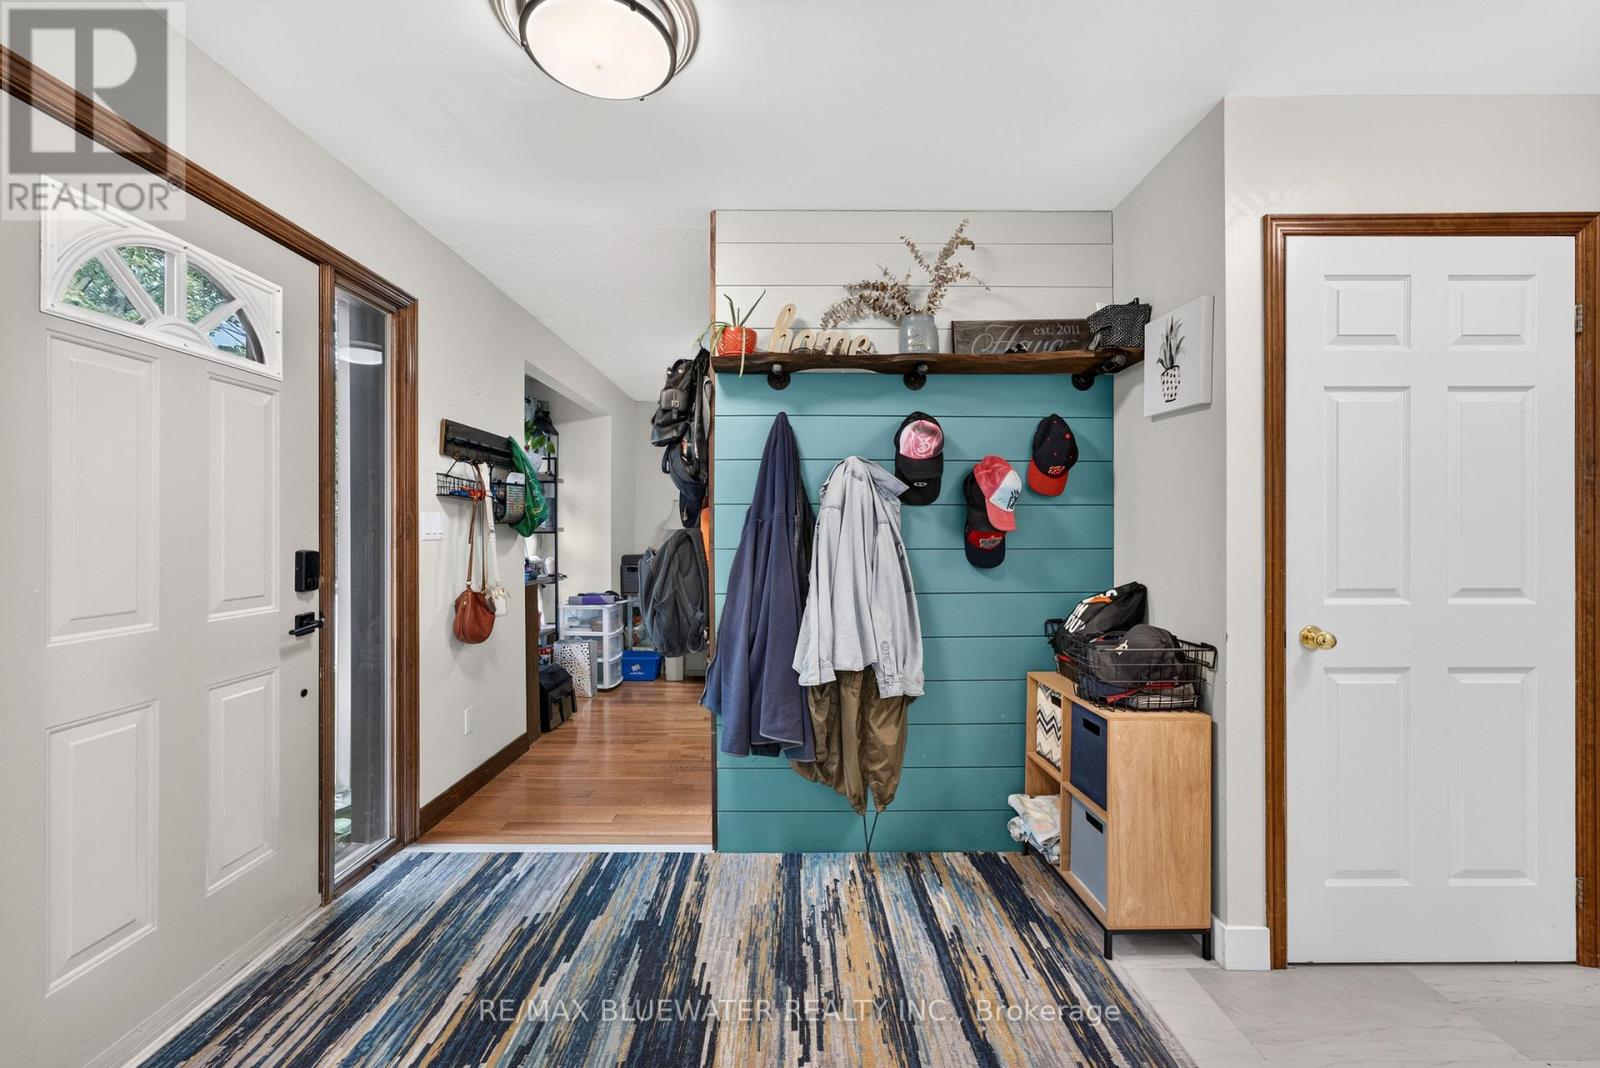
| Foyer | Main level | 1.87 x 4.79 m |
| Office | Main level | 3.44 x 3.29 m |
| Living room | Main level | 5.41 x 3.95 m |
| Laundry room | Main level | 1.55 x 1.94 m |
| Bathroom | Main level | 1.72 x 1.38 m |
| Primary Bedroom | Second level | 5.41 x 3.95 m |
| Bedroom 2 | Second level | 4.08 x 3.29 m |
| Bedroom 3 | Second level | 3.89 x 3.8 m |