 For sale 50
$669,000
4 bed3 bath1,500–2,000 sq ft
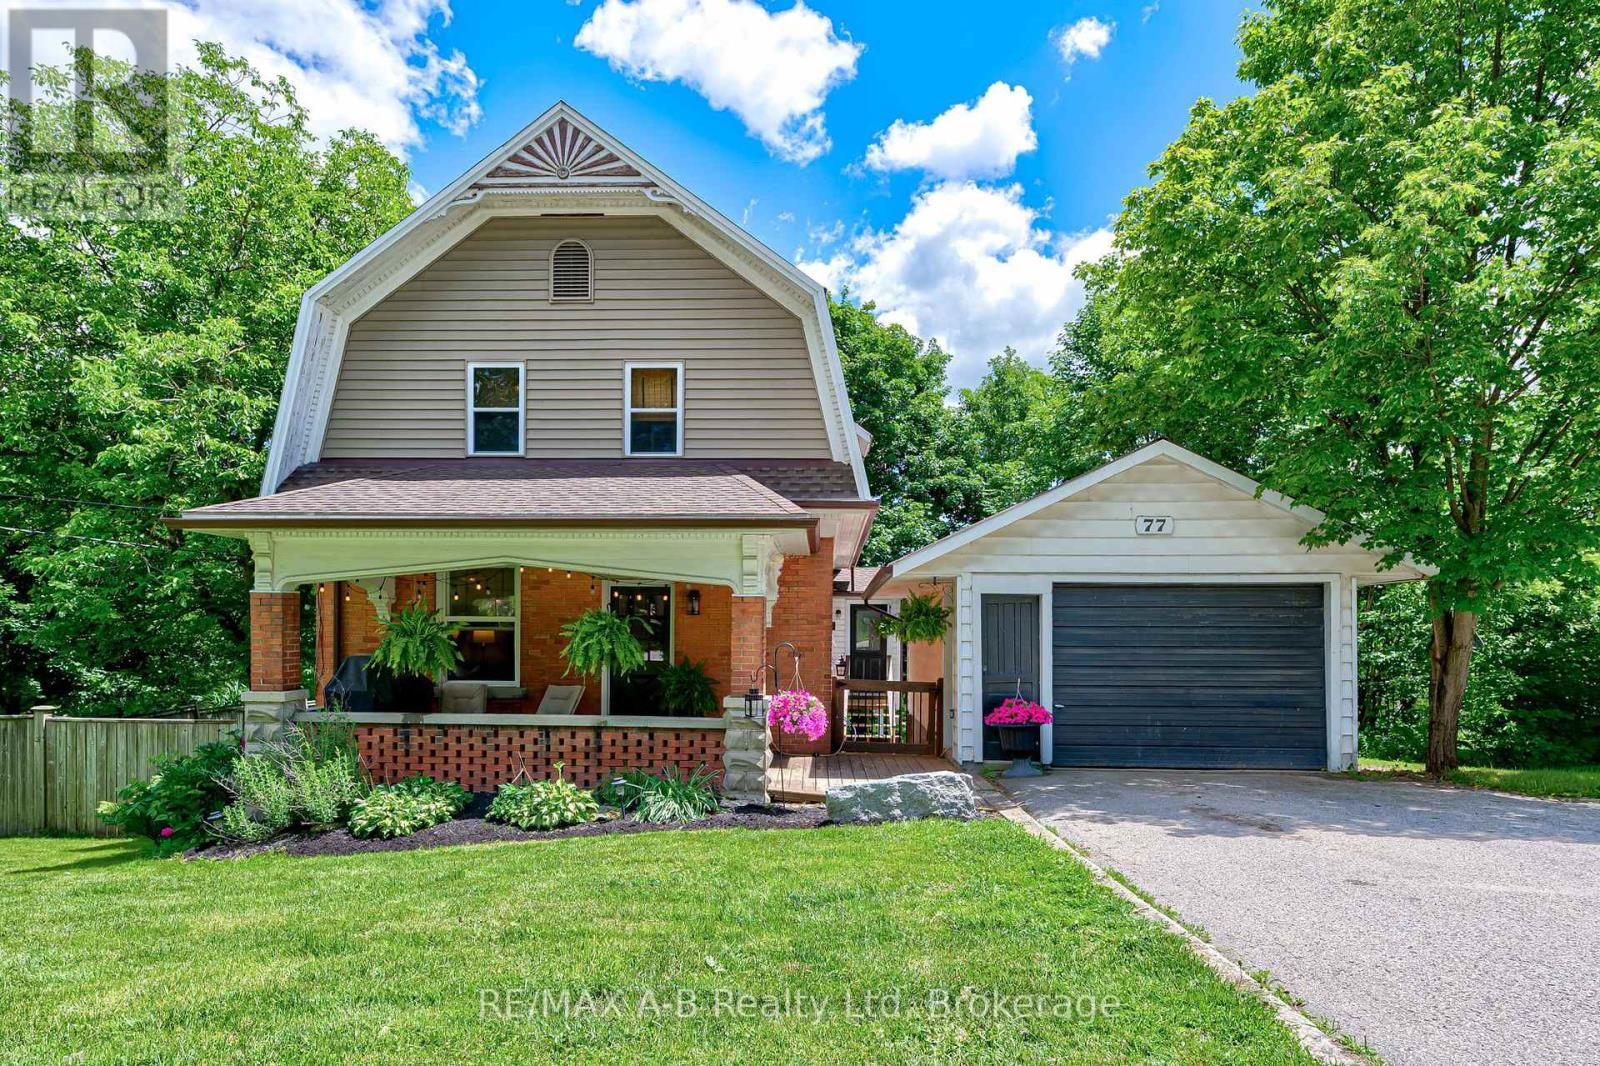
77 Blanshard Street
Mitchell, West Perth
21 days agoMLS® X13813516
RE/MAX A-B Realty Ltd
247 Sunset Drive
Mitchell, West Perth, Ontario N0K1N0
For sale· Added
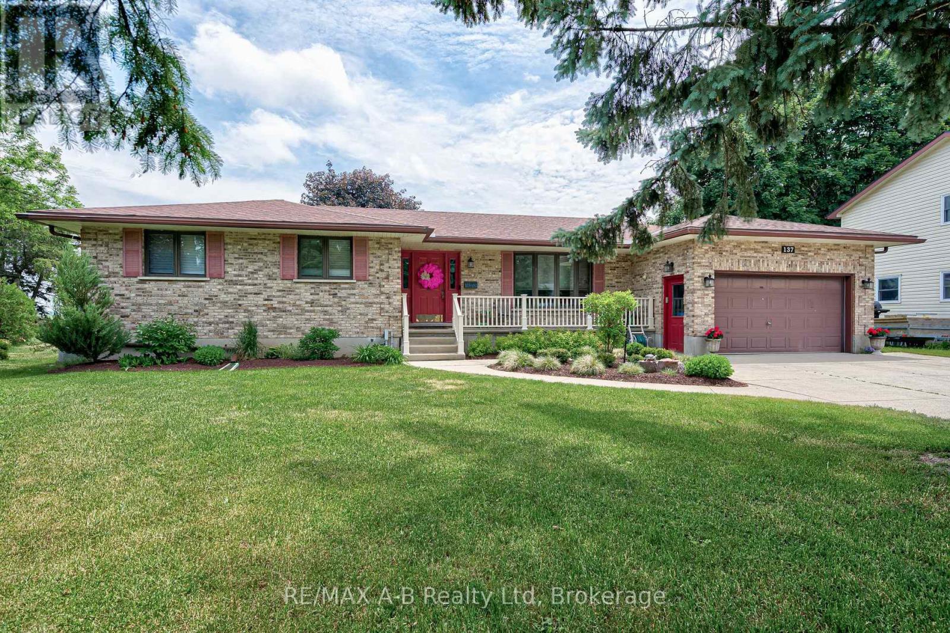
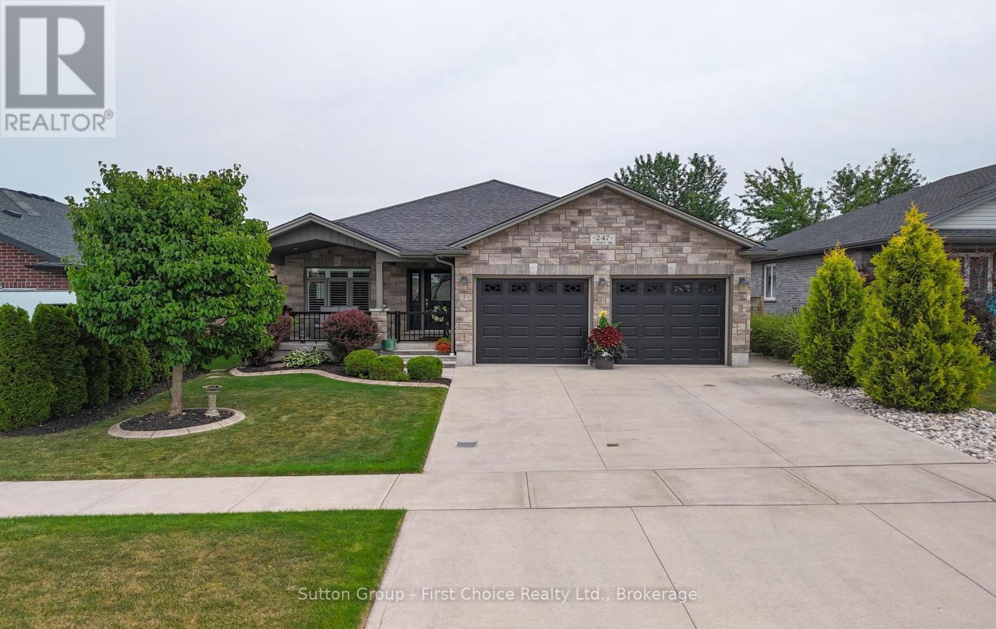
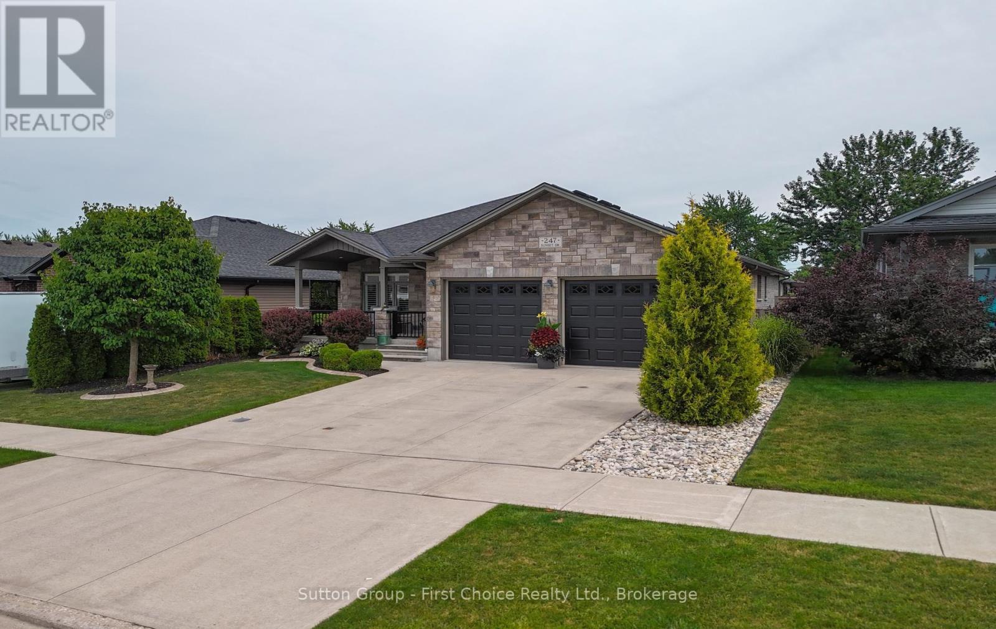
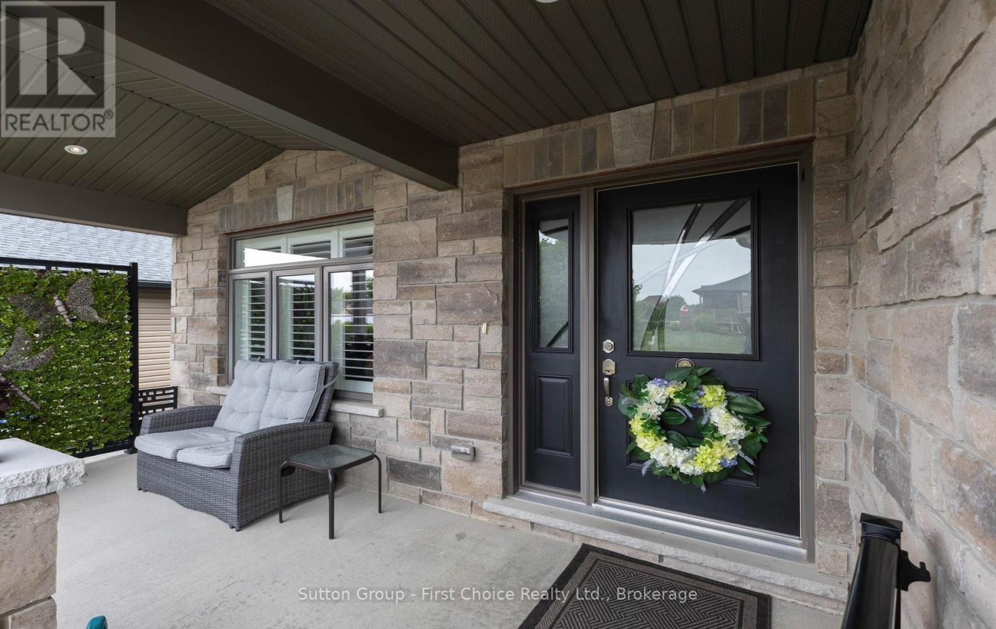
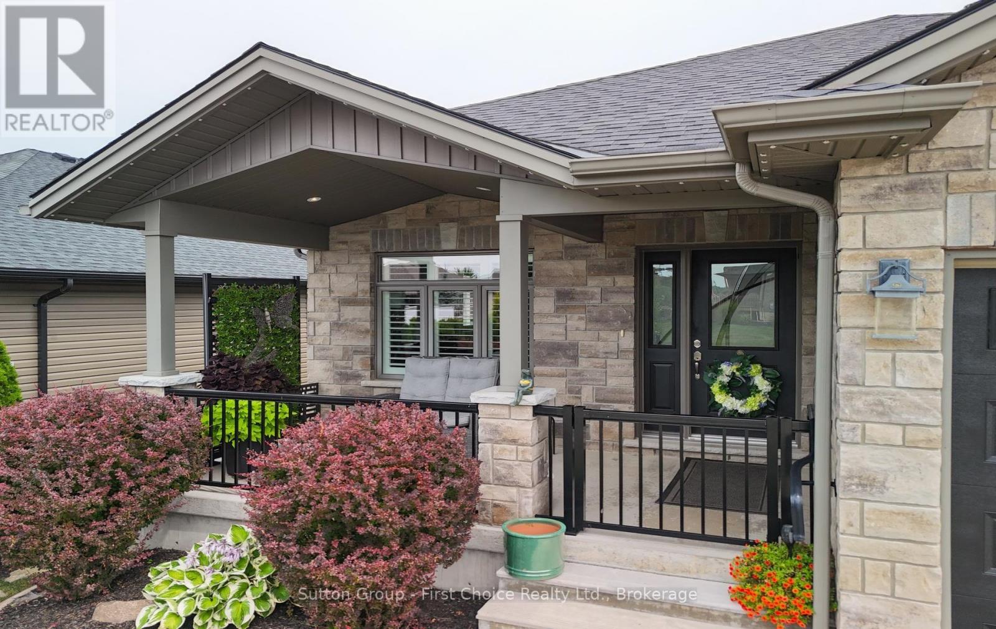
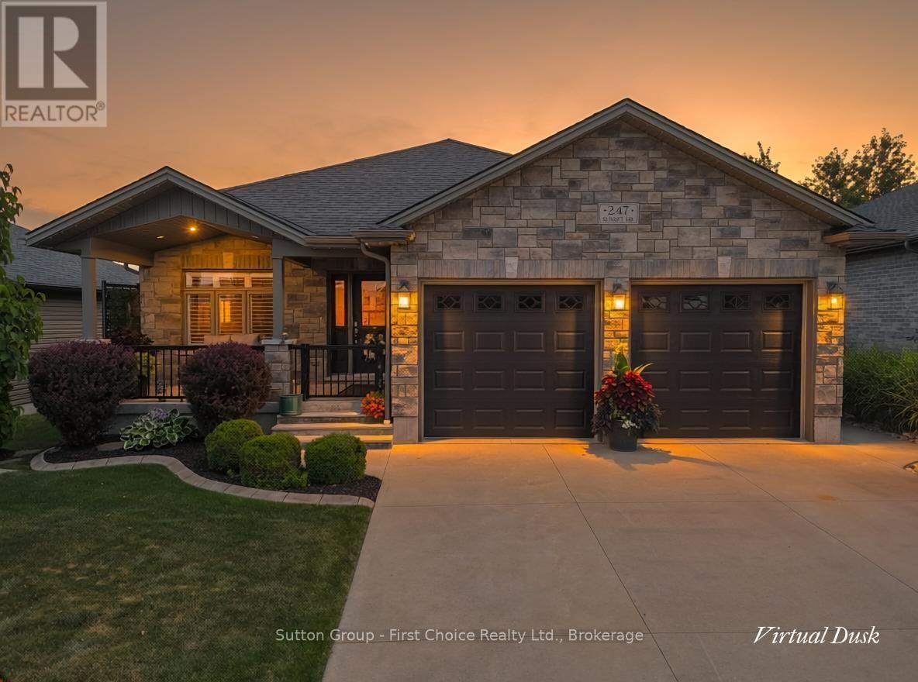
Welcome to your dream home in the lovely community of Mitchell! Located by the golf course this inviting 4 bedroom, 3 bathroom bungalow feels like home from the moment you walk in. The open concept flow of the living, dining and kitchen area is perfect for functional living and entertaining. This home was built in 2016 and has over 1650sq ft on the main floor and a fully finished basement, perfect for guests or family. With three spacious recreation rooms, there's plenty of space for entertainment and relaxation throughout the home, you can even cozy up by one of the two gas fireplaces during the winter months, creating a warm and inviting atmosphere. As you walk up to the home, you will see a lovely front patio, perfect for your morning coffee. In the back, off the kitchen, there is a covered back deck offering the perfect spot for gatherings, overlooking a beautifully maintained yard with a full fence for added privacy. You can enjoy the great outdoors with nearby walking trails, a golf course. This property is not just a home; it's a lifestyle. Additional features include 2 gas fireplaces, 2 car garage, concrete driveway and fenced back yard. Additionally the basement is set up for private living or suite. Don't miss your opportunity to own this charming bungalow in Mitchell! Schedule your showing today!
Map data © OpenStreetMap contributors
No open houses are scheduled for this home.
Can't make it? Request a private viewing.
| Oct 1, 2026 | $759,900 | ▼ $10,000 |
| Sep 18, 2026 | $769,900 | First recorded price |
Price changes since Sep 18, 2026.
| Recreational, Games room | Basement | 4.93 x 10.33 m |
| Family room | Basement | 6.34 x 3.84 m |
| Bedroom | Basement | 5.18 x 3.69 m |
| Bathroom | Basement | 5.18 x 1.95 m |
| Living room | Main level | 3.85 x 6.63 m |
| Dining room | Main level | 3.94 x 3 m |
| Kitchen | Main level | 5.16 x 3.59 m |
| Primary Bedroom | Main level | 6.52 x 3.85 m |
| Bathroom | Main level | 2.51 x 1.94 m |
| Bedroom | Main level | 5.4 x 3.06 m |
| Bedroom | Main level | 5.34 x 3.13 m |
| Bathroom | Main level | 2.74 x 1.94 m |
| Laundry room | Main level | 1.18 x 1.71 m |