 NewFor sale 50
$639,900
4 bed2 bath1,100–1,500 sq ft
224 Morenz Drive
Mitchell, West Perth
2 days agoMLS® X14029054
RE/MAX A-B Realty Ltd
3209 Perth Road 163 Road
Fullarton, West Perth, Ontario N0K1H0
For sale· Added
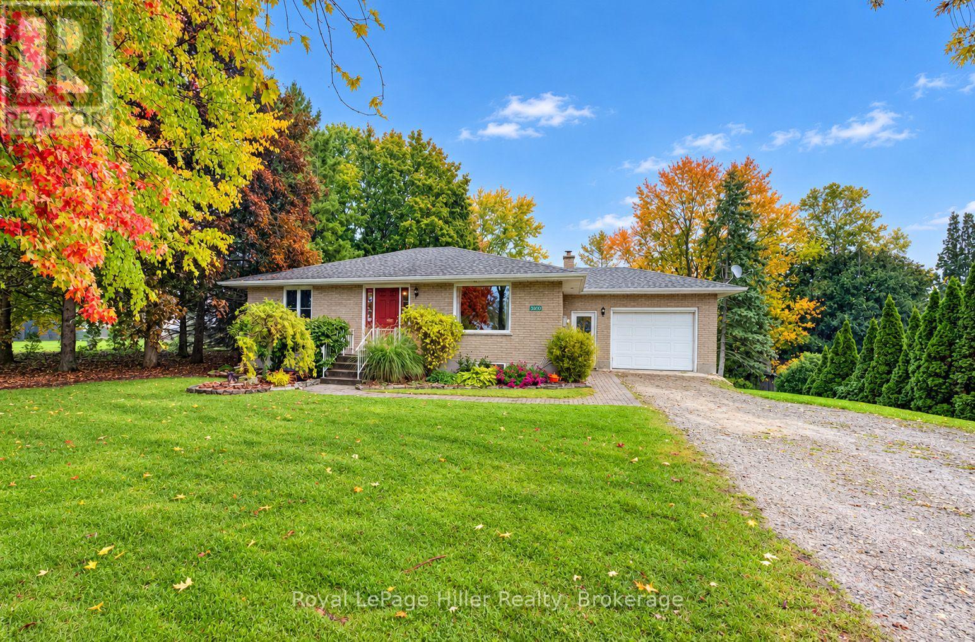
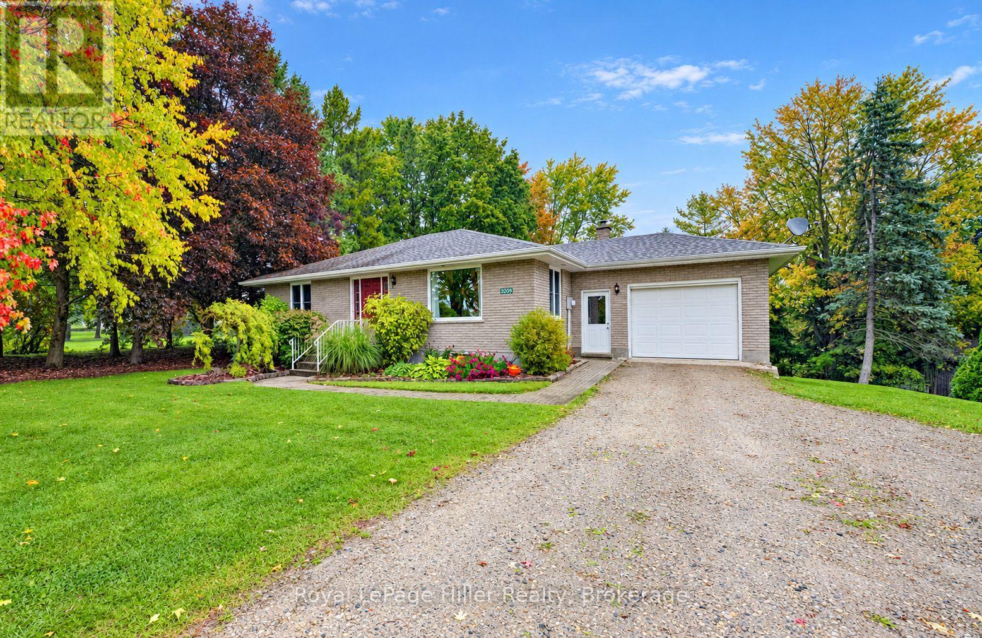
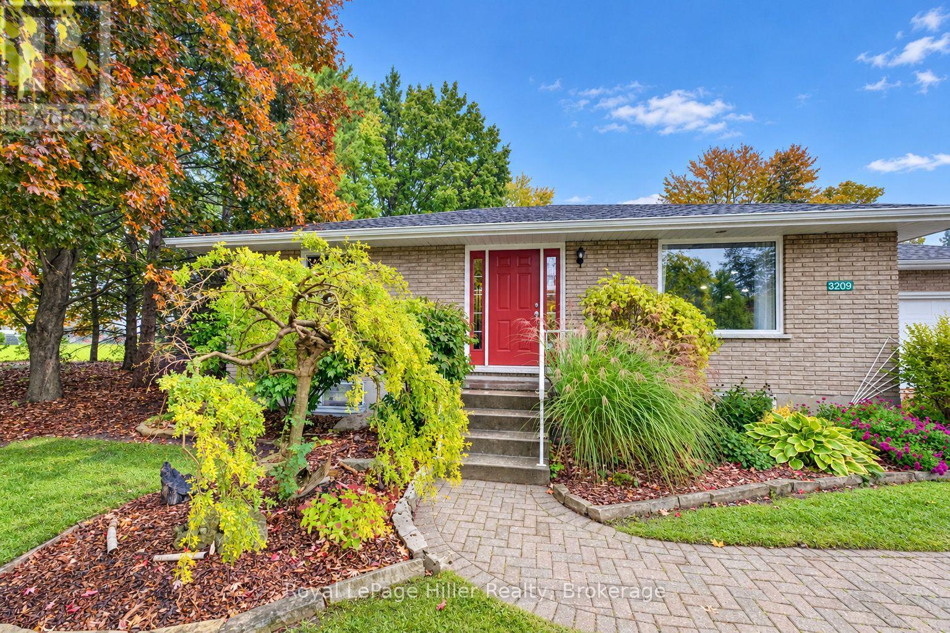
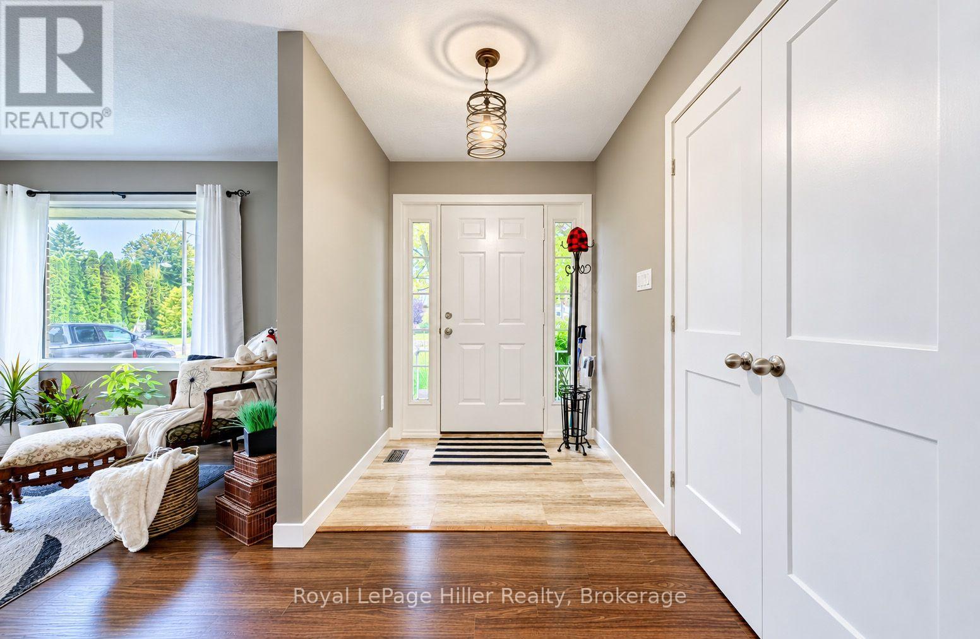
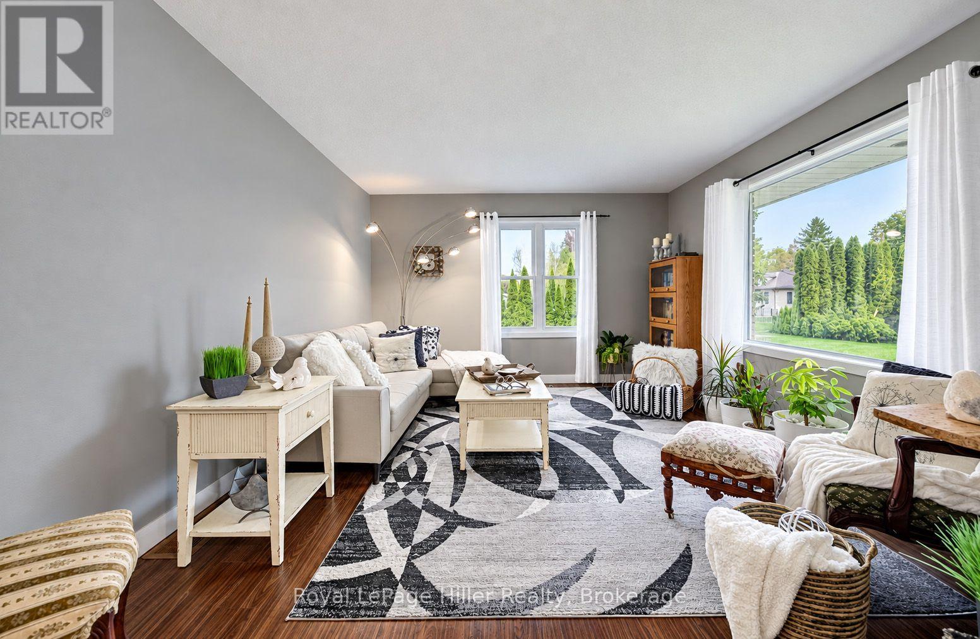
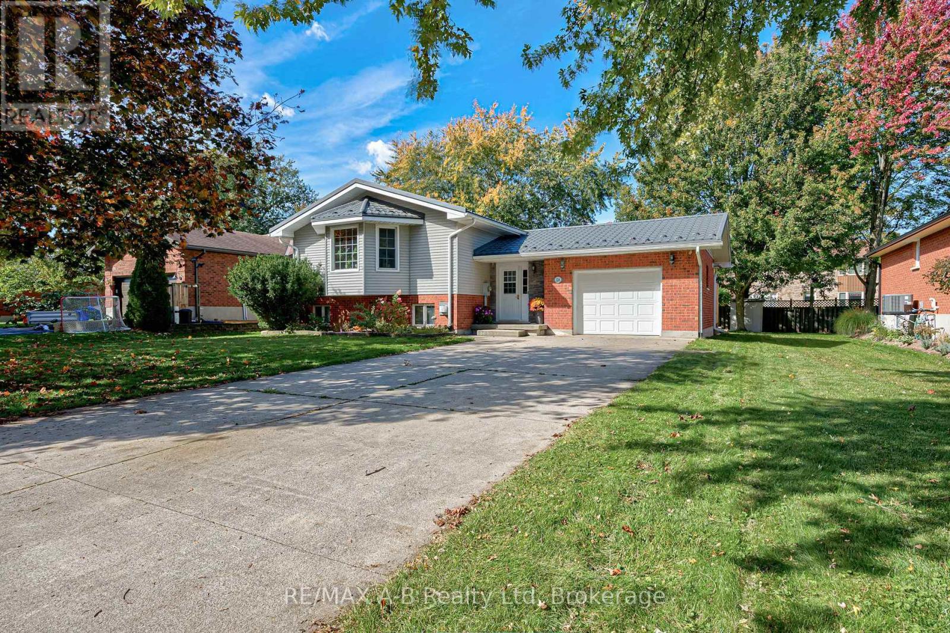
A private Oasis on the edge of town!! Welcome to this well-maintained Brick Bungalow, a rare find for buyers who want space, privacy and a peaceful setting backing onto green space. Inside, a large foyer leads into a bright living room filled with natural light. The open kitchen with plenty of counter space and cupboards flows seamlessly into the dining area. Walk out the sliding doors to a raised two tier deck with Hot Tub overlooking an expansive private backyard. The main floor also has two bedrooms, a four-piece bath, and a main floor laundry. The finished basement rec room is warmed by a wood stove accented with stacked stone, and walks out to a private patio with a waterfall feature, your own personal quiet retreat. A large bedroom currently used as a workout room, another good sized bedroom and a three-piece bath with walk-in shower finishes this amazing space. With the utility/storage room and work bench, there is plenty of space for projects or storage. The back yard comes complete with a fire pit area and a spacious shed. For parking there is an Attached garage and Double Wide private driveway. Most windows updated and Quadro fibre optic internet meets all your business or personal needs. Call your REALTOR today so you can come experience for yourself the peaceful calm of this amazing property!
Map data © OpenStreetMap contributors
Eastern time. Can't make it? Request a private viewing.
| Bathroom | Main level | 2.39 x 2.72 m |
| Family room | Basement | 3.89 x 5.94 m |
| Other | Basement | 3.71 x 6.12 m |
| Utility room | Basement | 3.71 x 4.29 m |
| Bedroom | Main level | 3.28 x 3.73 m |
| Dining room | Main level | 5.23 x 4.5 m |
| Kitchen | Main level | 3.94 x 3.35 m |
| Living room | Main level | 3.84 x 4.45 m |
| Primary Bedroom | Main level | 3.63 x 3.73 m |
| Other | Main level | 1.17 x 0.81 m |
| Bathroom | Basement | 1.75 x 2.31 m |
| Bedroom | Basement | 3.12 x 4.32 m |
| Cold room | Basement | 1.42 x 1.83 m |