 For sale 50
$499,900
4 bed2 bath1,500–2,000 sq ft
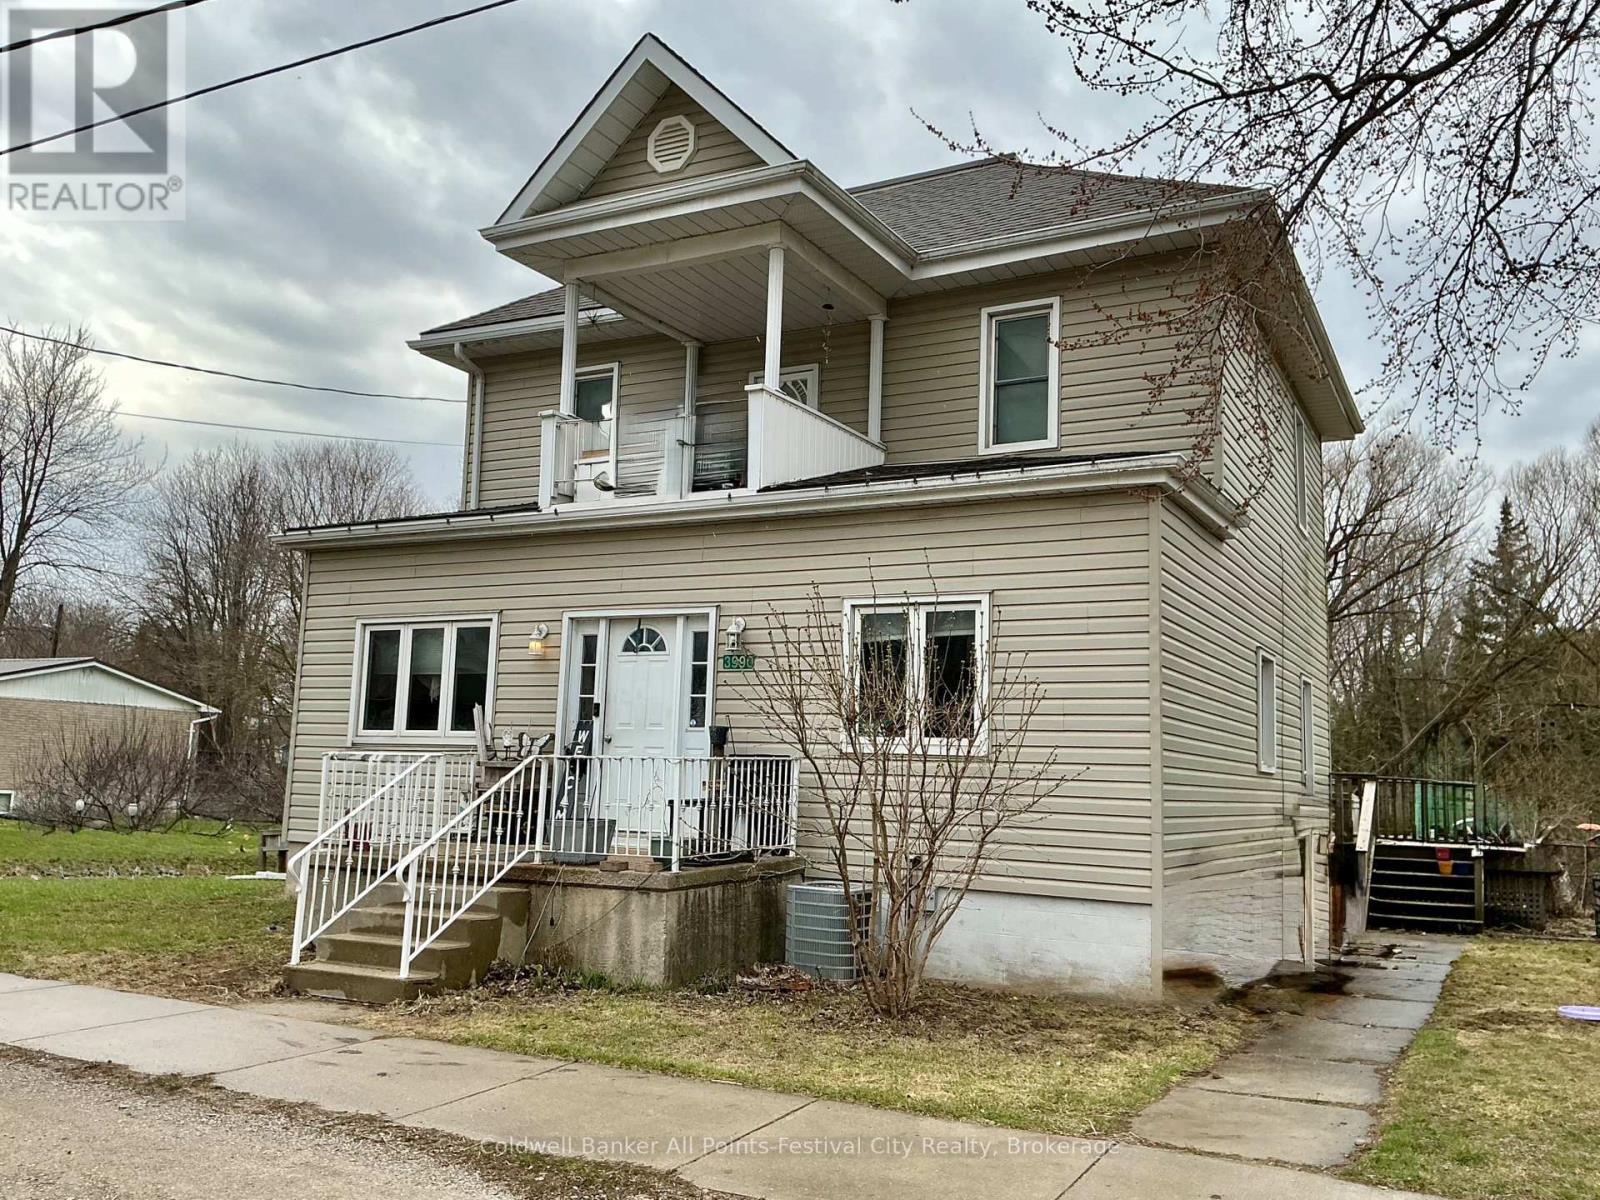
3990 Perth Road 180
Hibbert, West Perth
8 months agoMLS® X12720440
Coldwell Banker All Points-Festival City Realty
67 Napier Street
Mitchell, West Perth, Ontario N0K1N0
For sale· Added
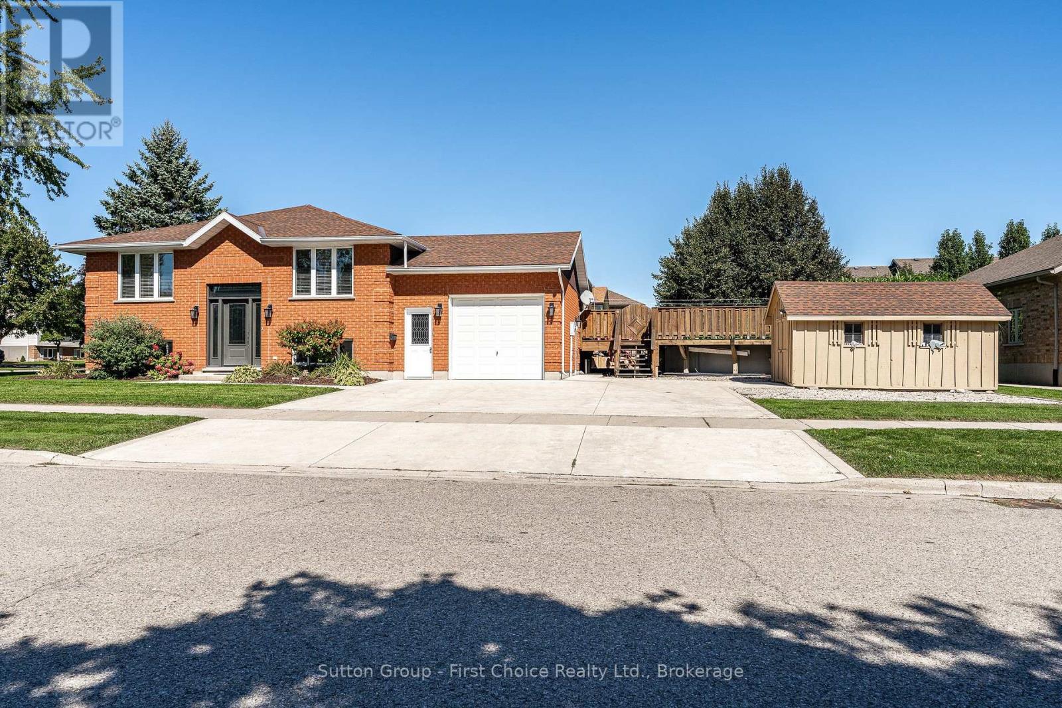
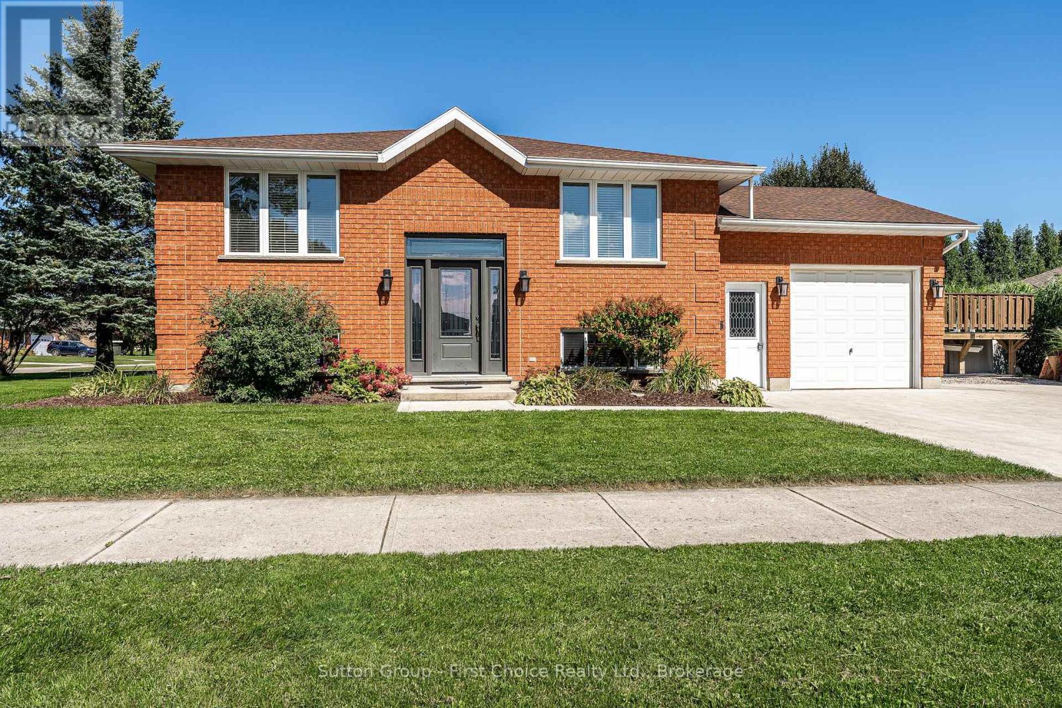
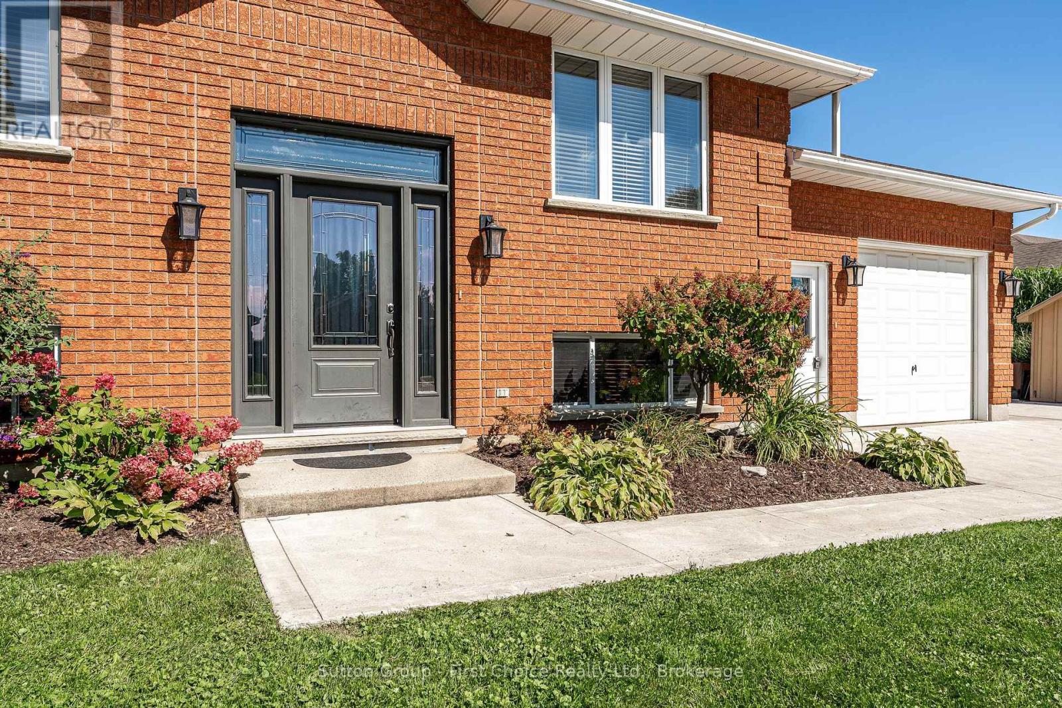
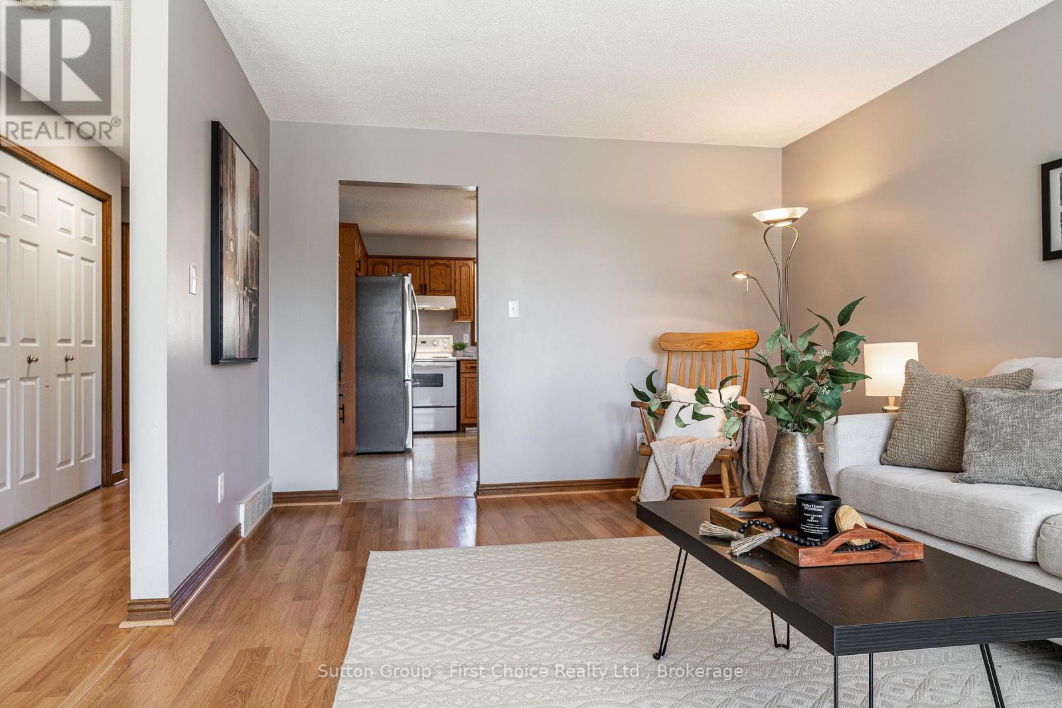
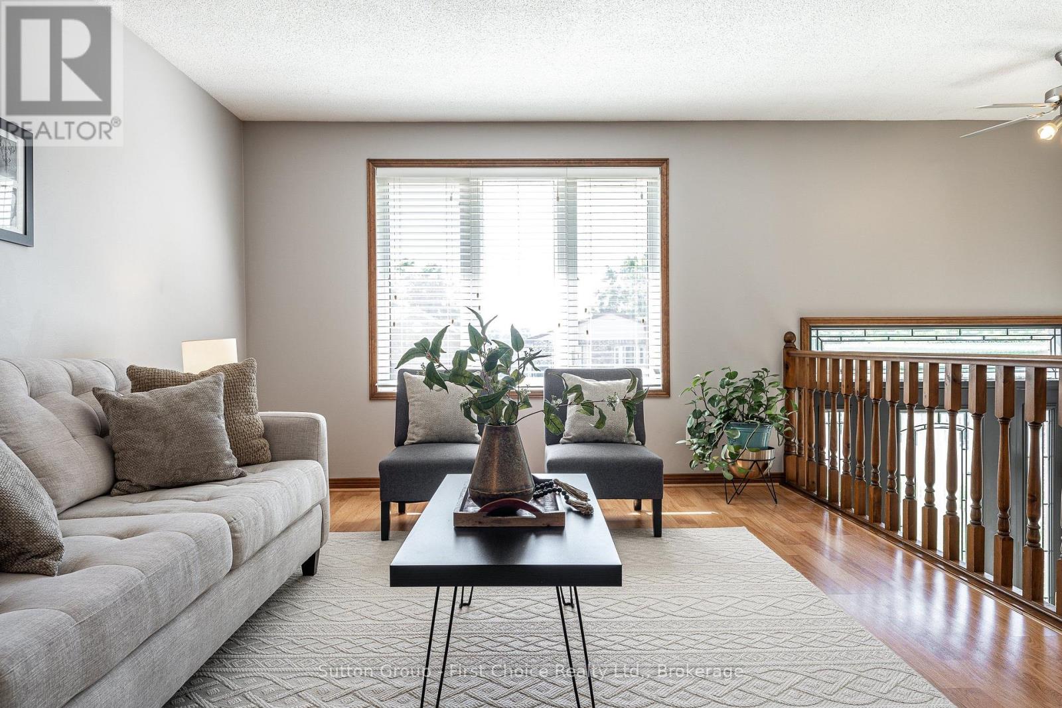
Welcome to 67 Napier Street in Mitchell - a home that checks all the boxes! This well-maintained raised bungalow offers the perfect combination of space, flexibility and outdoor enjoyment, with 3+1 bedrooms, 2 bathrooms and plenty of room for the whole family. Step inside to a bright, welcoming main floor featuring fresh paint, new countertops, convenient main-floor laundry and an updated four-piece bathroom. The kitchen walks out to a large, private deck and fantastic backyard setup, complete with an above-ground pool - for making summer memories! The finished lower level adds even more living space with a spacious recreation room, fourth bedroom, three-piece bathroom and additional office/flex space. The walk-up to the garage creates excellent potential for an in-law suite or additional living arrangement. Outside, the corner lot offers plenty of parking with a triple-wide driveway, plus a large 10x16 storage shed/shop and a 1.5-car garage - perfect for the car enthusiast, hobbyist or anyone needing extra storage. Located close to schools, parks and shops, this is a move-in-ready home with space to grow and features you'll love. Come see why 67 Napier Street could be the one you've been waiting for!
Map data © OpenStreetMap contributors
No open houses are scheduled for this home.
Can't make it? Request a private viewing.
| Living room | Main level | 5.61 x 3.5737 m |
| Kitchen | Main level | 4.22 x 3.56 m |
| Bathroom | Main level | 2.22 x 2.32 m |
| Primary Bedroom | Main level | 3.39 x 4.09 m |
| Bedroom 2 | Main level | 3.63 x 3.67 m |
| Bedroom 3 | Main level | 2.97 x 2.6 m |
| Recreational, Games room | Lower level | 7.09 x 4.6 m |
| Bedroom 4 | Lower level | 4.13 x 4.31 m |
| Bathroom | Lower level | 2.46 x 4.6 m |
| Utility room | Lower level | 5.38 x 4.33 m |