 For rent 38
$2,800/mo
3 bed2 bath1,200–1,399 sq ft
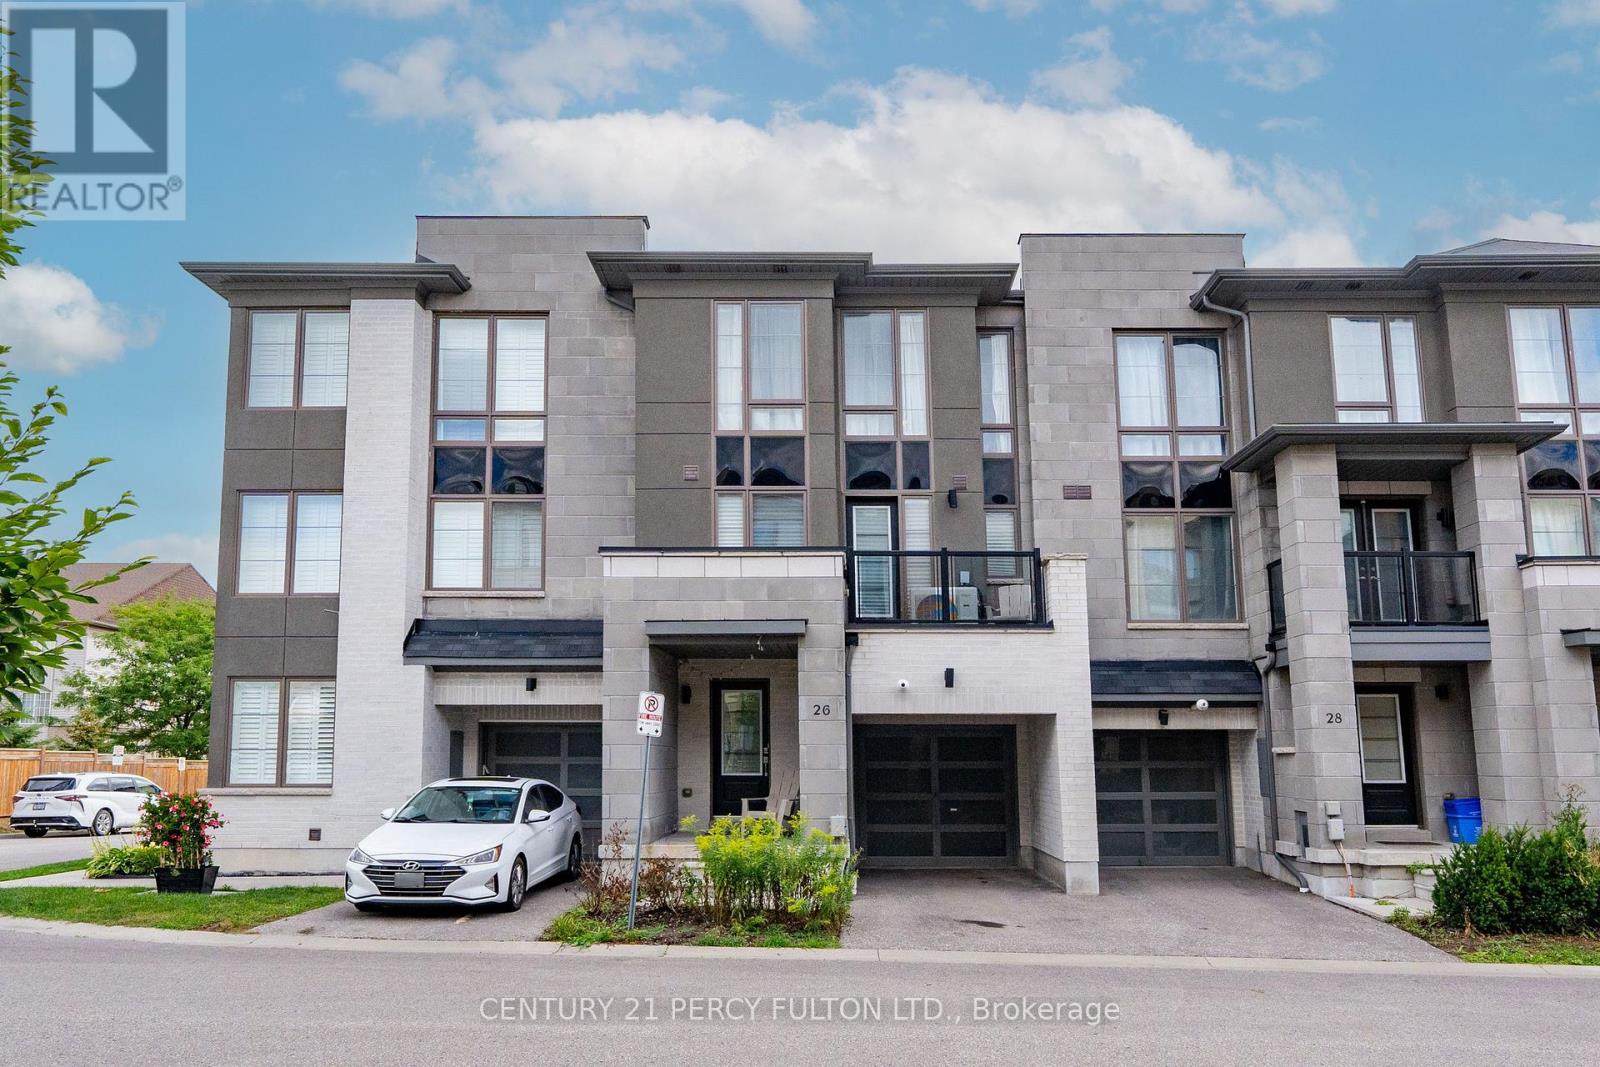
26 Pallock Hill Way
Pringle Creek, Whitby
8 days agoMLS® E13864302
CENTURY 21 PERCY FULTON LTD.
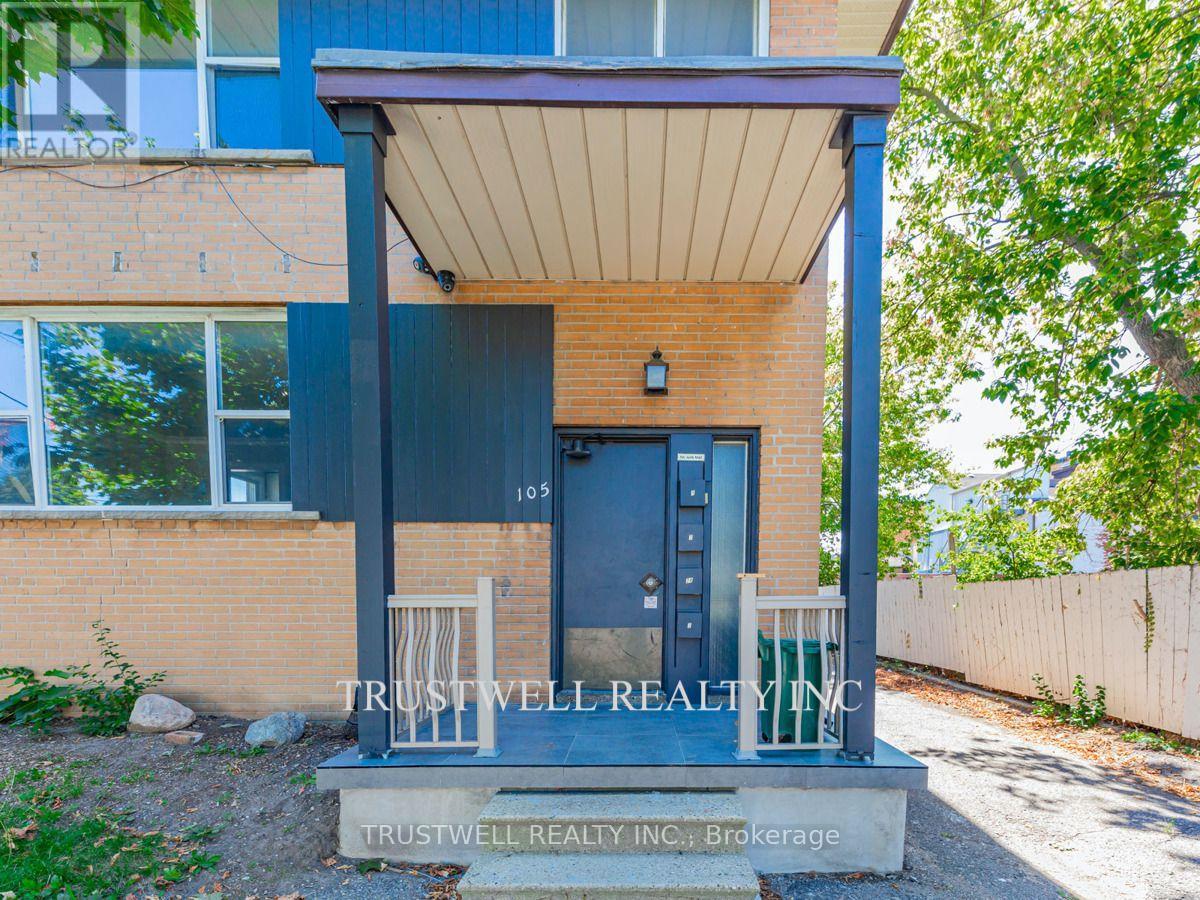
105 Mary Street East #3
Downtown Whitby, Whitby, Ontario L1N2P3
For rent· Added
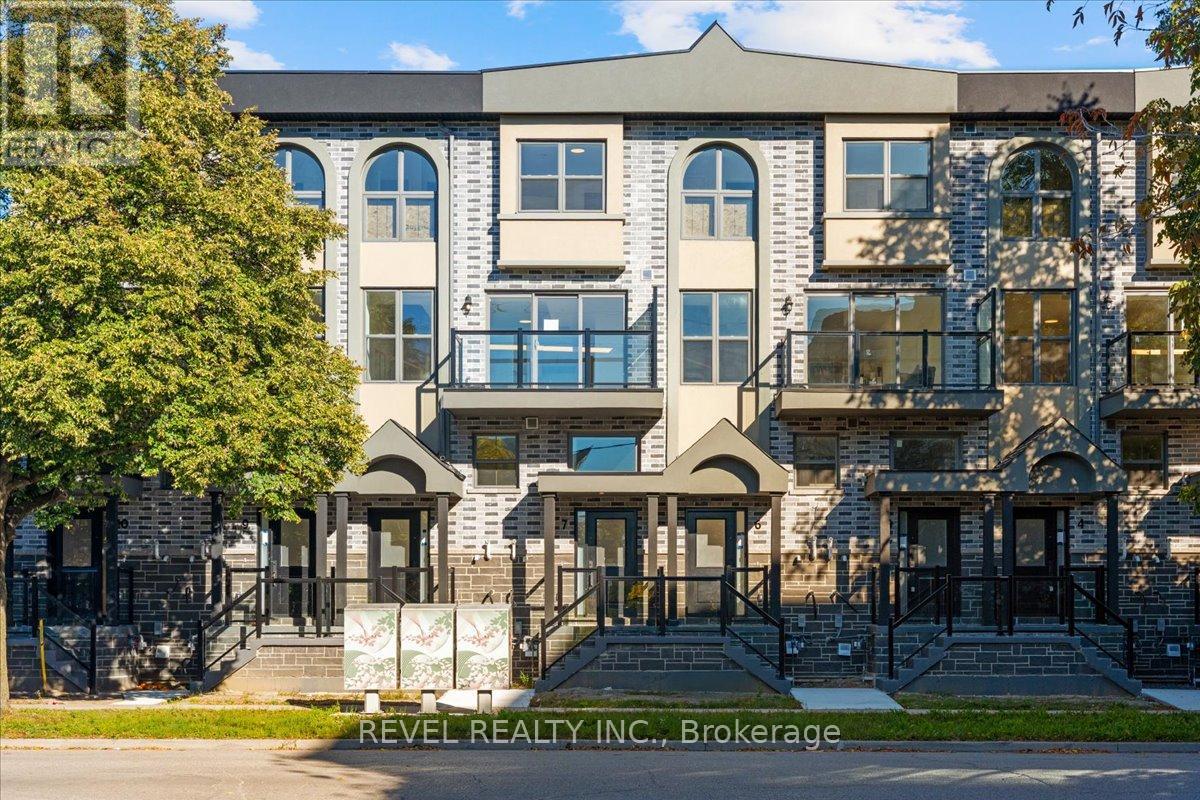
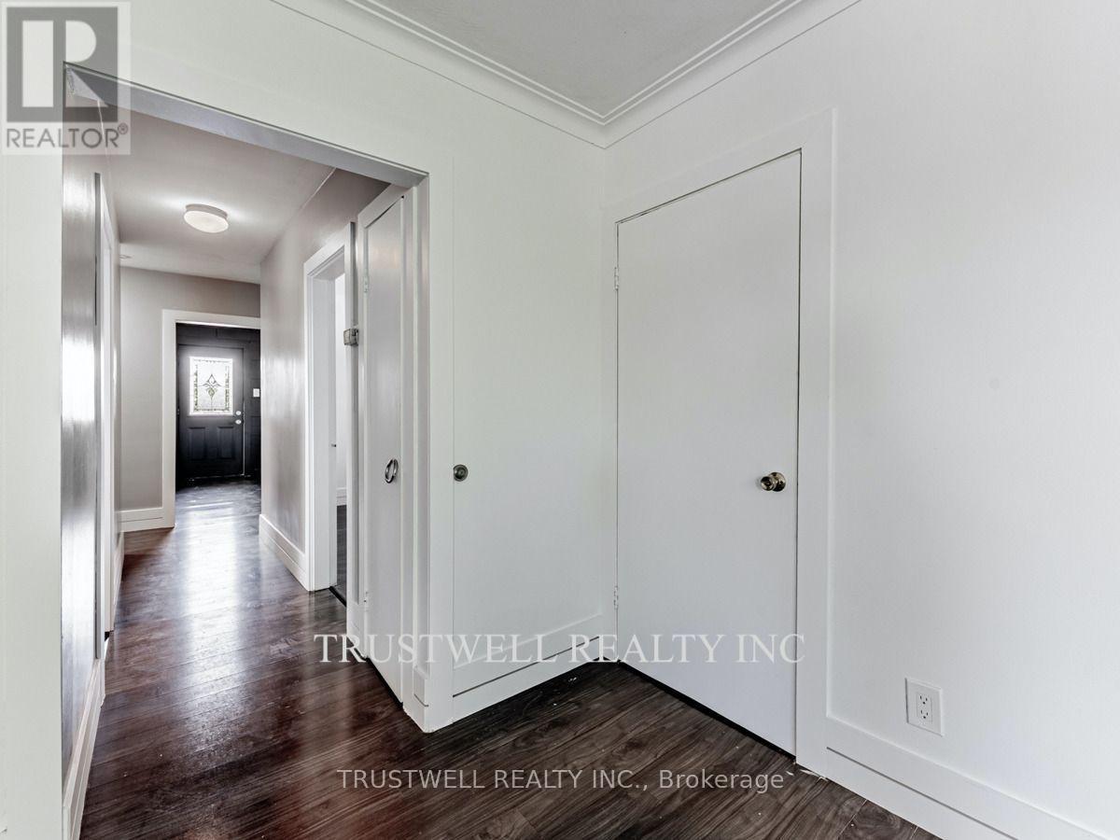
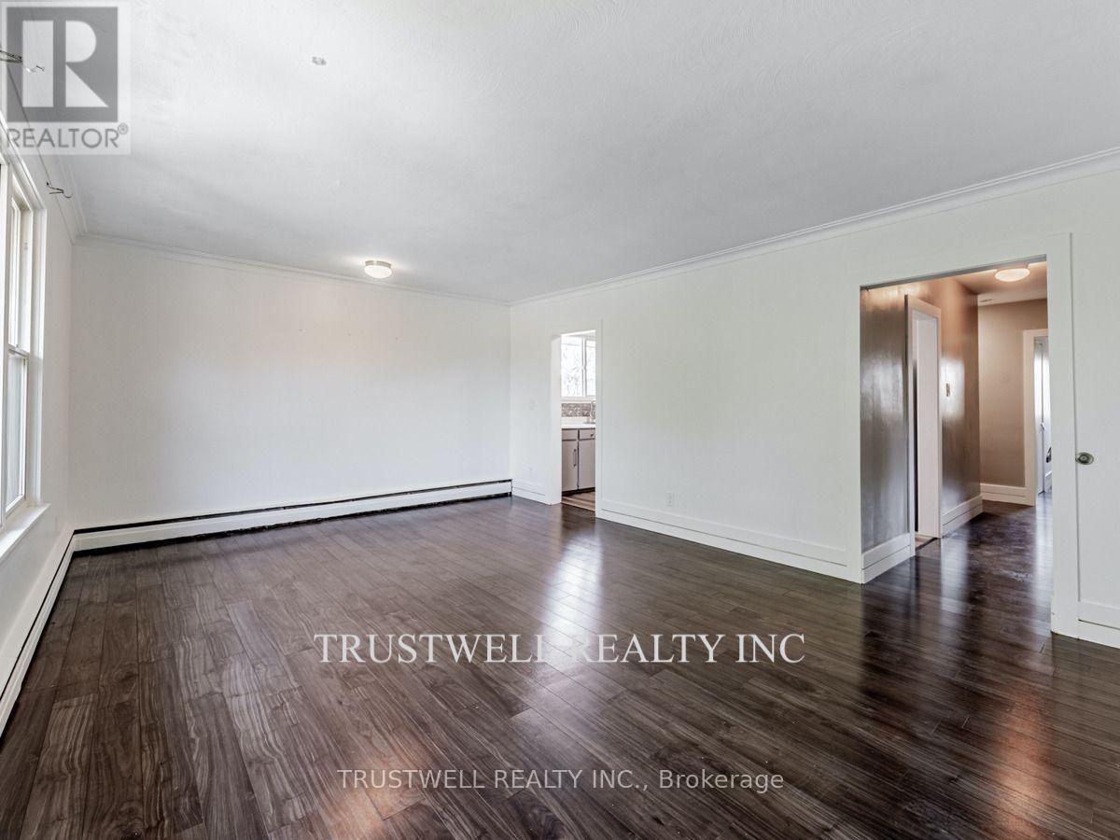
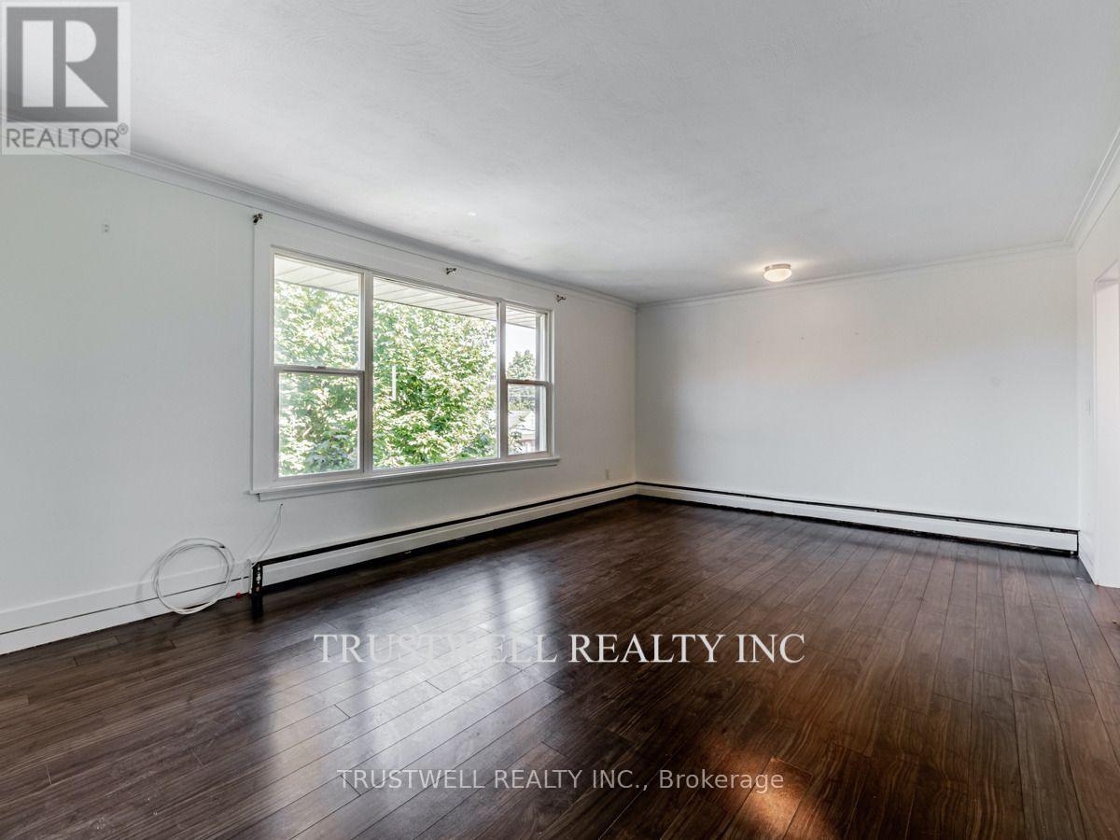
Welcome to this spacious and charming 3-bedroom, 1-bathroom 2nd floor unit nestled in a quiet fourplex in the heart of Downtown Whitby. Offering a generous layout with bright, airy living spaces, this home combines comfort and convenience in one of Durham's most desirable neighbourhoods. Step outside and you're just moments away from Whitby's vibrant downtown core enjoy boutique shops, cozy cafes, renowned restaurants, and local markets all within walking distance. Commuters will appreciate the easy access to Whitby GO Station, major transit routes, and Highway 401, making travel into Toronto or around the GTA a breeze. Nature lovers can take advantage of nearby green spaces like Lynde Shores Conservation Area, Kiwanis Heydenshore Park, and the scenic waterfront trails along Lake Ontario. Groceries, banks, gyms, and everyday essentials are all just minutes from your doorstep. Ideal for singles or couples, this well-maintained unit offers the perfect blend of urban lifestyle and small-town charm.
Map data © OpenStreetMap contributors
No open houses are scheduled for this home.
Can't make it? Request a private viewing.
| Living room | Second level | 5.94 x 3.91 m |
| Kitchen | Second level | 3.91 x 2.46 m |
| Primary Bedroom | Second level | 3.66 x 3.2 m |
| Bedroom 2 | Second level | 3.66 x 3.2 m |
| Bedroom 3 | Second level | 3.51 x 2.87 m |
| Dining room | Second level | 5.94 x 3.91 m |