 For rent 50
$3,099/mo
3 bed3 bath1,500–2,000 sq ft
15 Haydock Way
Port Whitby, Whitby
13 days agoMLS® E13844600
CENTURY 21 LEADING EDGE REALTY INC.
7421 Cochrane Street
Rural Whitby, Whitby, Ontario L1M1R1
For rent· Added
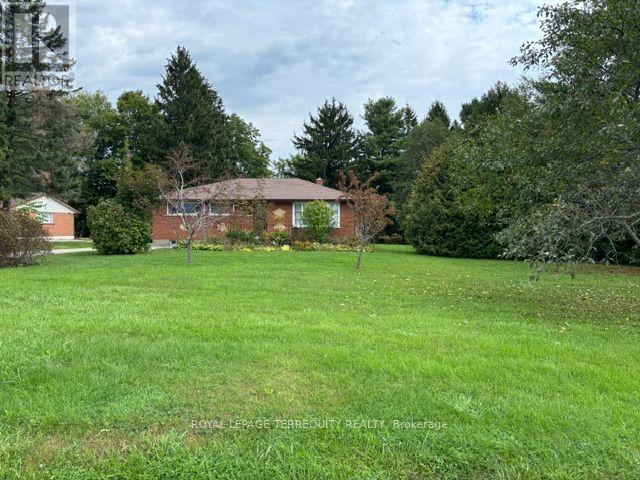
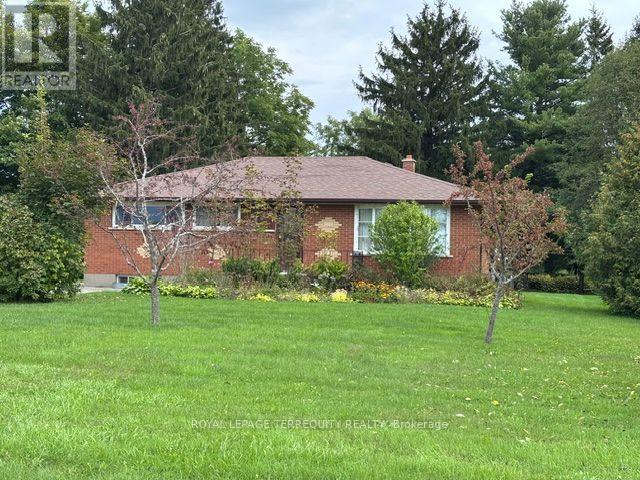
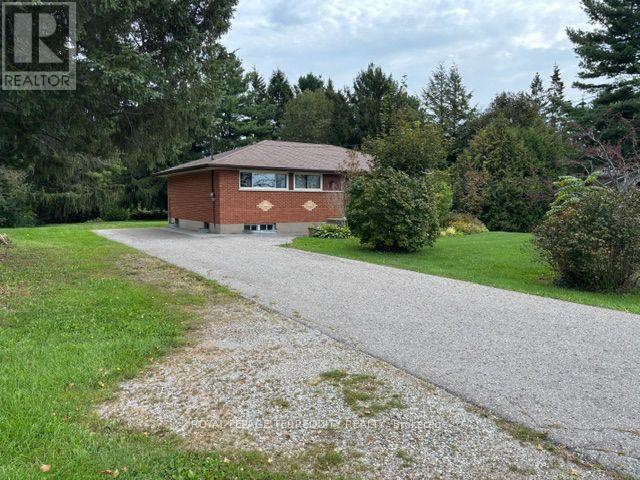
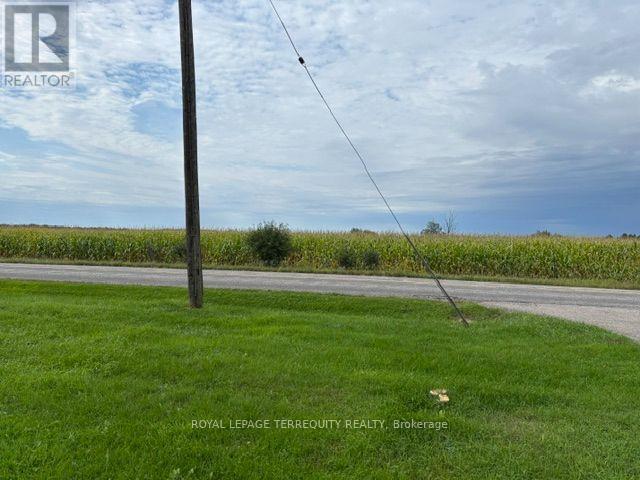
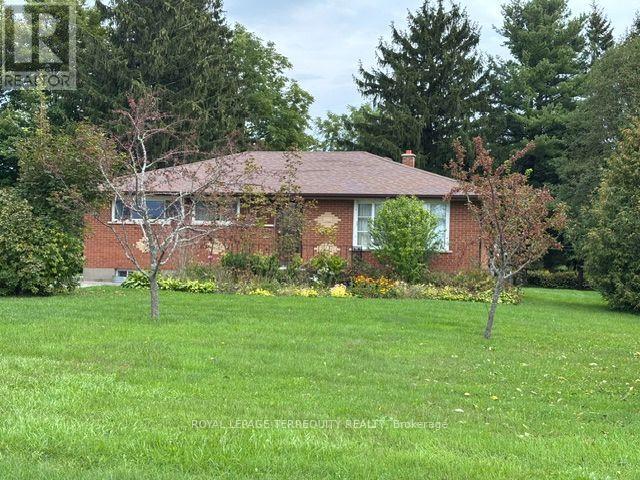
Quiet Country Living on the outskirts of Brooklin. Minutes to shopping, schools, 407, 412, and Hwy 7. Older, clean 3+1 bedroom, 1 bath, brick bungalow on a generous 132'x 200' treed lot. A new propane furnace will be installed in October 2026. Fantastic west view of the rolling countryside. Private backyard. Approx. 1265 sf plus a partially finished basement with an extra bedroom and a large unfinished area. Driveway parking for 6 cars. Minutes to shopping in Brooklin/Whitby, 407 and 412.
Map data © OpenStreetMap contributors
No open houses are scheduled for this home.
Can't make it? Request a private viewing.
| Living room | Main level | 5.03 x 4.01 m |
| Dining room | Main level | 4.8 x 2.87 m |
| Kitchen | Main level | 3.96 x 2.36 m |
| Primary Bedroom | Main level | 3.96 x 3.25 m |
| Bedroom 2 | Main level | 3.33 x 2.62 m |
| Bedroom 3 | Main level | 3.2 x 2.52 m |
| Bedroom 4 | Basement | 4.55 x 3.94 m |