 For sale 50
$749,000
3 bed3 bath1,500–2,000 sq ft
108 Underwood Drive
Brooklin, Whitby
15 days agoMLS® E13834410
RE/MAX PRESIDENT REALTY
11 Murkar Crescent
Blue Grass Meadows, Whitby, Ontario L1N8Y4
For sale· Added
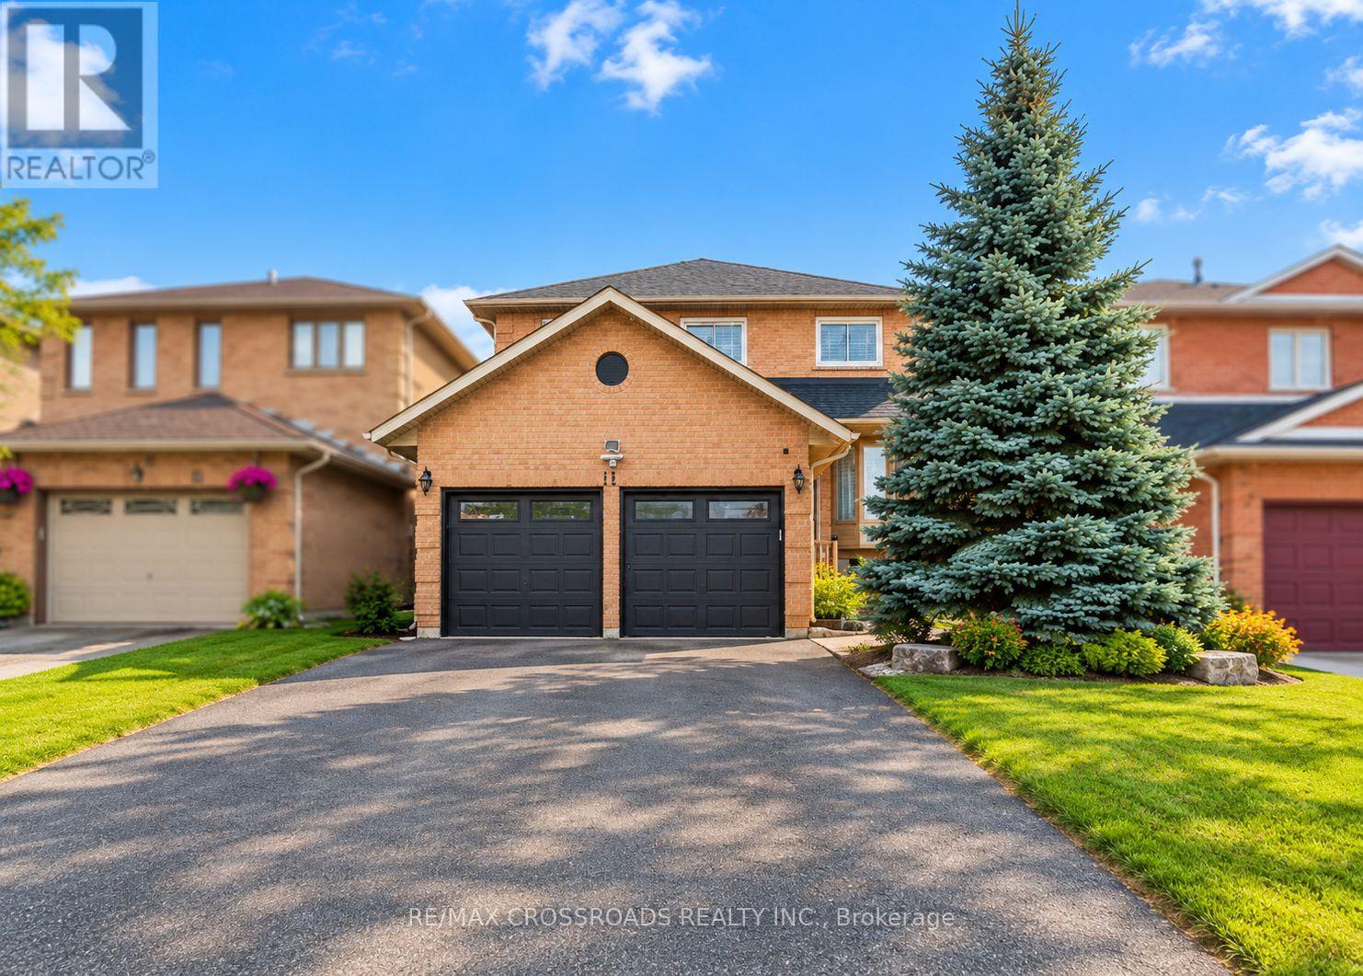
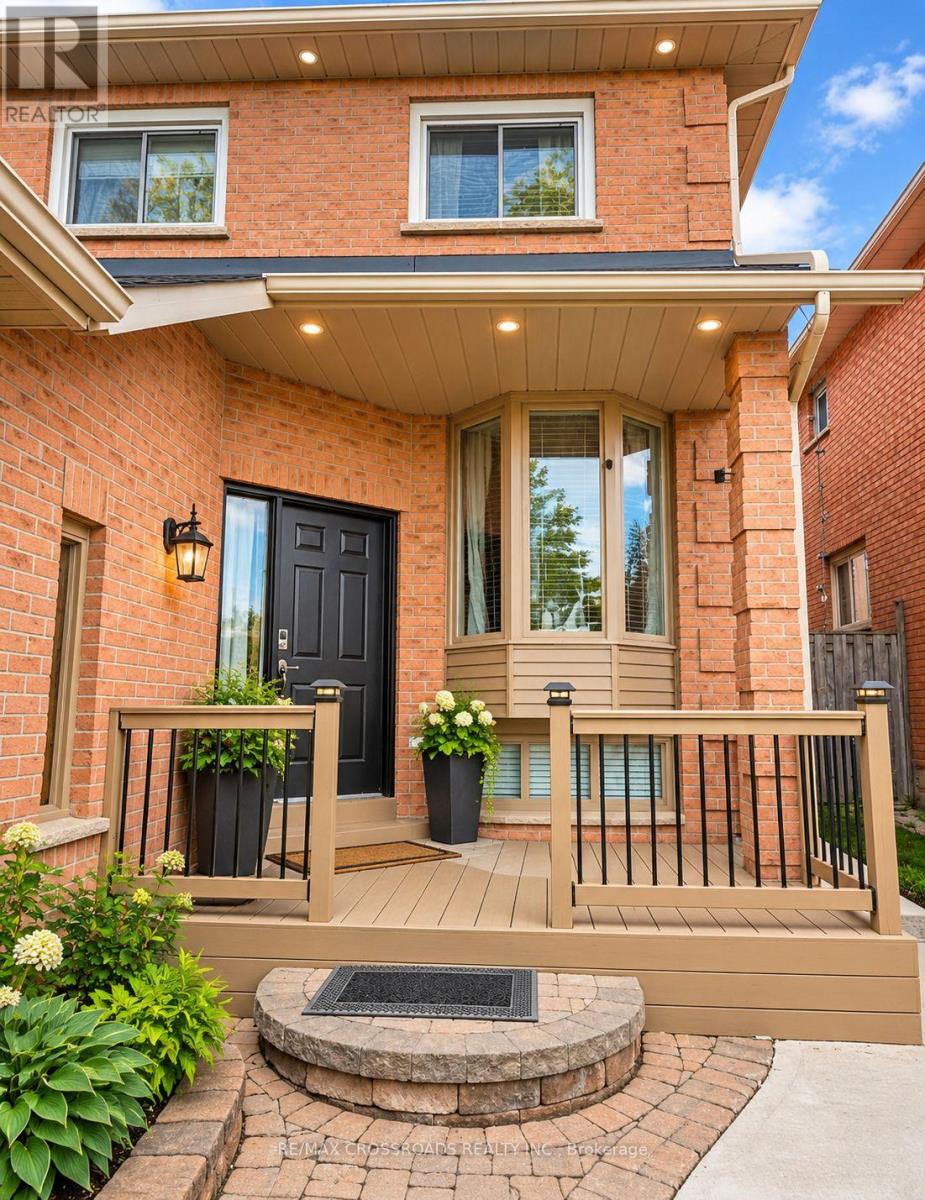
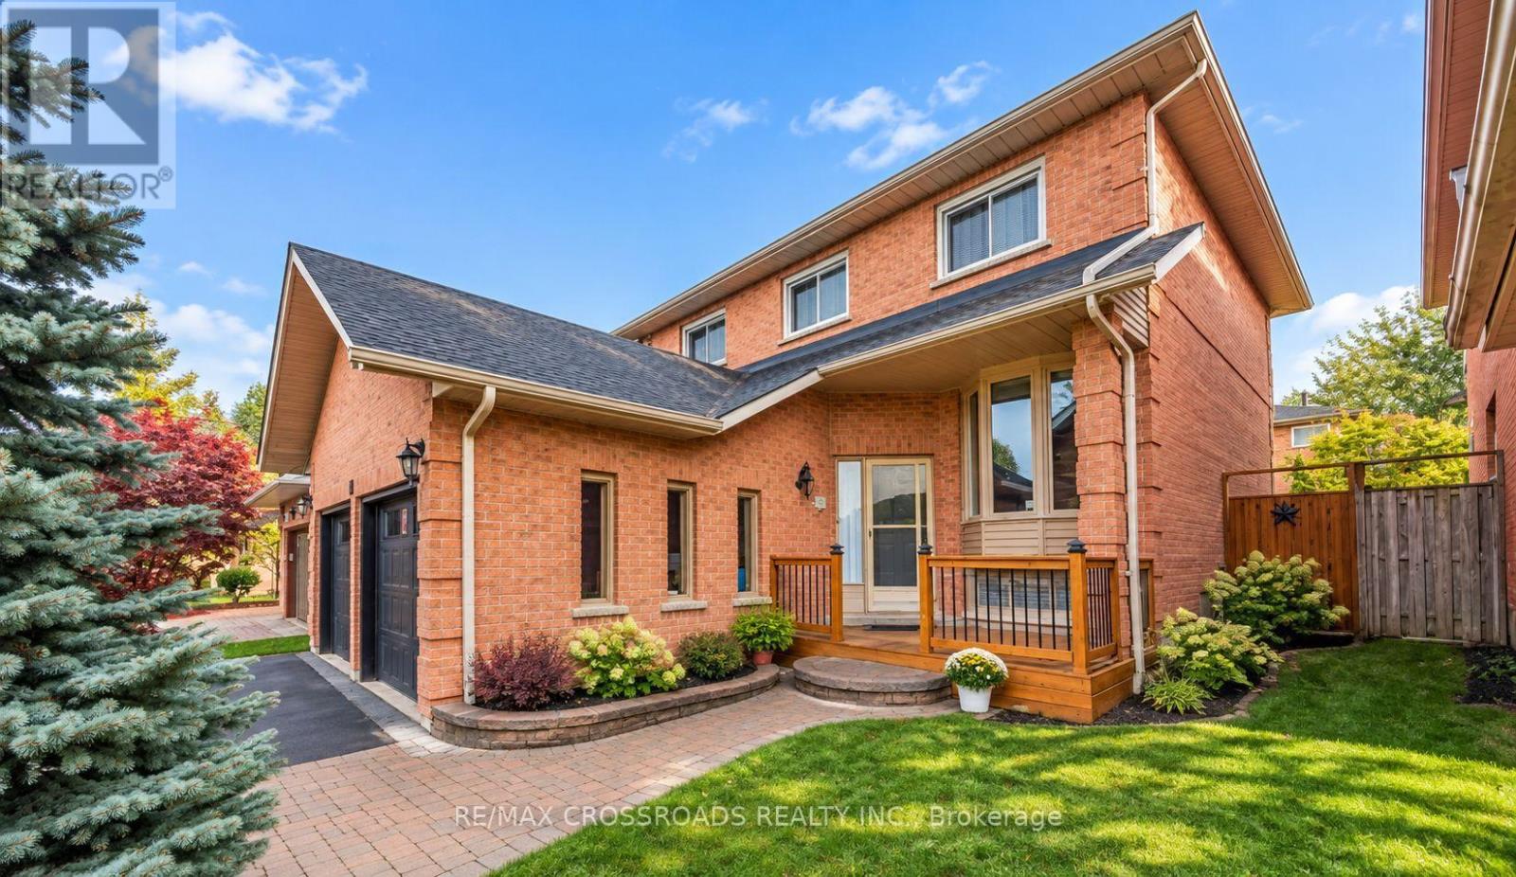
Discover the possibilities at 11 Murkar Crescent, a well-appointed detached residence set on an impressive 40 x 119 ft lot in the established Blue Grass Meadows neighbourhood of Whitby. Offering a flexible 3+2 bedroom, 4-bathroom layout, the home is designed to accommodate both everyday family life and a variety of living arrangements. The main level features inviting living and dining spaces filled with natural light, a functional eat-in kitchen with a walkout to the rear deck, and a cozy family room centered around a fireplace. Upstairs, the private primary retreat includes a walk-in closet and ensuite, while two additional bedrooms and a full bathroom provide comfortable space for the rest of the household. The finished lower level adds considerable versatility with a separate entrance, two bedrooms, kitchen, recreation area, separate laundry, and 3-piece bathroom, offering options for guests, extended family, or potential rental accommodation. Completing the property are main-floor laundry, central air, an attached double garage, parking for up to six vehicles, and a garden shed. Conveniently positioned near local schools, green spaces, shopping, transit, and major roadways, this home offers generous space and practical living in a convenient Whitby setting. Basement renovated fully in 2024.
Map data © OpenStreetMap contributors
No open houses are scheduled for this home.
Can't make it? Request a private viewing.
| Kitchen | Basement | 0 x 0 m |
| Bedroom | Basement | 0 x 0 m |
| Bedroom 2 | Second level | 3.65 x 3.13 m |
| Bedroom 3 | Second level | 3.53 x 3.13 m |
| Bedroom 2 | Basement | 0 x 0 m |
| Living room | Main level | 8.07 x 3.24 m |
| Kitchen | Main level | 3.9 x 2.74 m |
| Dining room | Main level | 8.07 x 3.24 m |
| Living room | Basement | 0 x 0 m |
| Primary Bedroom | Second level | 5.54 x 3.41 m |
| Family room | Main level | 4.57 x 3.29 m |