
 For rent 50
$3,099/mo
3 bed3 bath1,500–2,000 sq ft
15 Haydock Way
Port Whitby, Whitby
13 days agoMLS® E13844600
CENTURY 21 LEADING EDGE REALTY INC.
11 Waterstone Way
Williamsburg, Whitby, Ontario L1N0M3
For rent· Added
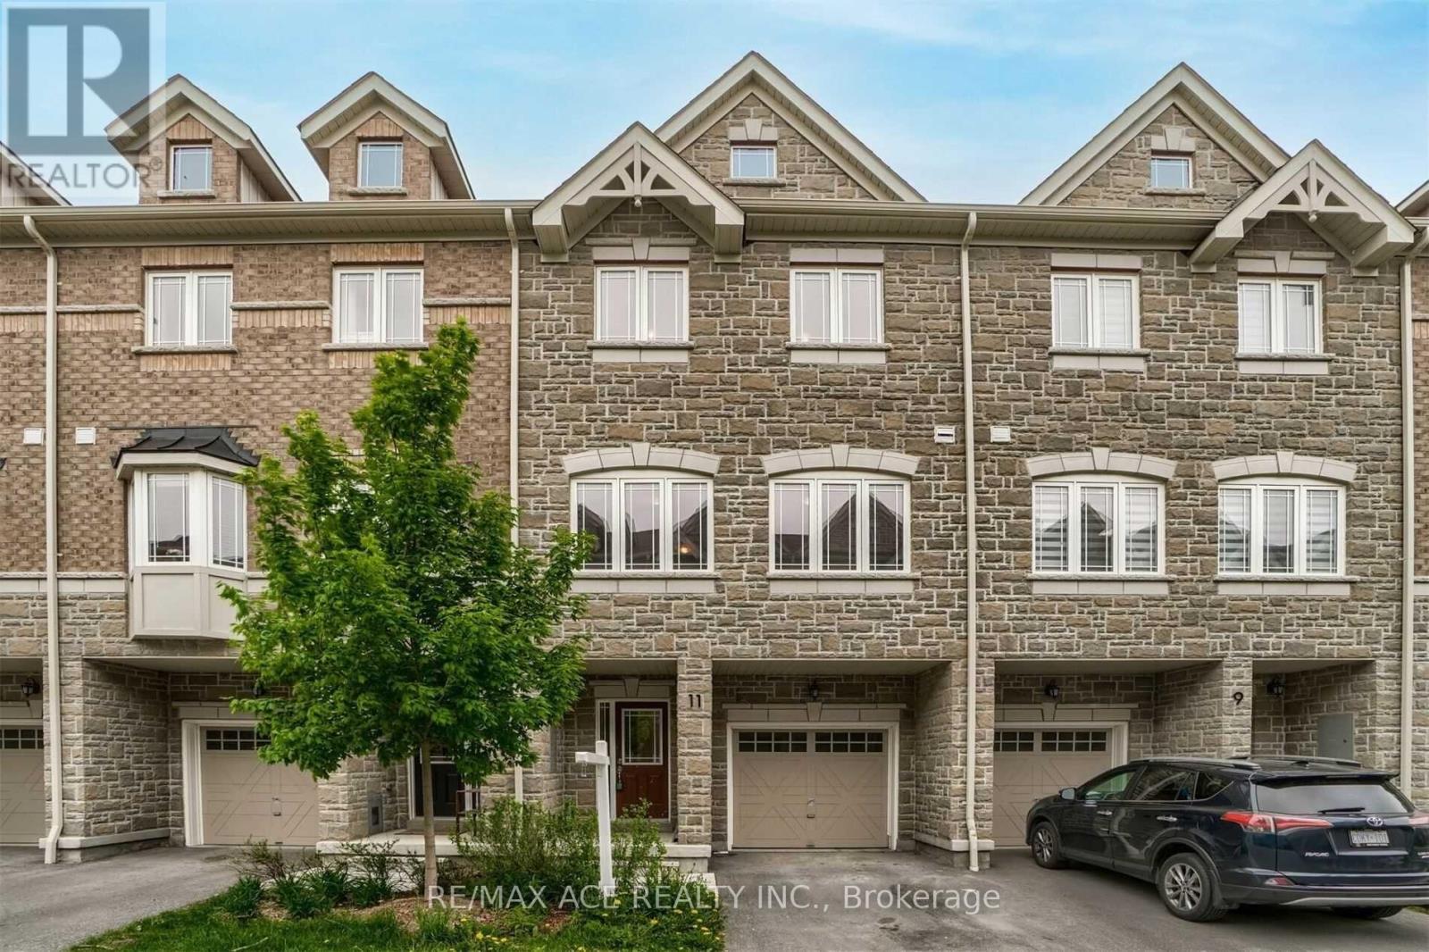
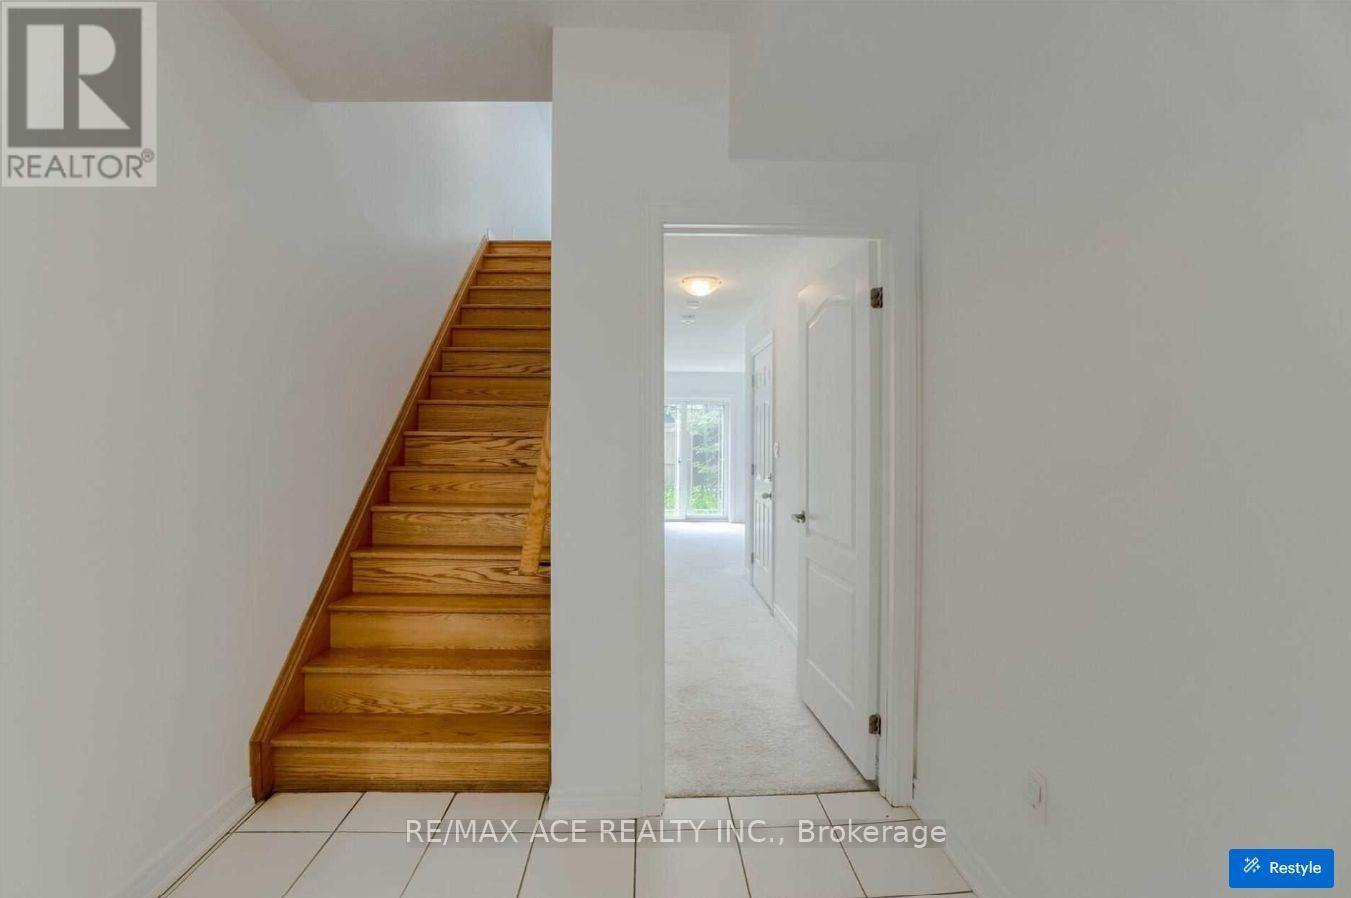
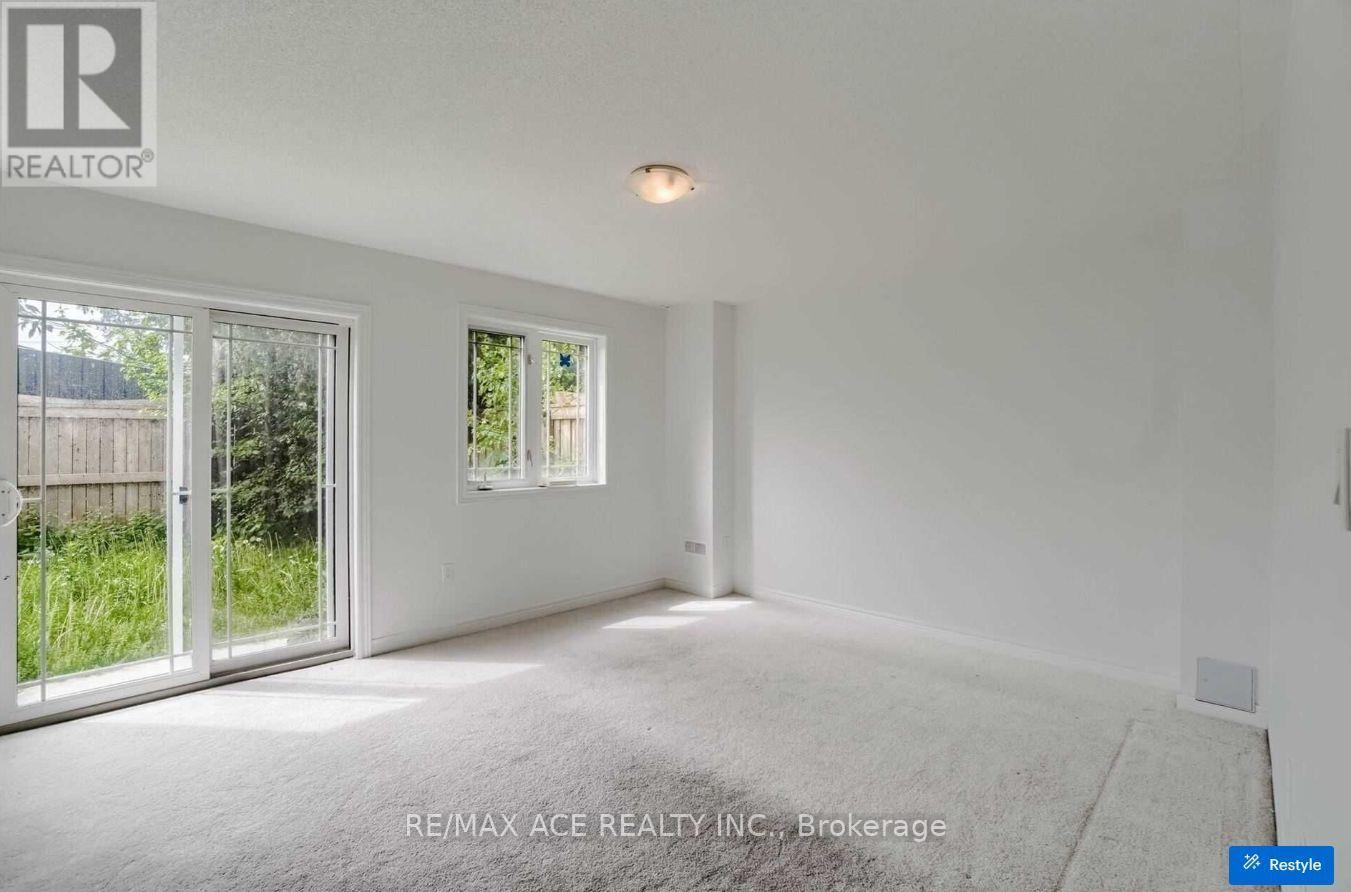
Welcome to 11 Waterstone Way, nestled in the highly sought-after Williamsburg community of Whitby! This bright and spacious townhome offers a functional open-concept layout with 4 bedrooms and 4 bathrooms, perfect for families and modern living. The finished walk-out basement provides versatile additional living space, ideal for a family room, home office, recreation area, or guest accommodations. Enjoy the convenience of being close to highly regarded schools, parks, shopping, major highways, and the GO Station, making commuting and everyday living effortless. A wonderful opportunity to own a beautiful home in one of Whitby's most desirable neighbourhoods! POTL fees cover Water and Garbage collection and Snow removal in the common areas. No pets or smoking allowed.
Map data © OpenStreetMap contributors
No open houses are scheduled for this home.
Can't make it? Request a private viewing.
| Living room | Main level | 5.6 x 3.68 m |
| Dining room | Main level | 5.6 x 3.68 m |
| Family room | Main level | 3.04 x 3.96 m |
| Kitchen | Main level | 3.65 x 3.04 m |
| Primary Bedroom | Second level | 3.69 x 3.65 m |
| Bedroom 2 | Second level | 2.74 x 3.68 m |
| Bedroom 3 | Second level | 2.74 x 3.41 m |
| Laundry room | Upper Level | 0 x 0 m |
| Bedroom 4 | Ground level | 2.56 x 3.04 m |




