
 For rent 50
$3,099/mo
3 bed3 bath1,500–2,000 sq ft
15 Haydock Way
Port Whitby, Whitby
13 days agoMLS® E13844600
CENTURY 21 LEADING EDGE REALTY INC.
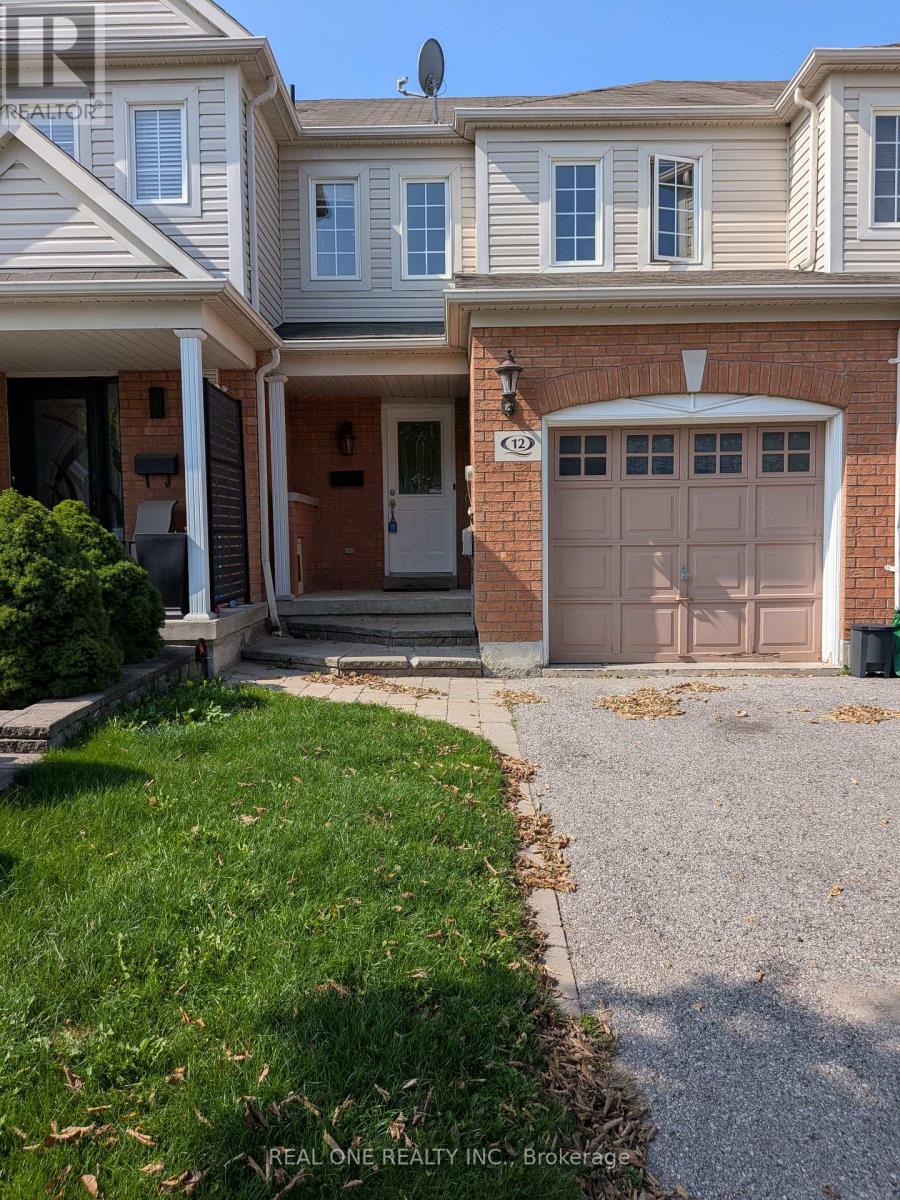
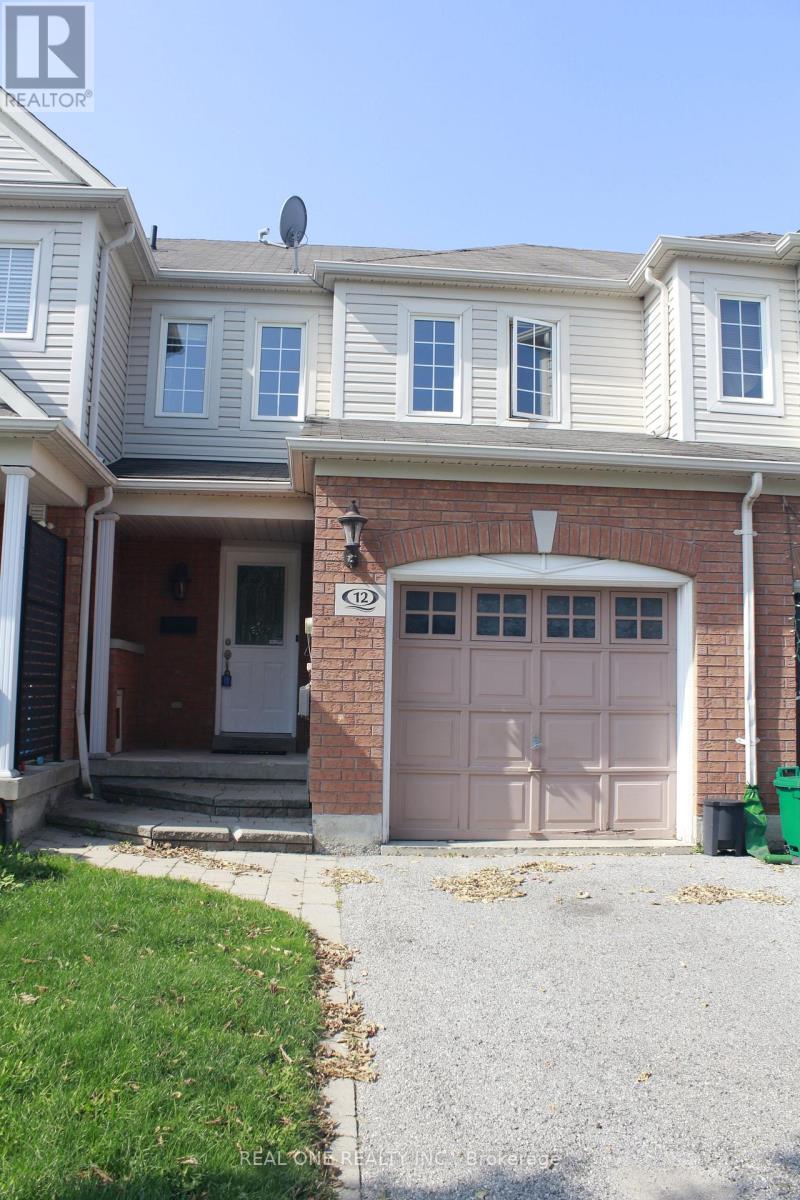
12 Bonello Crescent
Taunton North, Whitby, Ontario L1R3N6
For rent· Added
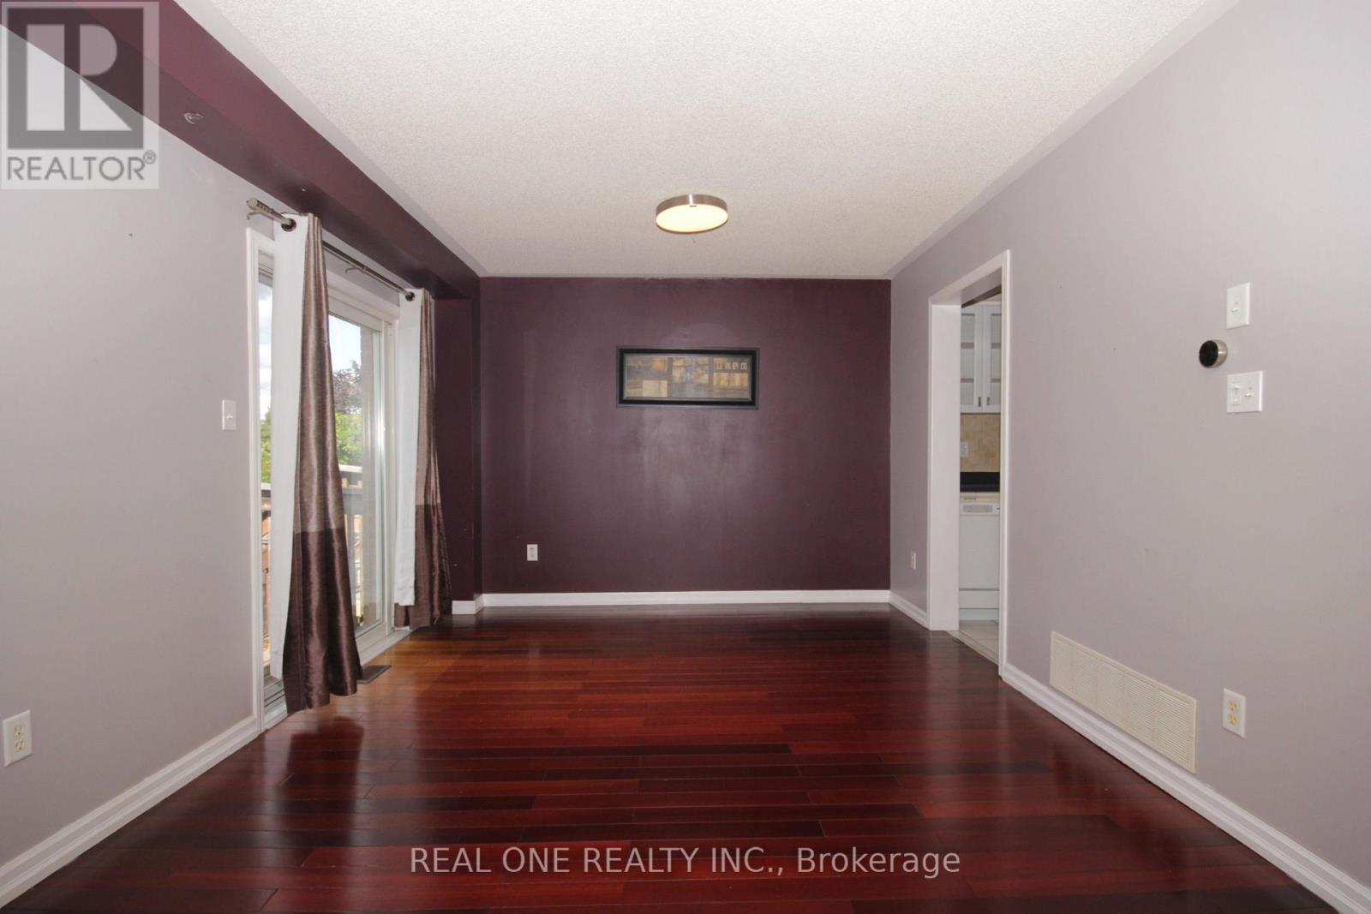
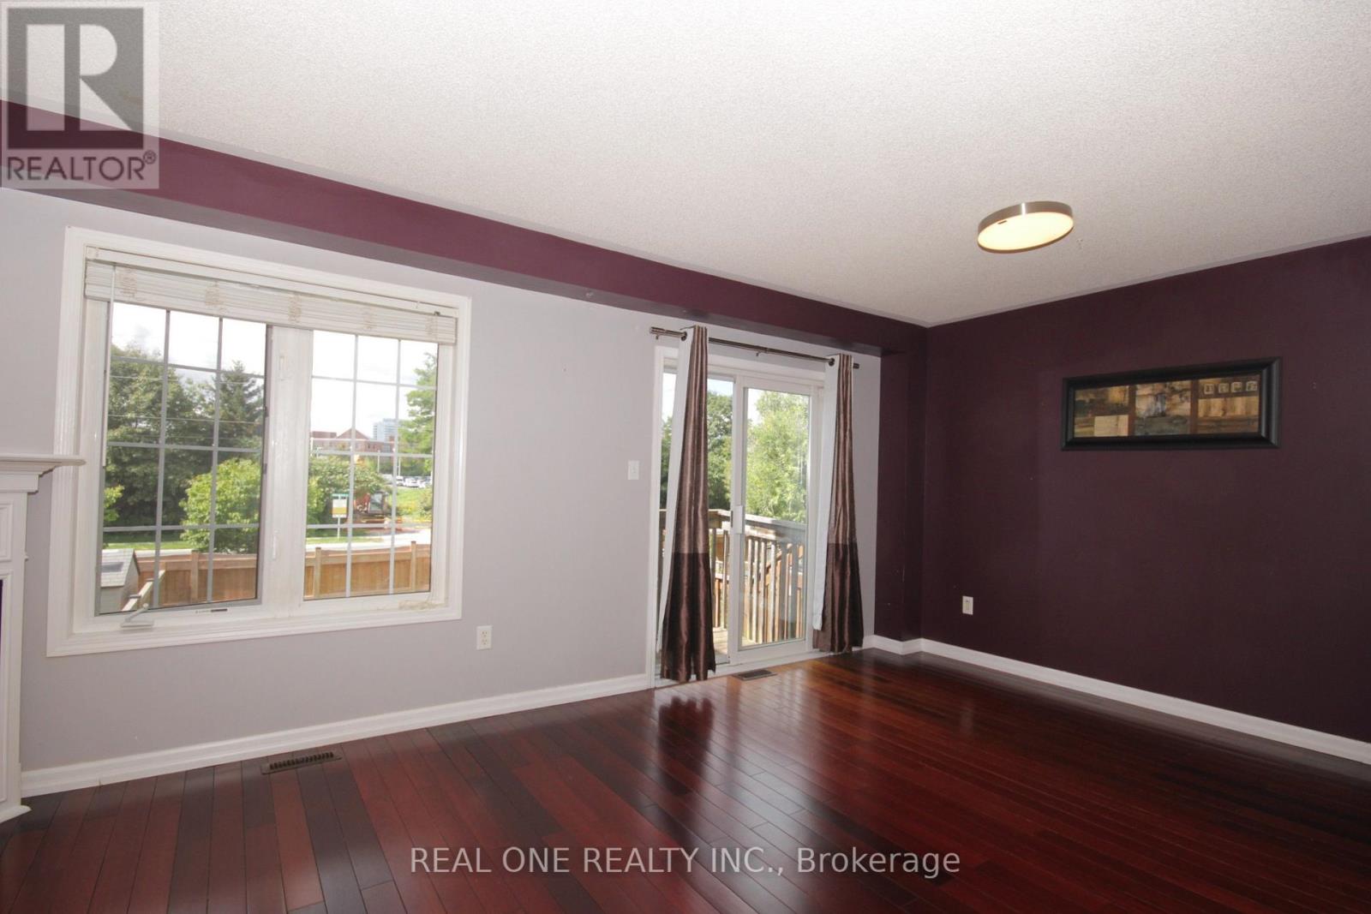
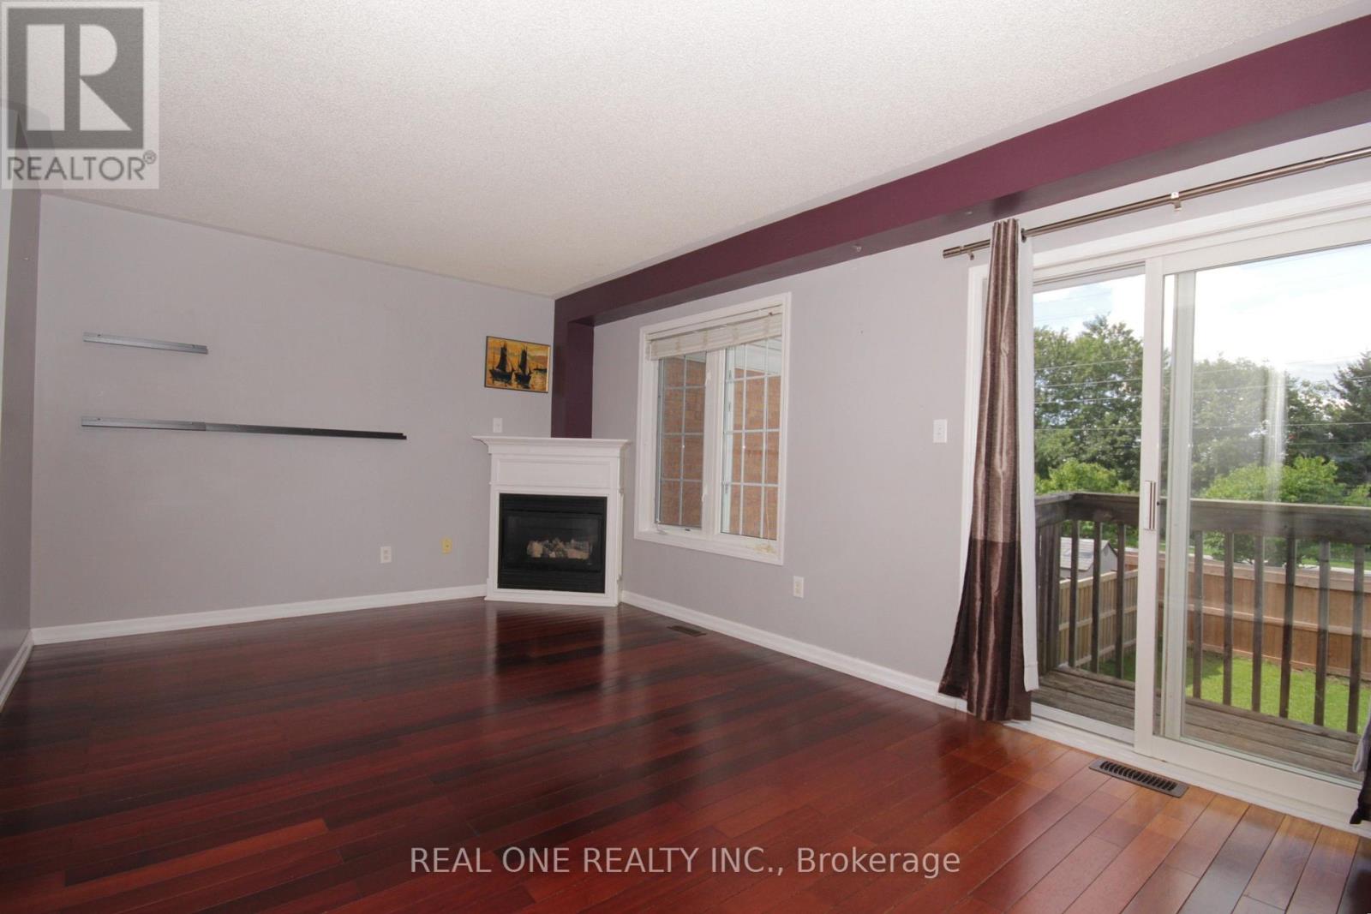
Beautiful 3 Bedroom + 2 Washroom Townhouse Home in Willows Walk Community Located In Desirable North Whitby! Walkout To Deep Backyard. Steps To Shopping, Restaurants, Public Transit,Schools, Gym And Much More. Entire Home Has Been Professionally Interior Designed And Renovated. Gas Fireplace And Balcony Overlooking Backyard. Hardwood Stairs And Floor On Main Level. Modern Grey Plank Floors In Bsmt, Custom Bath Vanities W Quartz Counters, Custom Bar W 4" Quartz Counter! Brand New Laminate for Second Floor and Fresh Painting!
Map data © OpenStreetMap contributors
No open houses are scheduled for this home.
Can't make it? Request a private viewing.
| Living room | Main level | 5.73 x 3.35 m |
| Kitchen | Main level | 3.96 x 3.96 m |
| Primary Bedroom | Second level | 4.63 x 3.9 m |
| Bedroom 2 | Second level | 2.47 x 3.35 m |
| Bedroom 3 | Second level | 2.93 x 2.8 m |
| Family room | Basement | 5.4 x 6.3 m |




