
 For rent 50
$3,099/mo
3 bed3 bath1,500–2,000 sq ft
15 Haydock Way
Port Whitby, Whitby
13 days agoMLS® E13844600
CENTURY 21 LEADING EDGE REALTY INC.
12 Gateway Court
Taunton North, Whitby, Ontario L1R3M9
For rent· Added
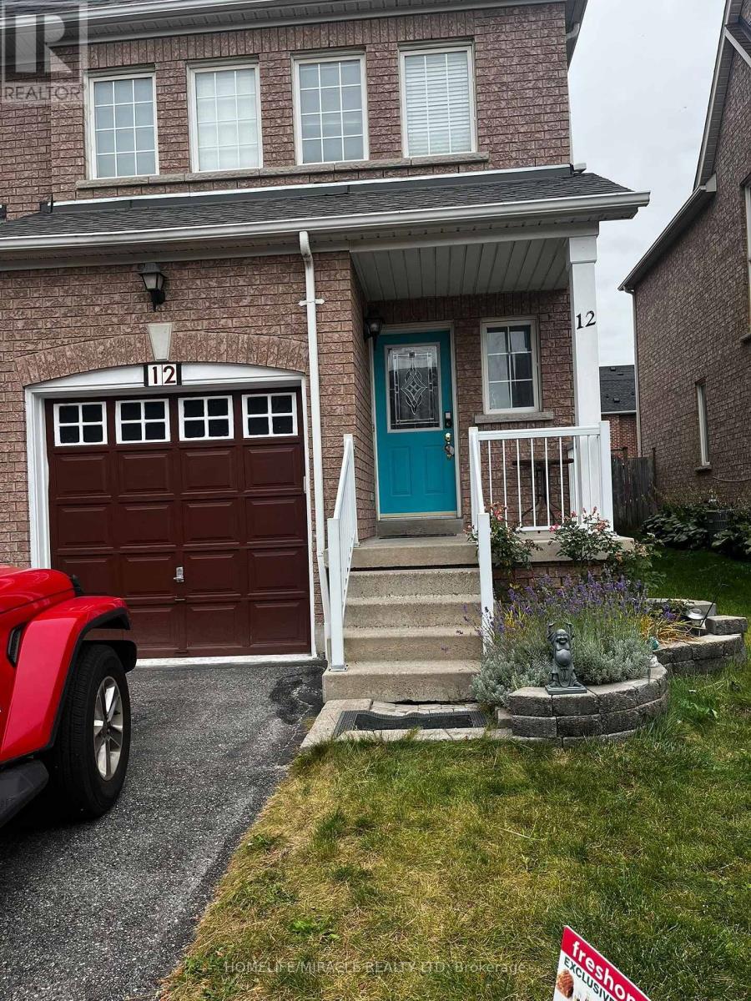
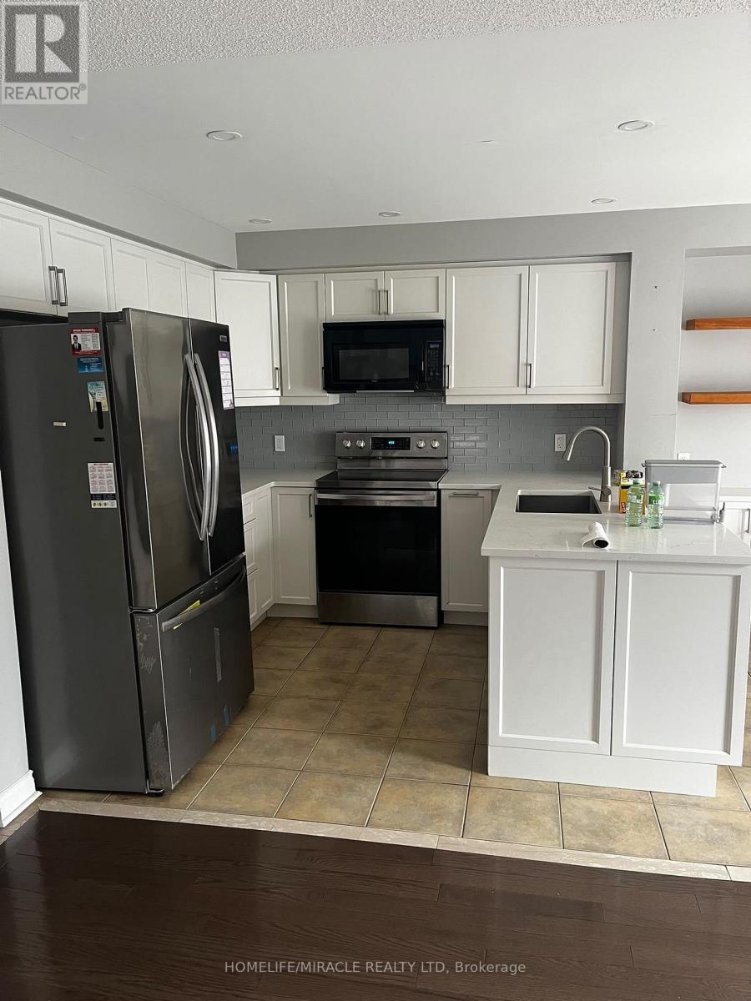
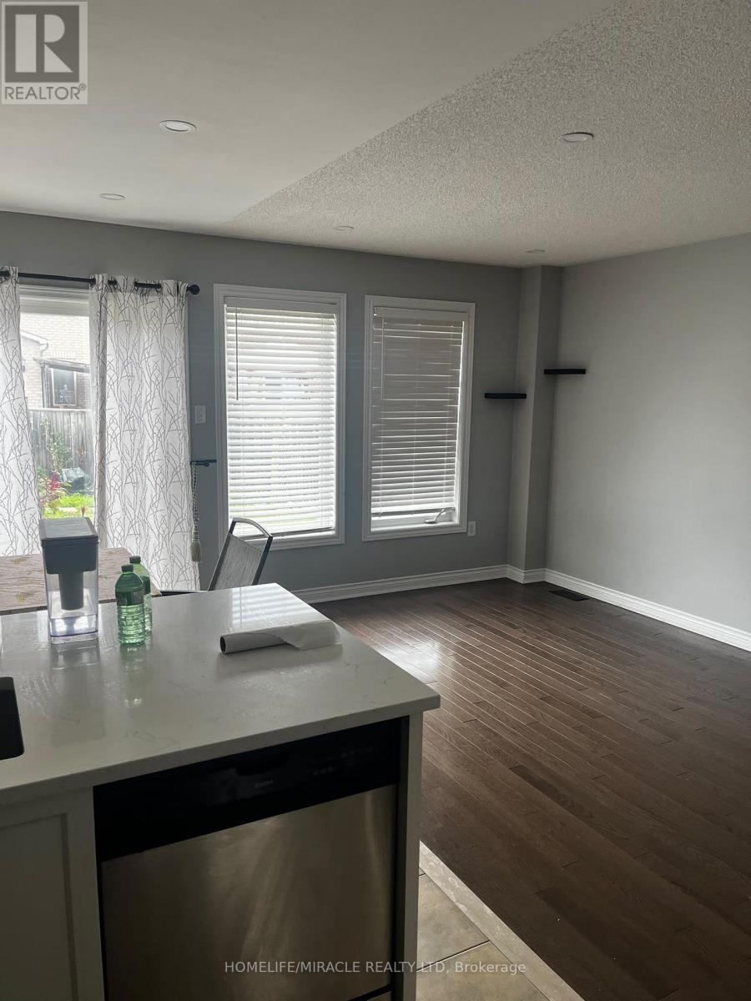
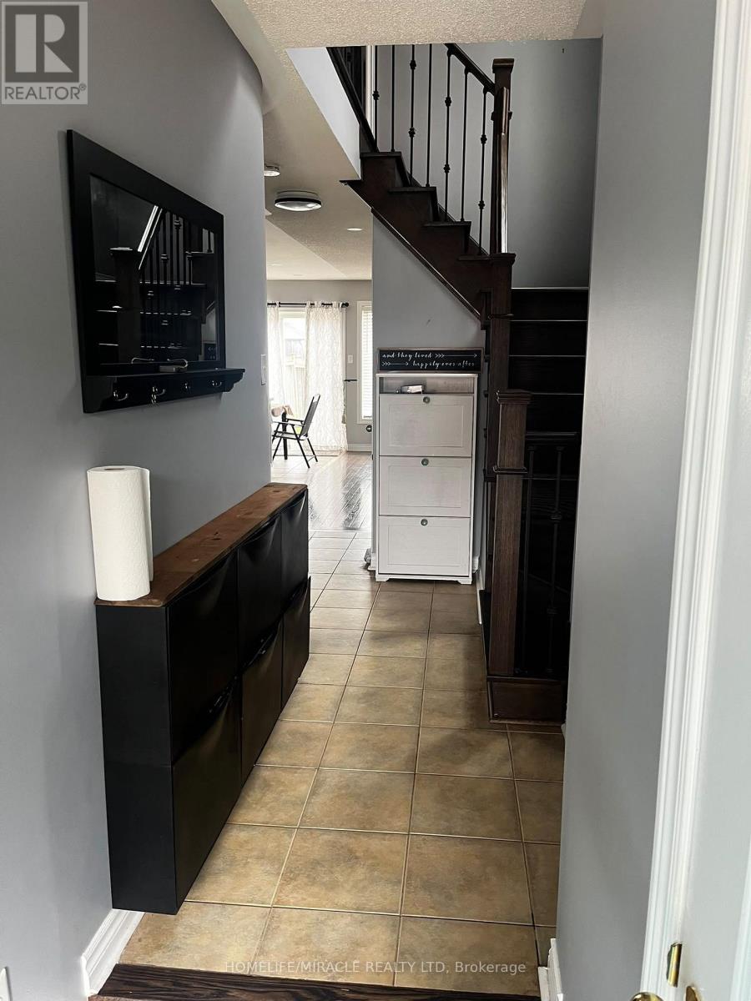
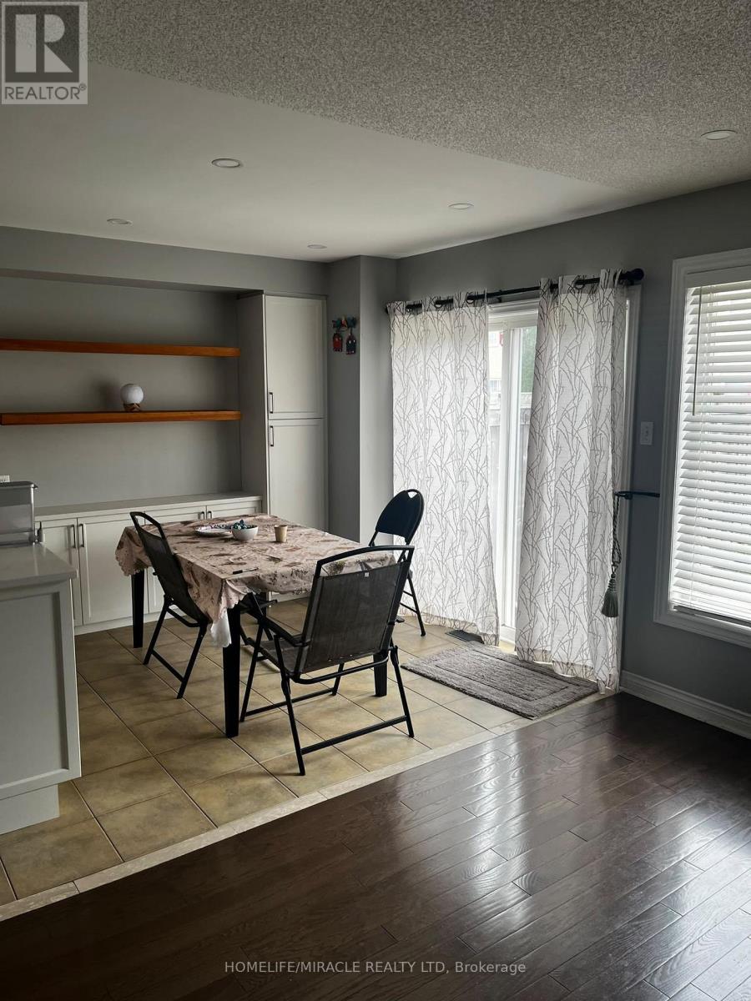
A very Well Maintained home, nestled in a very family friendly neighbourhood in community of Whitby. It features living , dining with 3 spacious bedrooms with 2 full washroom on first floor, basement is finished with potlights and Laminate Flooring. New Kitchen Cabinets With Quartz Countertop,Undercounter Led Lighting, New Hardwood Flooring On Main Floor & Renovated Oak Staircase. Main Floor Laundry With Access To The Garage. Close to all amenities and schools- walking distance to Metro, Shoppers Drugmart, banks, pharmacy, Rec center, 407, 412, transit and more.
Map data © OpenStreetMap contributors
No open houses are scheduled for this home.
Can't make it? Request a private viewing.
| Kitchen | Main level | 3 x 2.67 m |
| Eating area | Main level | 2.67 x 2.67 m |
| Family room | Main level | 5.1 x 2.78 m |
| Laundry room | Main level | 2.74 x 1.63 m |
| Primary Bedroom | Second level | 5.11 x 3.65 m |
| Bedroom 2 | Second level | 4.08 x 2.73 m |
| Bedroom 3 | Second level | 2.74 x 2.6 m |
| Recreational, Games room | Basement | 4.87 x 4.3 m |




