
 For rent 50
$3,099/mo
3 bed3 bath1,500–2,000 sq ft
15 Haydock Way
Port Whitby, Whitby
13 days agoMLS® E13844600
CENTURY 21 LEADING EDGE REALTY INC.
128 William Stephenson Drive
Blue Grass Meadows, Whitby, Ontario L1N8V1
For rent· Added
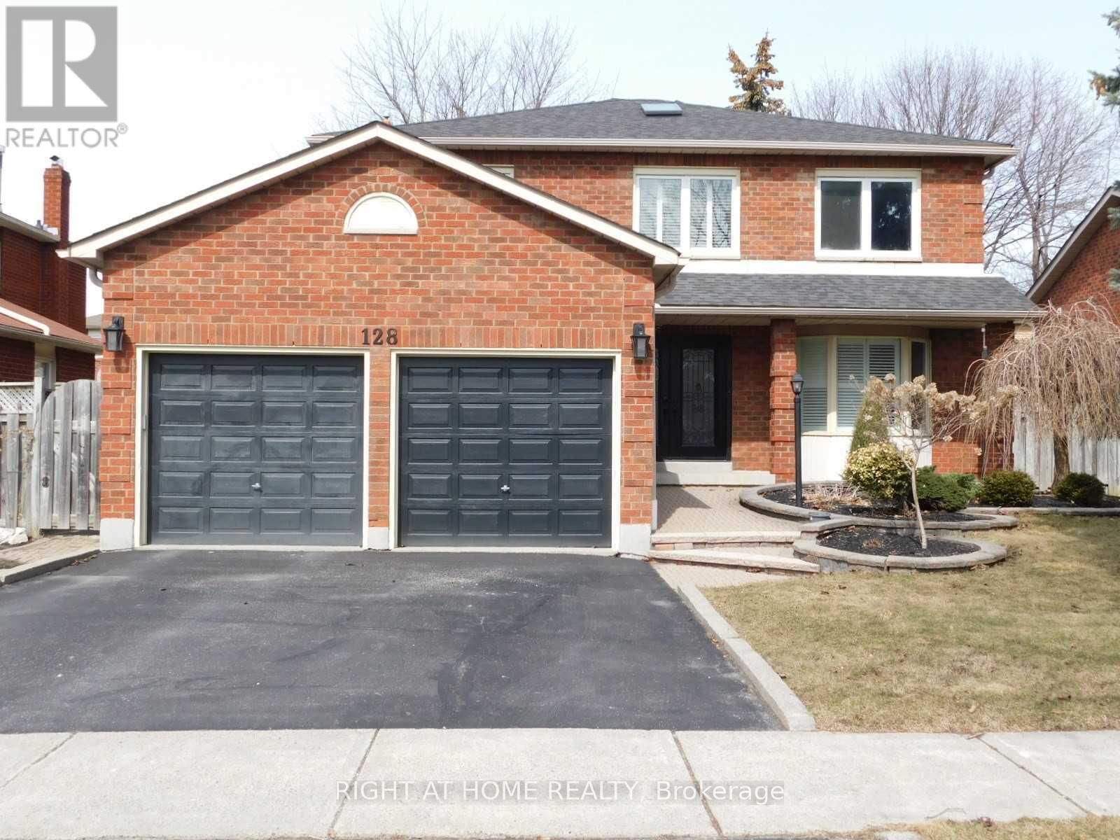
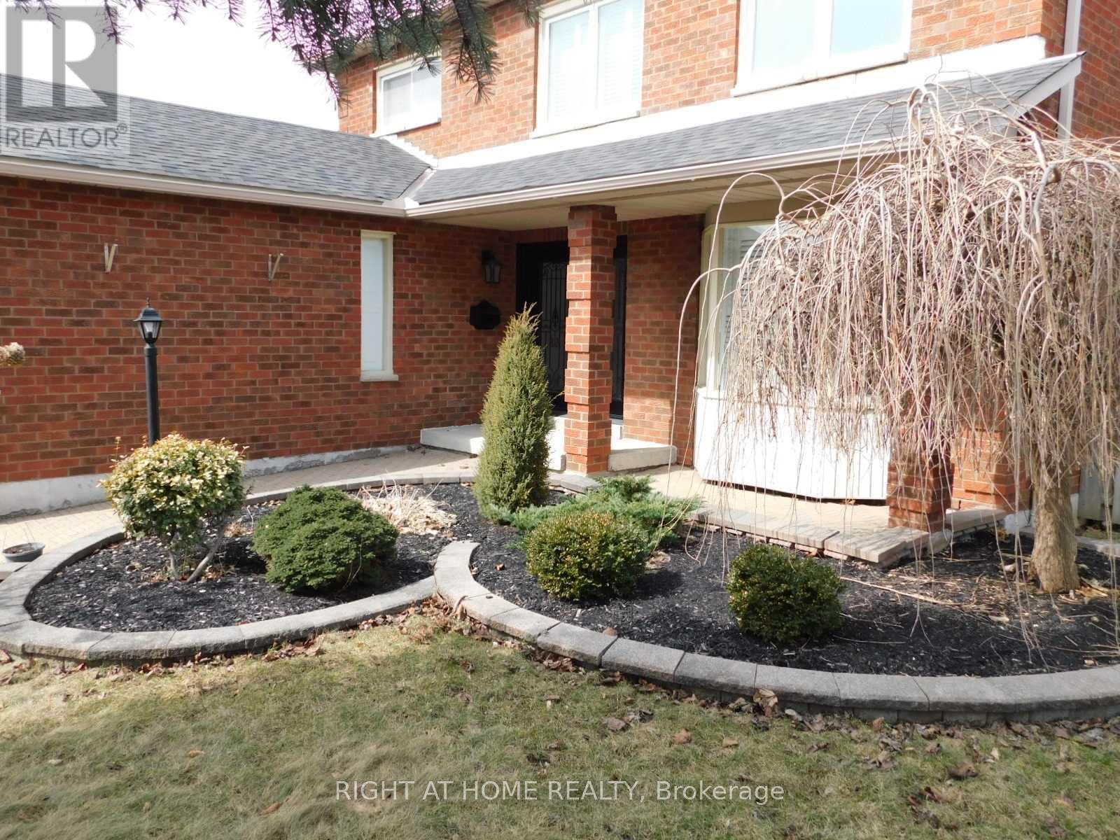
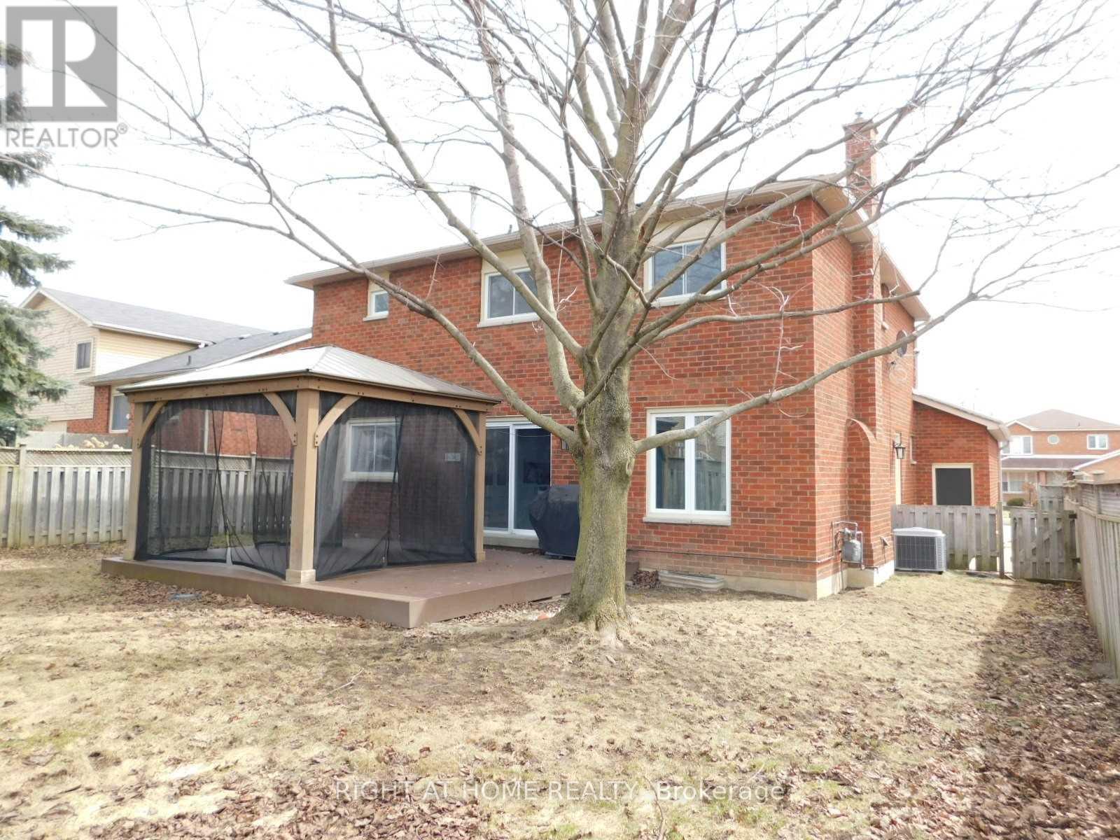
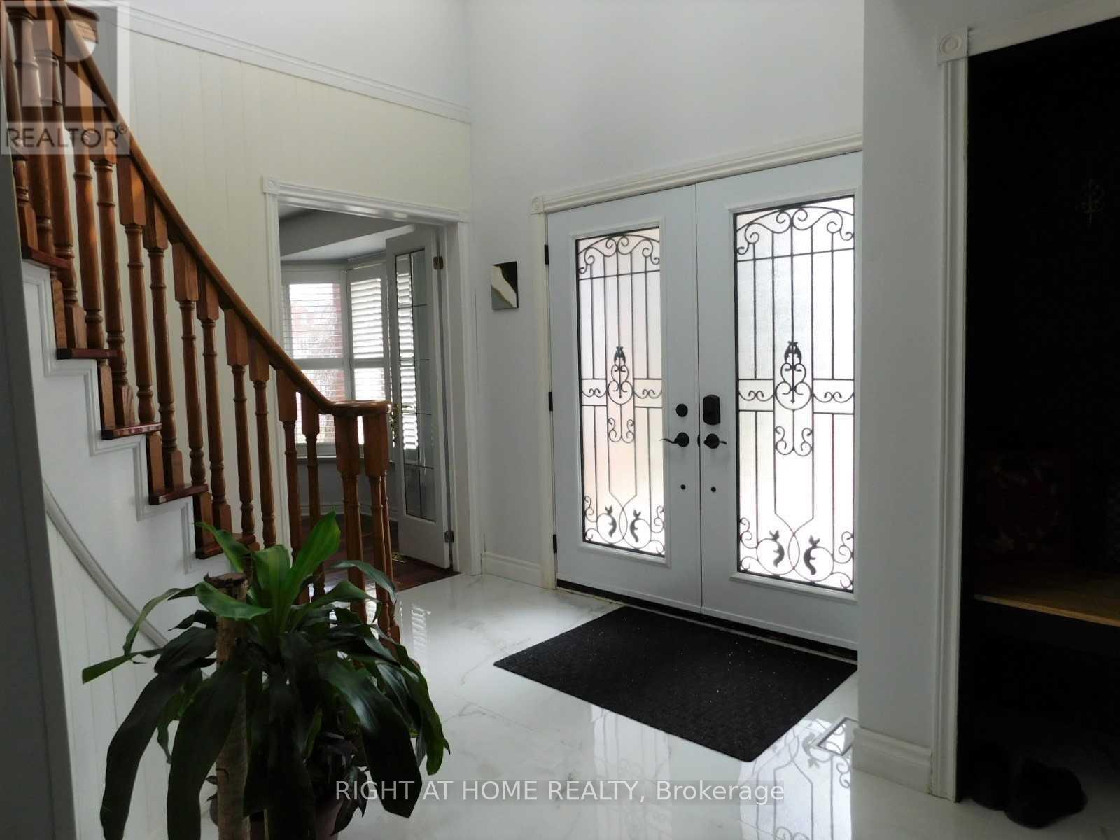
Sought After Blue Grass Meadows Neighborhood. Well Maintained 4 Br, Detached Home Grand Foyer With Circular Staircase And Skylight, Open Concept Family Room With Gas Fireplace, California Shutters, Granite Counters In Kitchen, Rich Brazilian Cherry Hardwood Flooring, Beautifully Renovated Master Ensuite Bath, Interlock Front Walkway, New Double Entry Doors, Main & Second floor -Property For Lease.
Map data © OpenStreetMap contributors
No open houses are scheduled for this home.
Can't make it? Request a private viewing.
| Dining room | Main level | 2.95 x 5.86 m |
| Family room | Main level | 5.13 x 3.18 m |
| Kitchen | Main level | 5.12 x 5.75 m |
| Primary Bedroom | Second level | 5.1 x 3.15 m |
| Bedroom 2 | Second level | 2.51 x 3.29 m |
| Bedroom 3 | Second level | 3.73 x 3.34 m |
| Bedroom 4 | Second level | 3.76 x 2.85 m |




