 For rent 44
$1,550/mo
1 bed1 bath700–1,100 sq ft
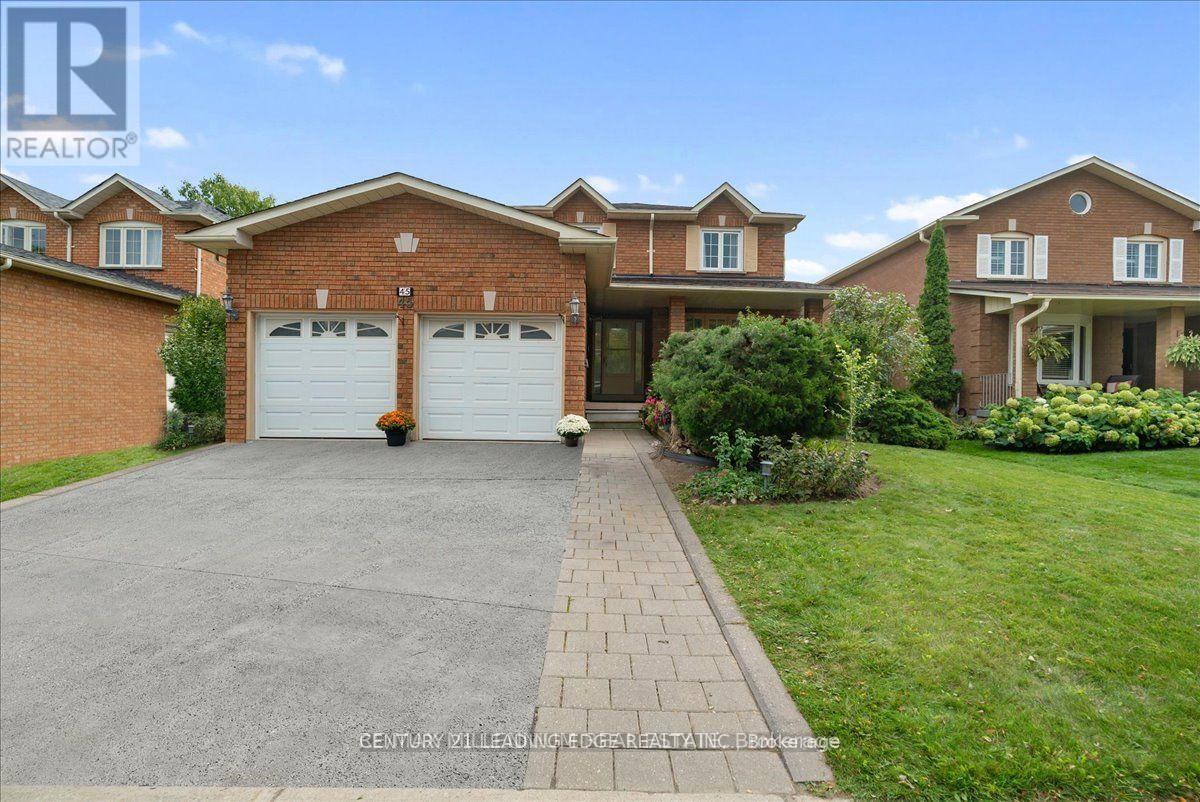
45 Lofthouse Drive #Bsmt
Rolling Acres, Whitby
28 days agoMLS® E13784572
CENTURY 21 LEADING EDGE REALTY INC.
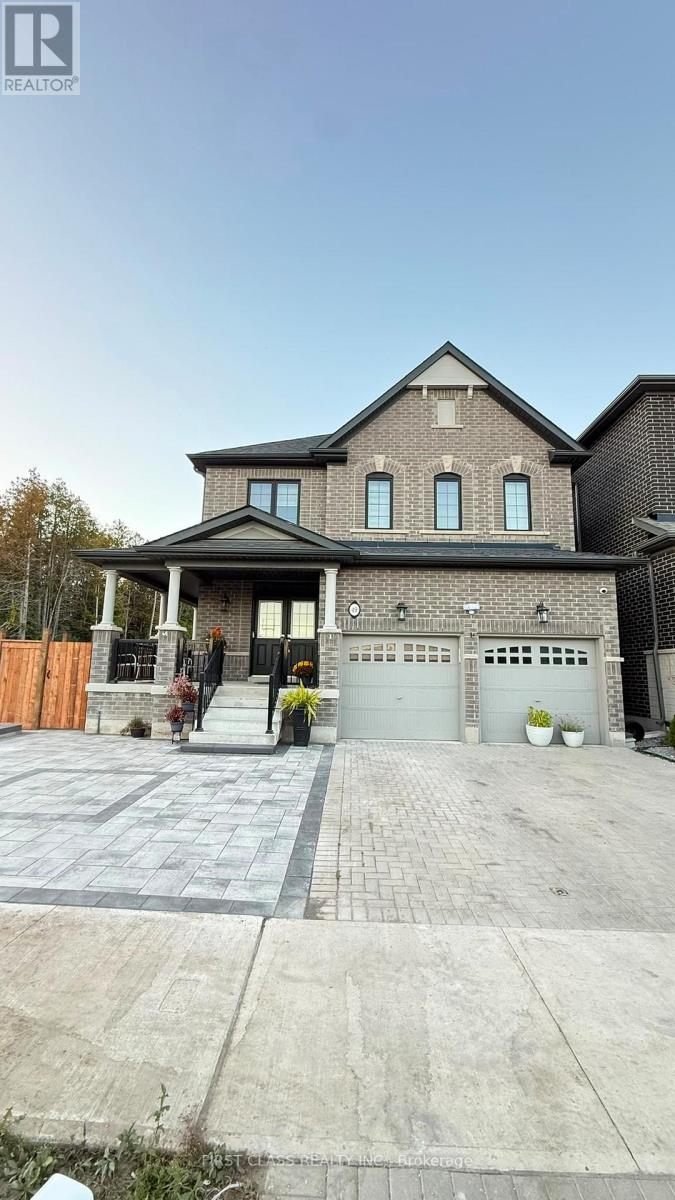
13 Kilmarnock Crescent #Bsmt # 1
Rural Whitby, Whitby, Ontario L1P0E8
For rent· Added
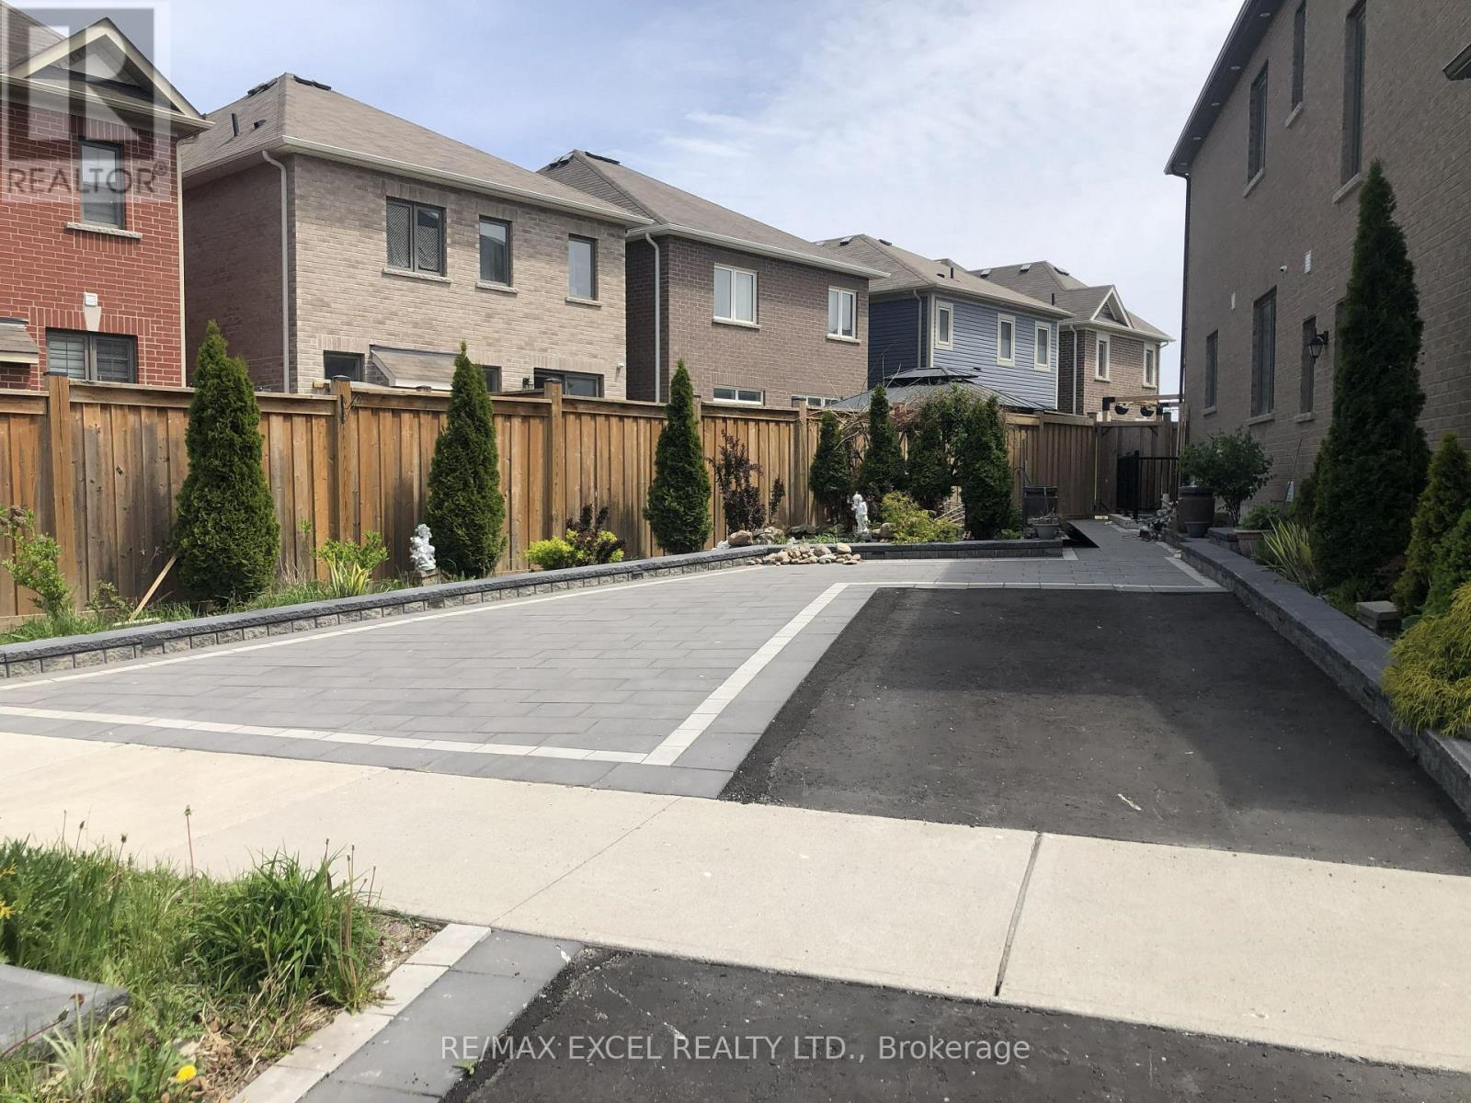
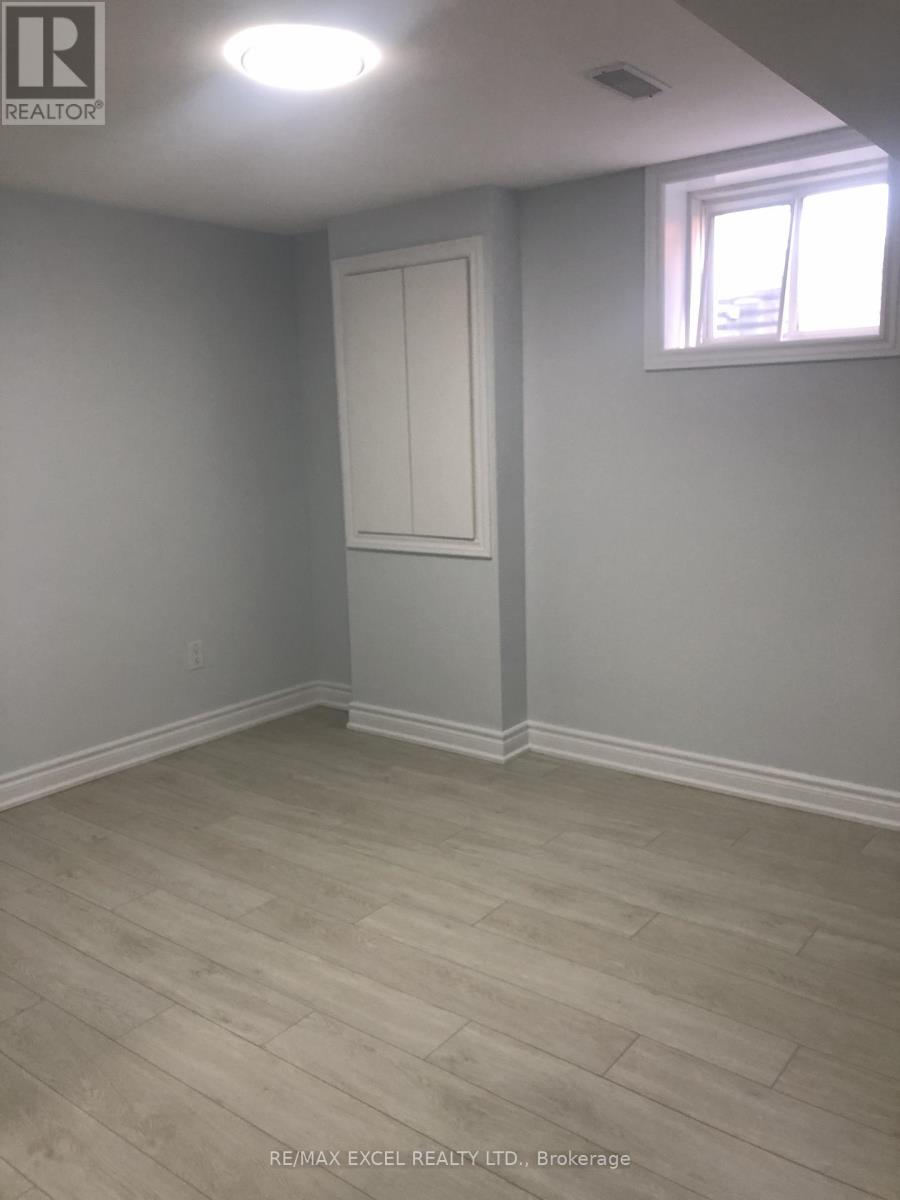
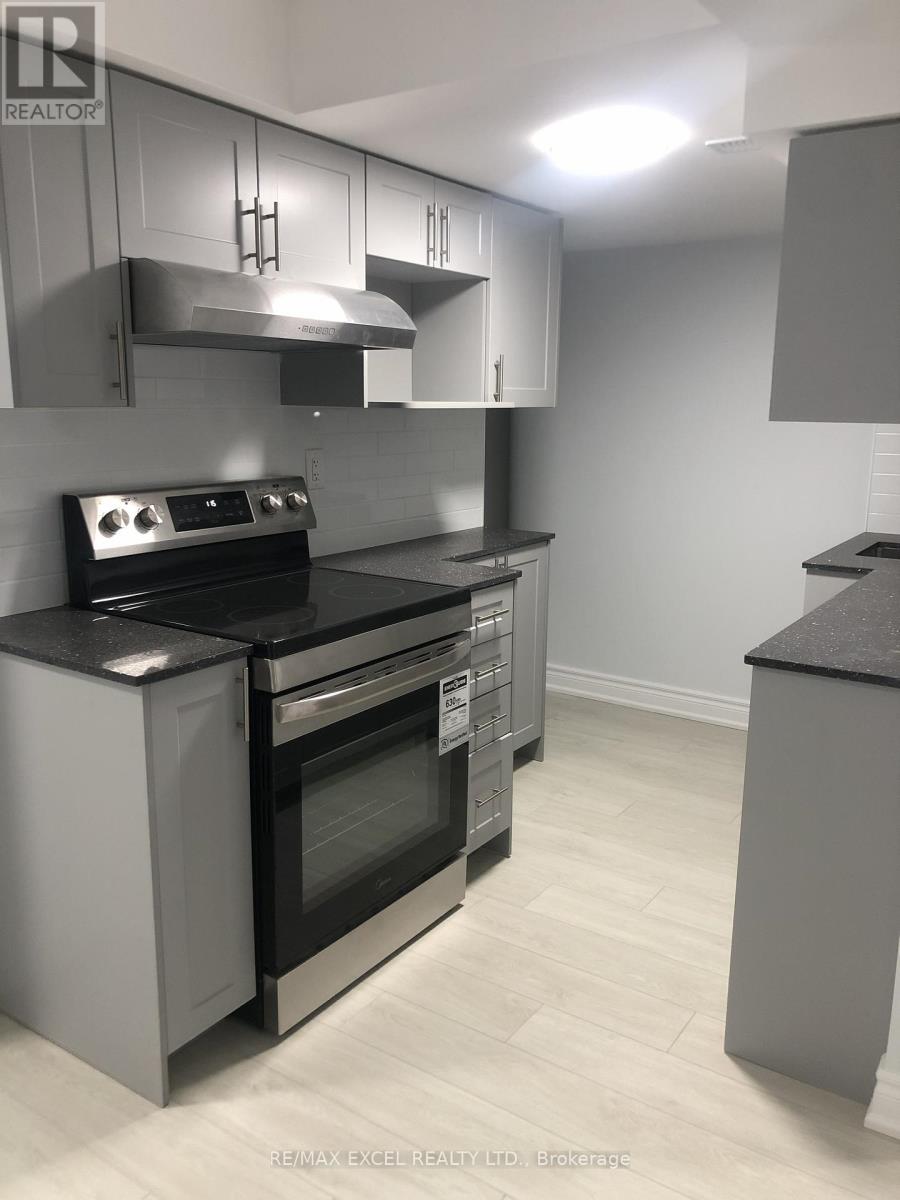
Brand new 1-bedroom, 1-bathroom 624 Sq Ft basement apartment. Large windows and open concept kitchen with brand new stainless steel appliances. Full bathroom with washer & dryer. 1 dedicated driveway parking spot. Minutes away from schools, grocery stores, and public transportation. Small Pet is a possibility.
Map data © OpenStreetMap contributors
No open houses are scheduled for this home.
Can't make it? Request a private viewing.
| Primary Bedroom | Basement | 3.3 x 3.3 m |
| Bedroom 2 | Basement | 3.2 x 3 m |
| Living room | Basement | 5 x 3.3 m |
| Bathroom | Basement | 2.2 x 2.2 m |
| Kitchen | Basement | 4.3 x 2.7 m |