 For sale 50
$749,000
3 bed3 bath1,500–2,000 sq ft
108 Underwood Drive
Brooklin, Whitby
15 days agoMLS® E13834410
RE/MAX PRESIDENT REALTY
13 Micklefield Avenue
Rural Whitby, Whitby, Ontario L1P0C2
For sale· Added
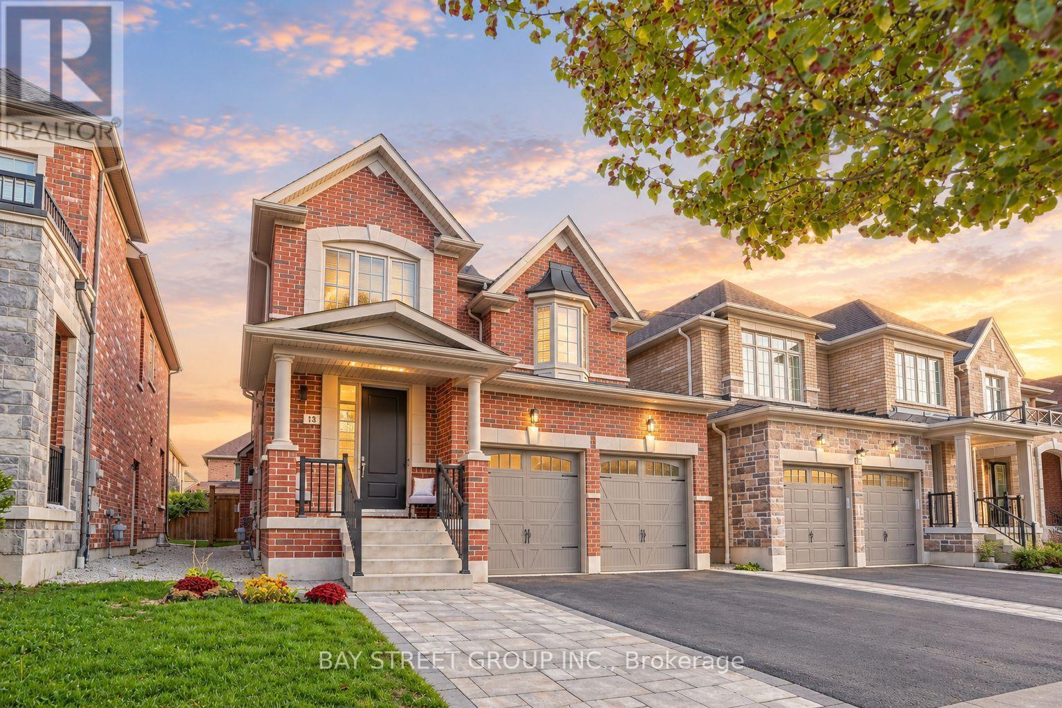
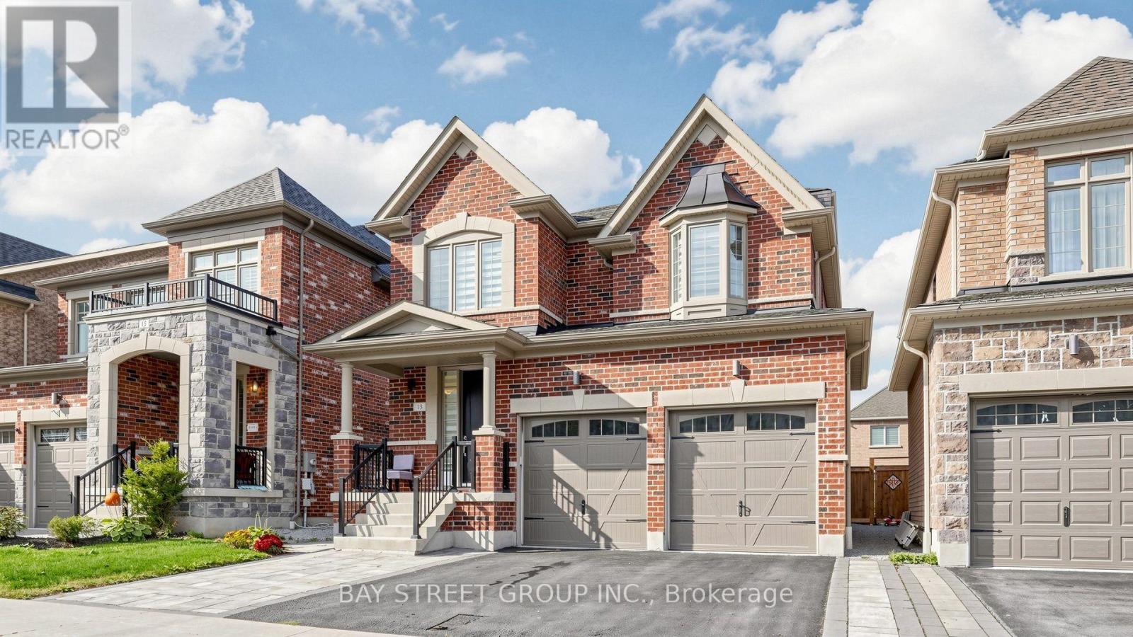
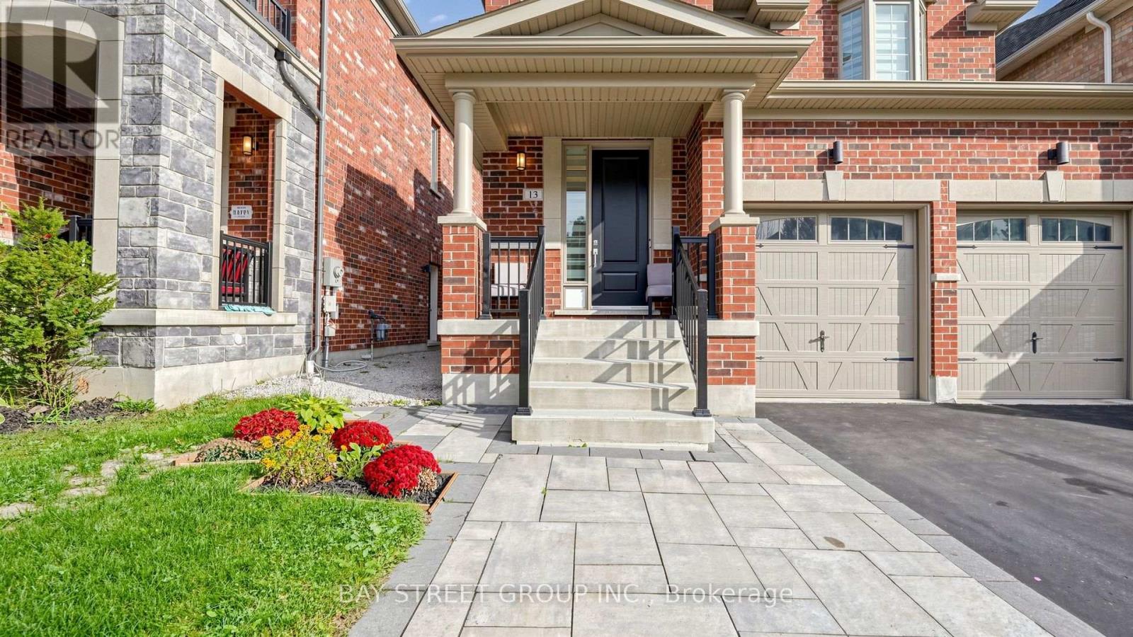
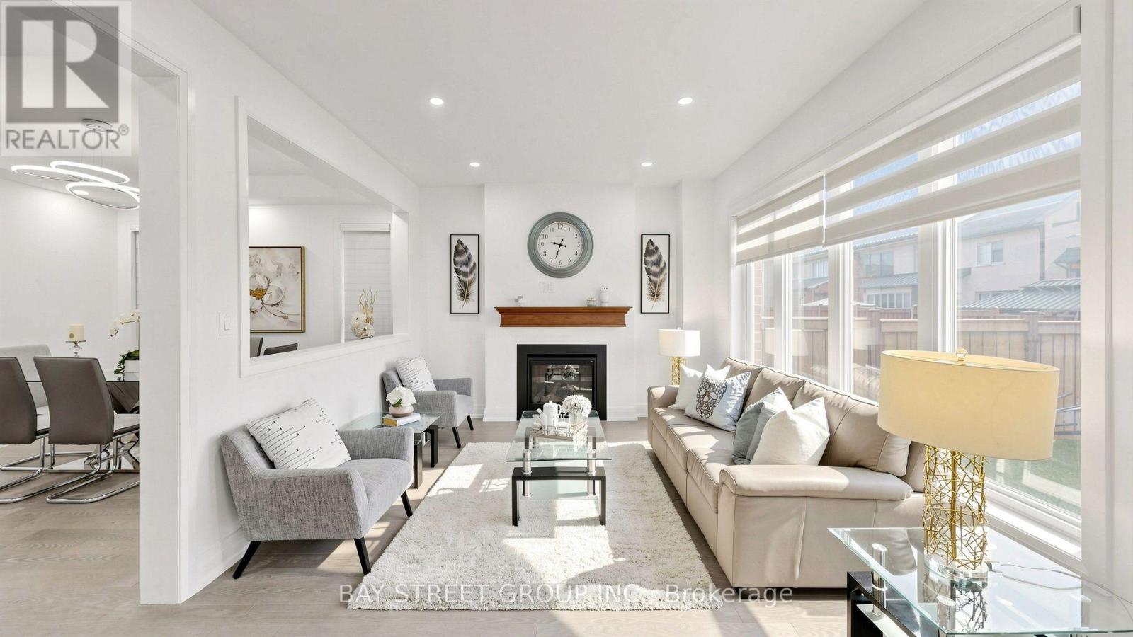
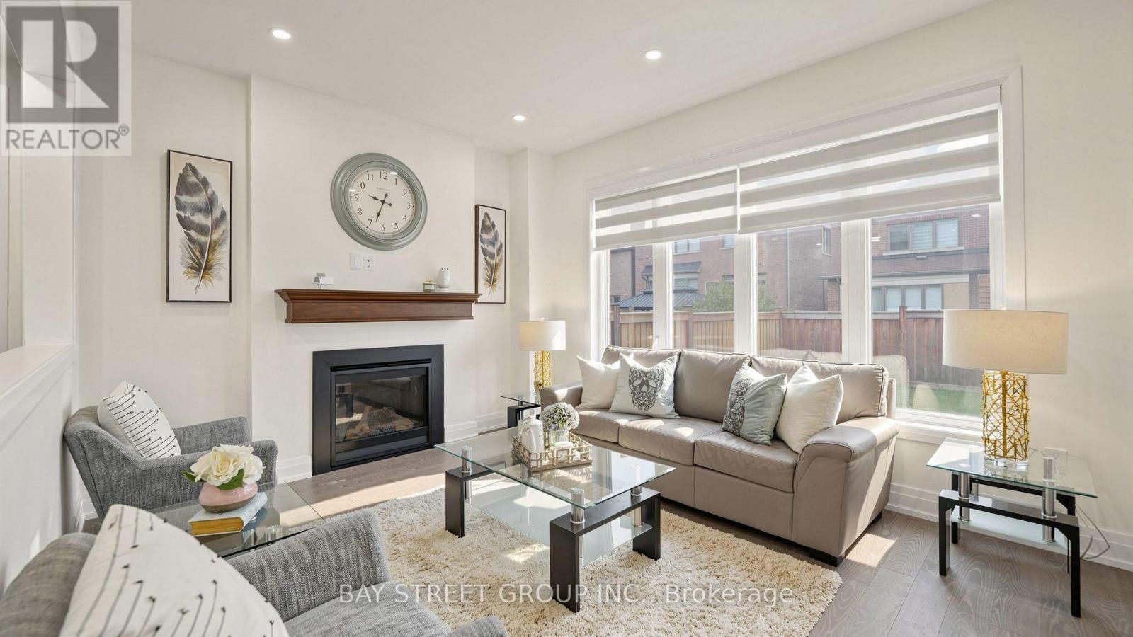
Welcome home to Whitby's Country Lane Master-Planned Community! This Beautiful south facing sunny 4-bedroom home features a double driveway, double garage with direct access, 9 foot ceiling on main, Interlocked front porch, gourmet kitchen with centre island, built-in pantry, pot drawers and breakfast area. Main floor offers engineered hardwood, smooth ceilings, elegant metal pickets, gas fireplace and zebra blinds with remote. Spacious primary bedroom with ensuite and walk-in closet, plus convenient second-floor laundry. Double French doors walk out to the deck and sunny south-facing backyard. Amazing amenities are just minutes away, including Real Canadian Superstore, Walmart, restaurants, parks, and trails. Easy access to Highways 407 and 412 makes commuting convenient. Beautifully upgraded with a great mix of style, comfort, and convenience in a desirable Whitby community.
Map data © OpenStreetMap contributors
No open houses are scheduled for this home.
Can't make it? Request a private viewing.
| Dining room | Main level | 4.42 x 3.35 m |
| Kitchen | Main level | 3.35 x 3.35 m |
| Eating area | Main level | 3.35 x 2.74 m |
| Primary Bedroom | Second level | 4.88 x 3.35 m |
| Bedroom 2 | Second level | 3.48 x 3.2 m |
| Bedroom 3 | Second level | 3.56 x 3.51 m |
| Bedroom 4 | Second level | 3.2 x 2.82 m |
| Laundry room | Second level | 2.42 x 2.01 m |
| Other | Basement | 13.37 x 8.02 m |
| Cold room | Basement | 2 x 2 m |