
 For rent 50
$3,099/mo
3 bed3 bath1,500–2,000 sq ft
15 Haydock Way
Port Whitby, Whitby
13 days agoMLS® E13844600
CENTURY 21 LEADING EDGE REALTY INC.
14 Coho Drive
Lynde Creek, Whitby, Ontario L1P0K6
For rent· Added
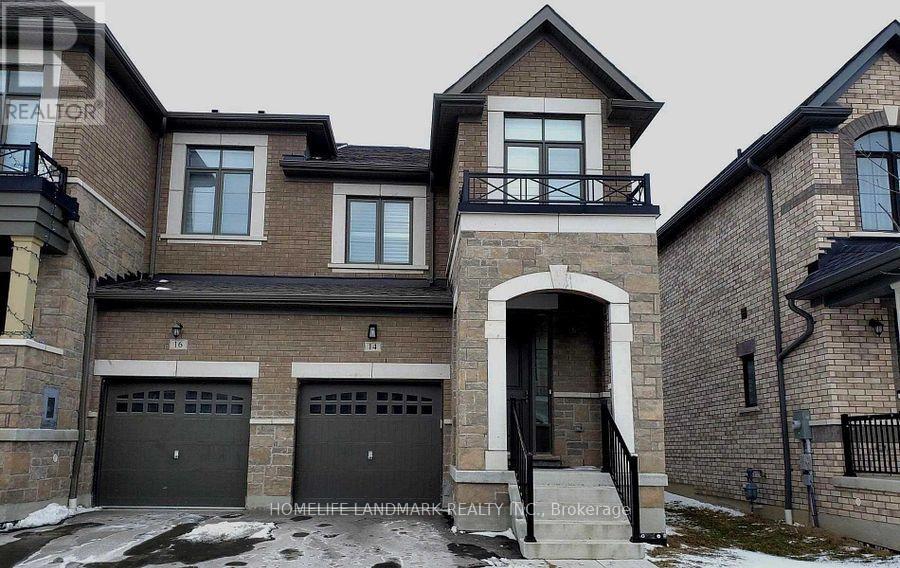
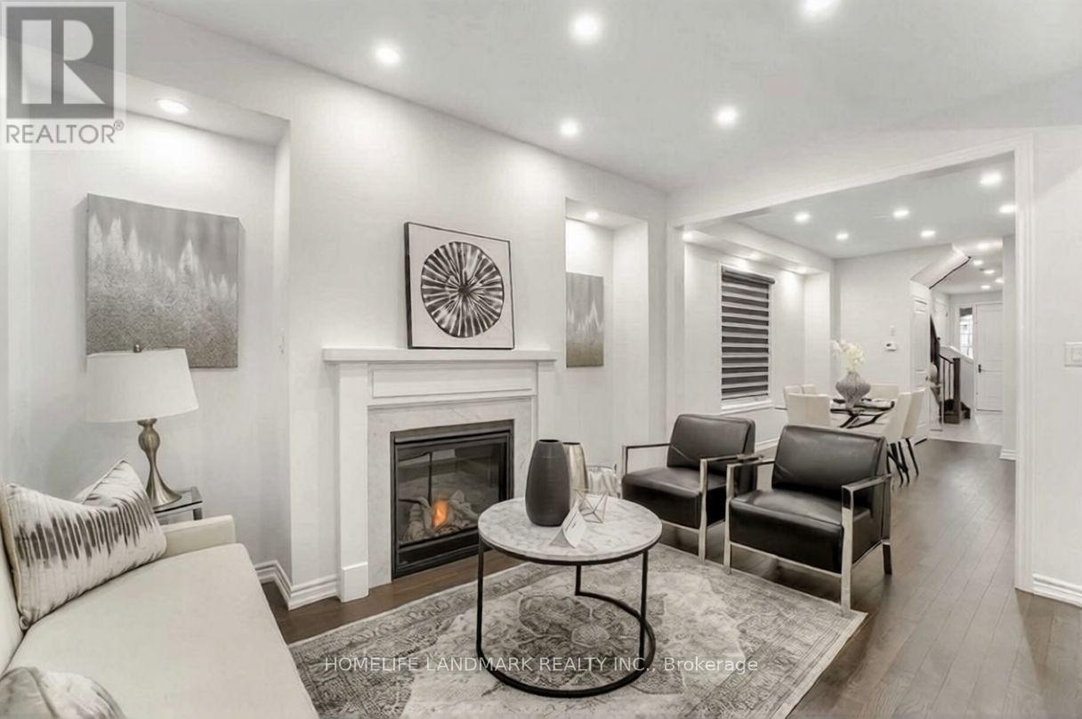
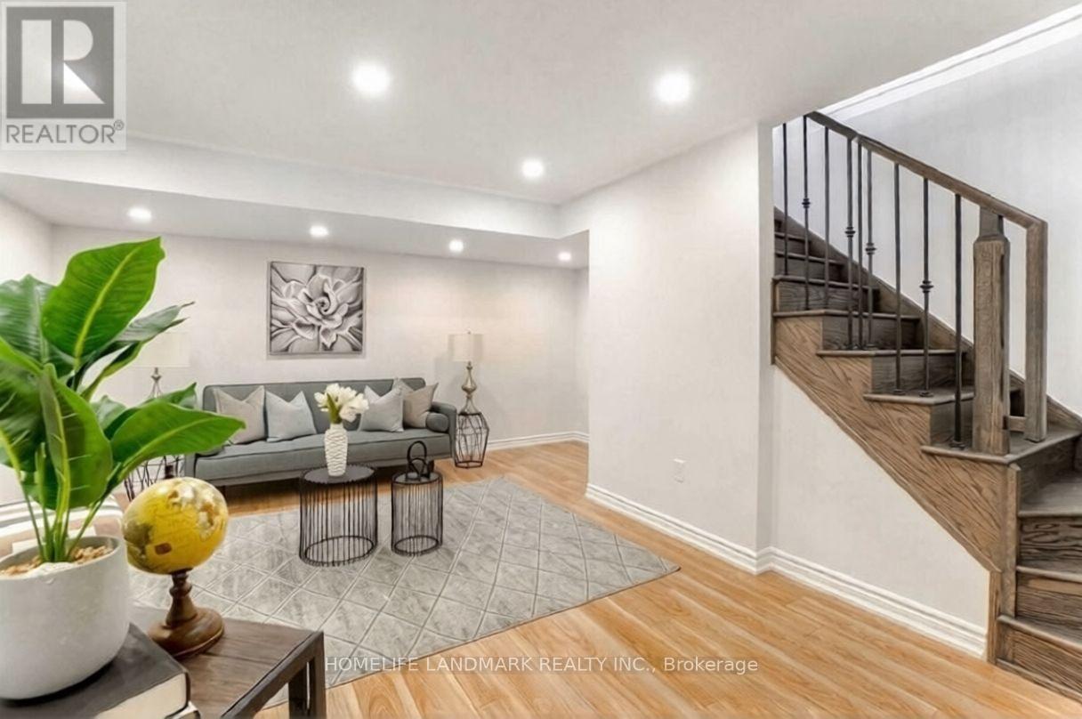
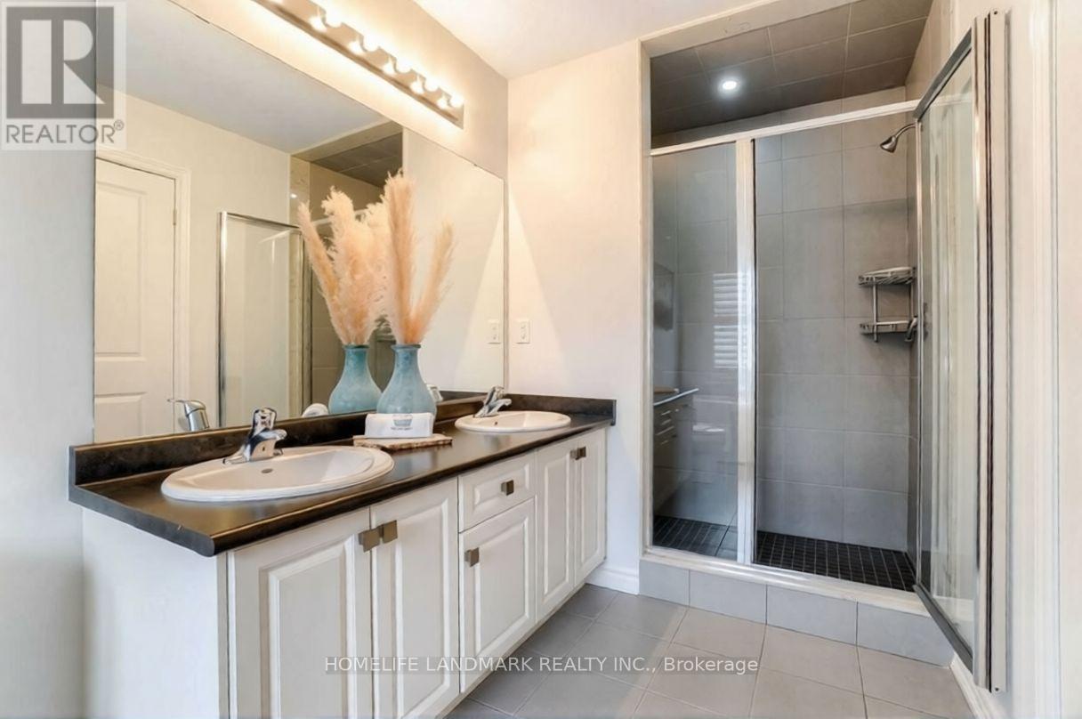
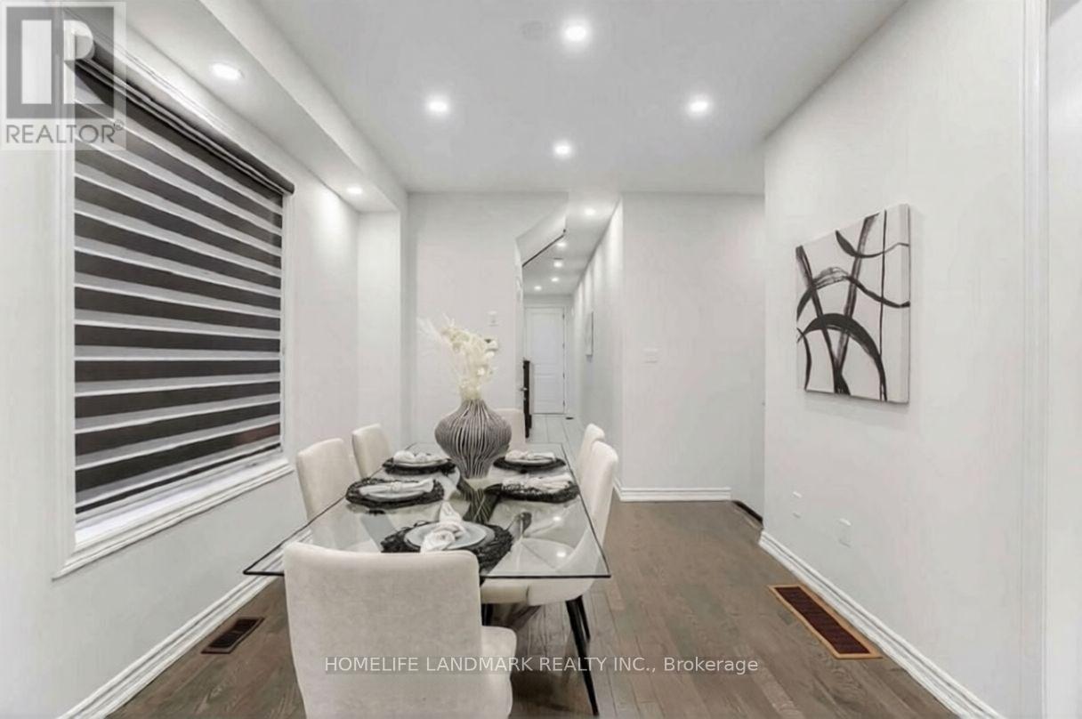
Built By Tiffany Park Homes In Sought After Lynde Creek For Rent. End Unit Townhouse, It Feels Like A Semi. Functional Layout With Open Concept Kitchen. Master Bedroom With His Or Her W/I Closet And 5Pcs Ensuite. Laundry Room Upstairs With Sink And Window. Partially Furnished Basement By The Builder, Can Be Used As A Home Office, Children Playroom Or As A Media Room. Lots Of Storage Space. Upgraded Kitchen, Pot-Lights, Access To House From Garage. Close To School, Park, Shopping, Public Transit, 401/407/412.
Map data © OpenStreetMap contributors
No open houses are scheduled for this home.
Can't make it? Request a private viewing.
| Living room | Main level | 3.3447 x 4.47 m |
| Dining room | Main level | 3.3 x 4.47 m |
| Eating area | Main level | 2.44 x 3.71 m |
| Kitchen | Main level | 2.44 x 4.32 m |
| Primary Bedroom | Second level | 3.81 x 5.49 m |
| Bedroom 2 | Second level | 3.05 x 3.94 m |
| Bedroom 3 | Second level | 2.59 x 3.05 m |
| Laundry room | Ground level | 2.44 x 1.83 m |




