
 For sale 50
$748,800
3 bed3 bath1,500–2,000 sq ft
139 Oceanpearl Crescent
Blue Grass Meadows, Whitby
7 days agoMLS® E13866352
SUTTON GROUP - SUMMIT REALTY INC.
14 Watford Street
Brooklin, Whitby, Ontario L1M1E6
For sale· Added
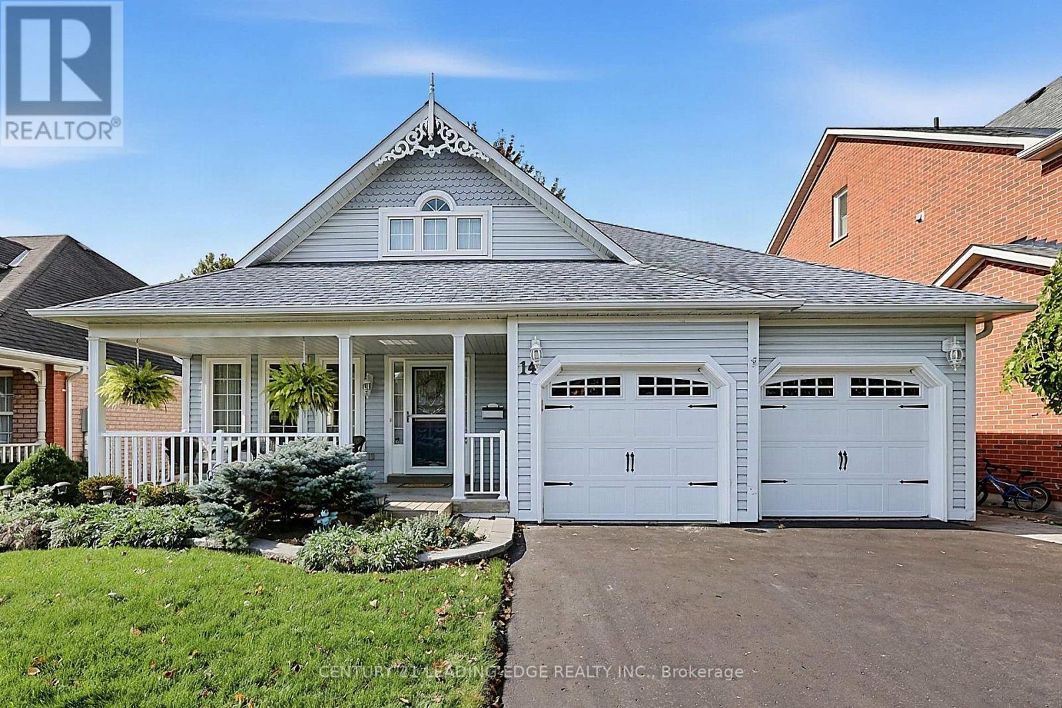
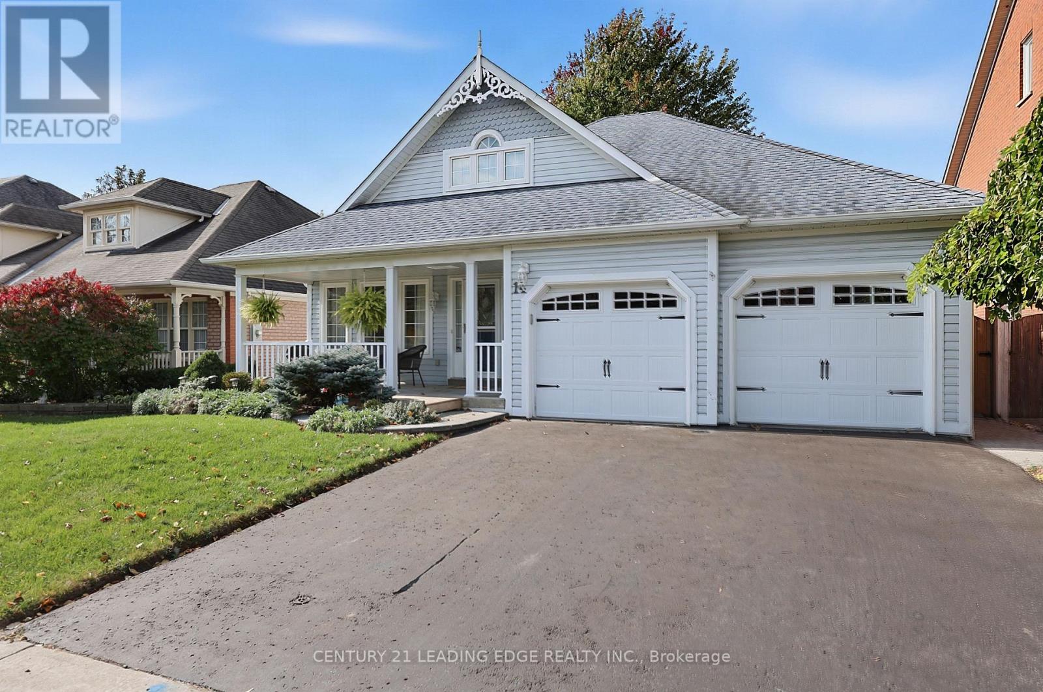
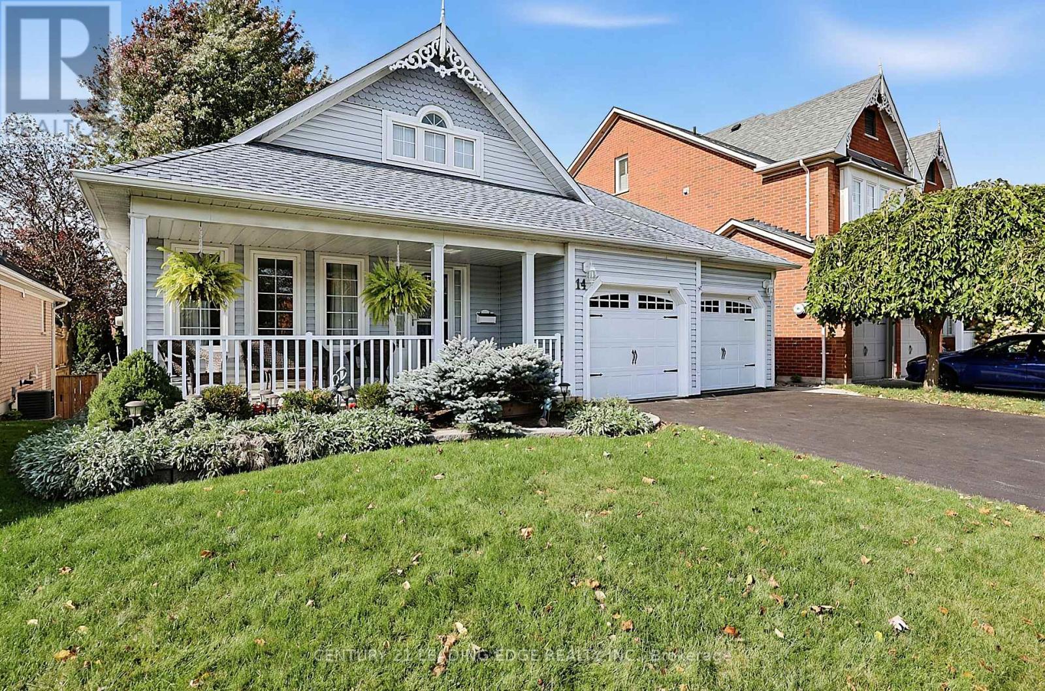
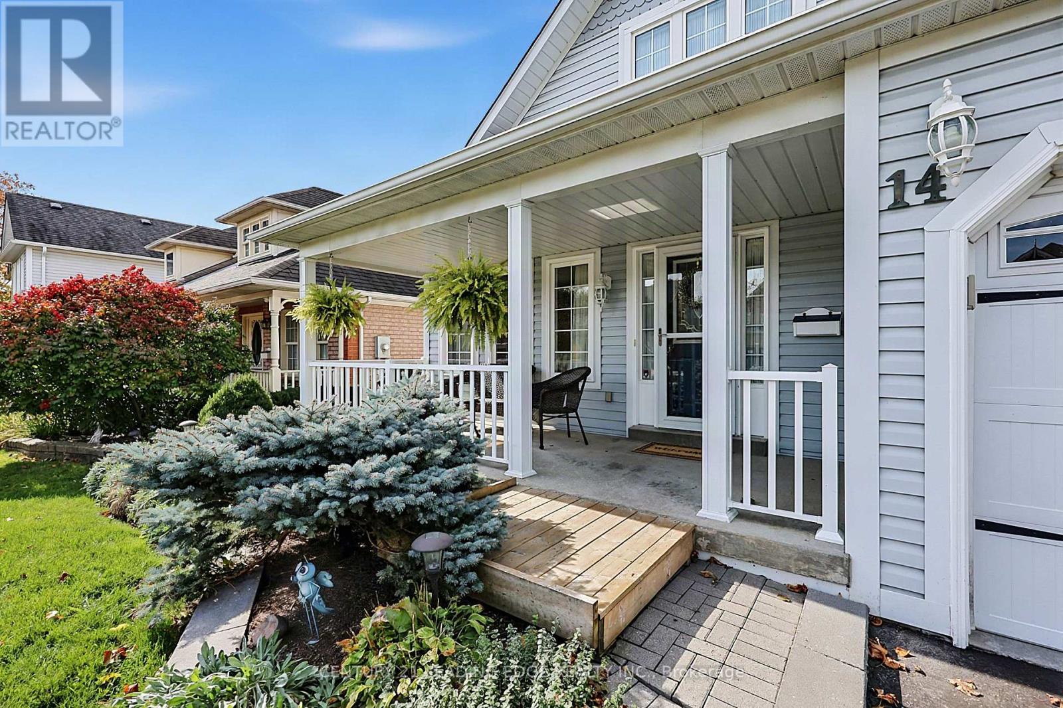
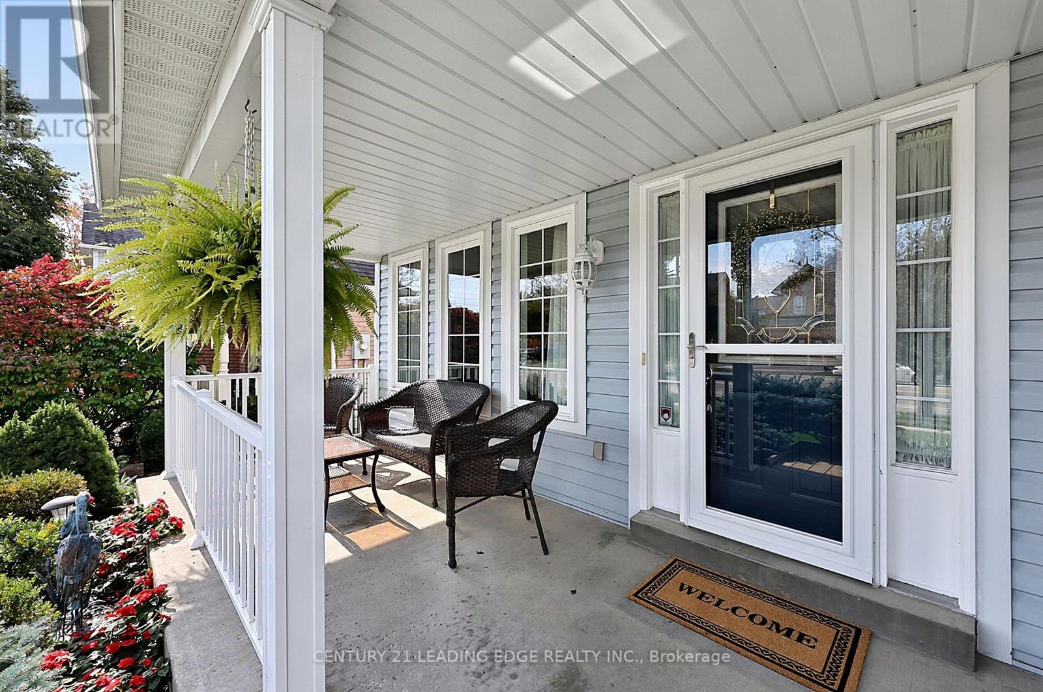
Attention Empty Nesters, welcome to 14 Watford St in the quaint town of Brooklin! This quality built, 2 bedroom bungalow by Tribute Homes offers an impressive open concept layout with 1735sqft of main floor living. It features a covered front porch, a welcoming foyer with a "wow factor" vaulted ceiling, large sun-filled living and dining room combo, family sized eat-in kitchen with terrific storage and large breakfast bar overlooking the great room with vaulted ceiling, hardwood floors & gas fireplace. Spacious primary bedroom with walk-in closet and an updated 4pc ensuite (wheel chair accessible double sink & shower). Large second bedroom with double closet. An updated 4pc main floor bath with solar tube providing natural light, large laundry room with double closet, window, and garage access, hardwood main floor hallway, and an open to below staircase with lift. Full sized, partially finished basement with large recreation room (above grade windows) and plenty of storage (easy to add 3rd bedroom if desired). Enjoy entertaining family and friends on your west facing deck and private yard. This home is a must see!
Map data © OpenStreetMap contributors
No open houses are scheduled for this home.
Can't make it? Request a private viewing.
| Living room | Ground level | 6.9 x 3.45 m |
| Dining room | Ground level | 6.9 x 3.45 m |
| Great room | Ground level | 5.6 x 3.4 m |
| Kitchen | Ground level | 3.4 x 3.4 m |
| Eating area | Ground level | 3.2 x 2.85 m |
| Primary Bedroom | Ground level | 4.6 x 4 m |
| Bedroom 2 | Ground level | 3.8 x 3.2 m |
| Foyer | Ground level | 2.8 x 1.8 m |
| Laundry room | Ground level | 4.4 x 1.64 m |
| Recreational, Games room | Basement | 7.5 x 4.3 m |




