
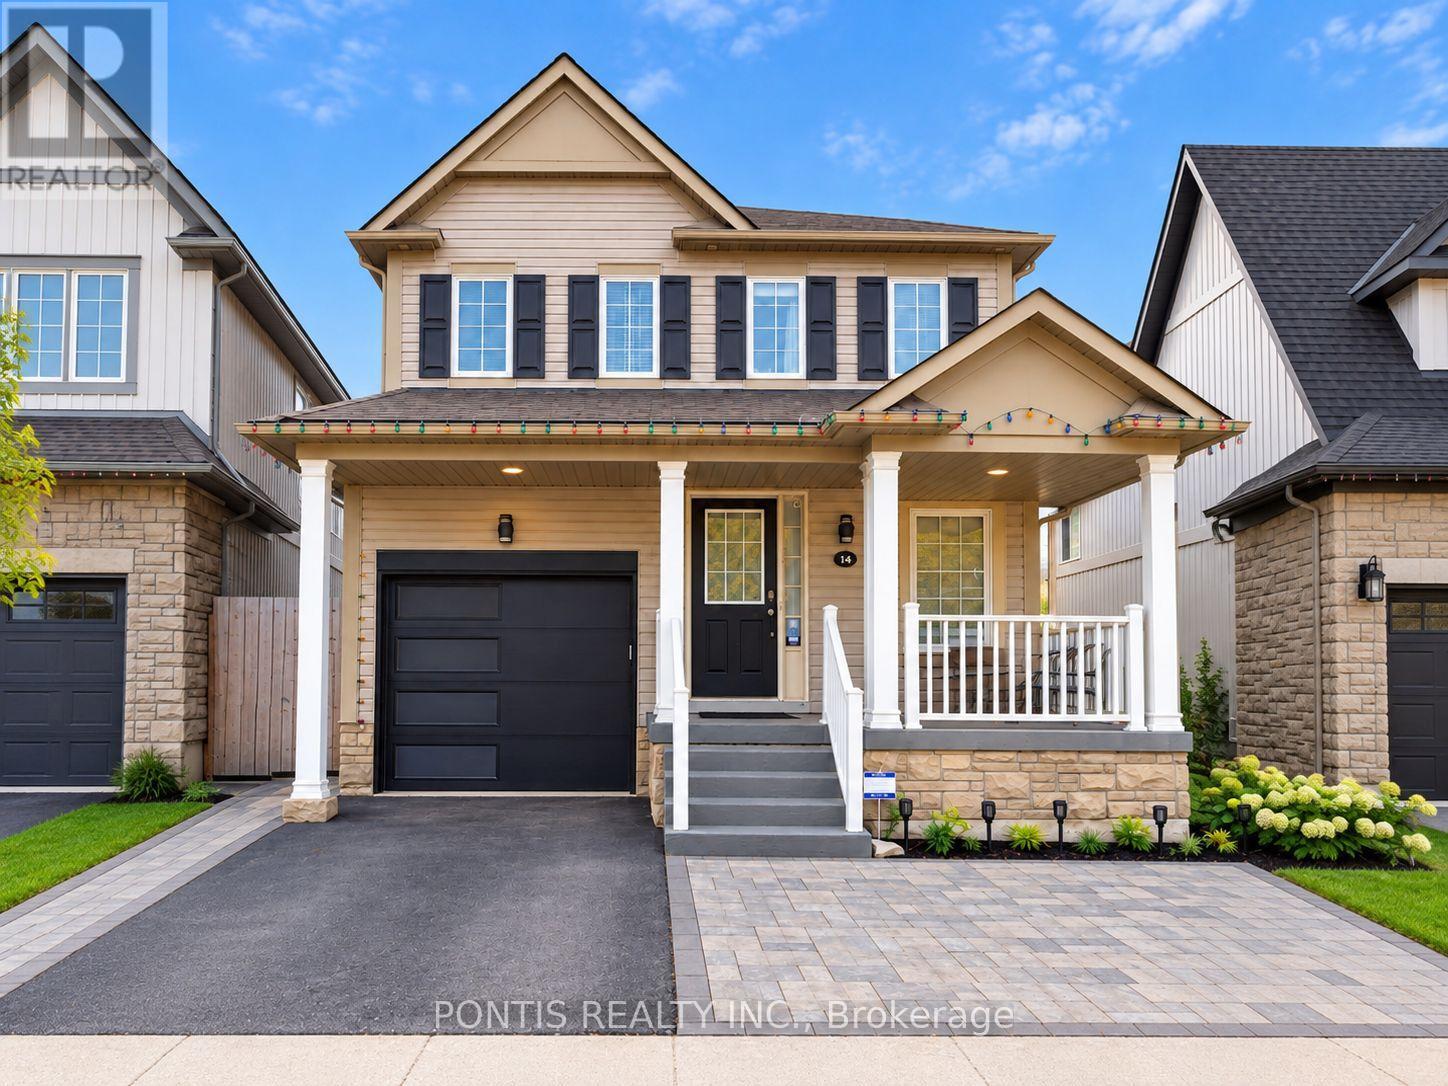
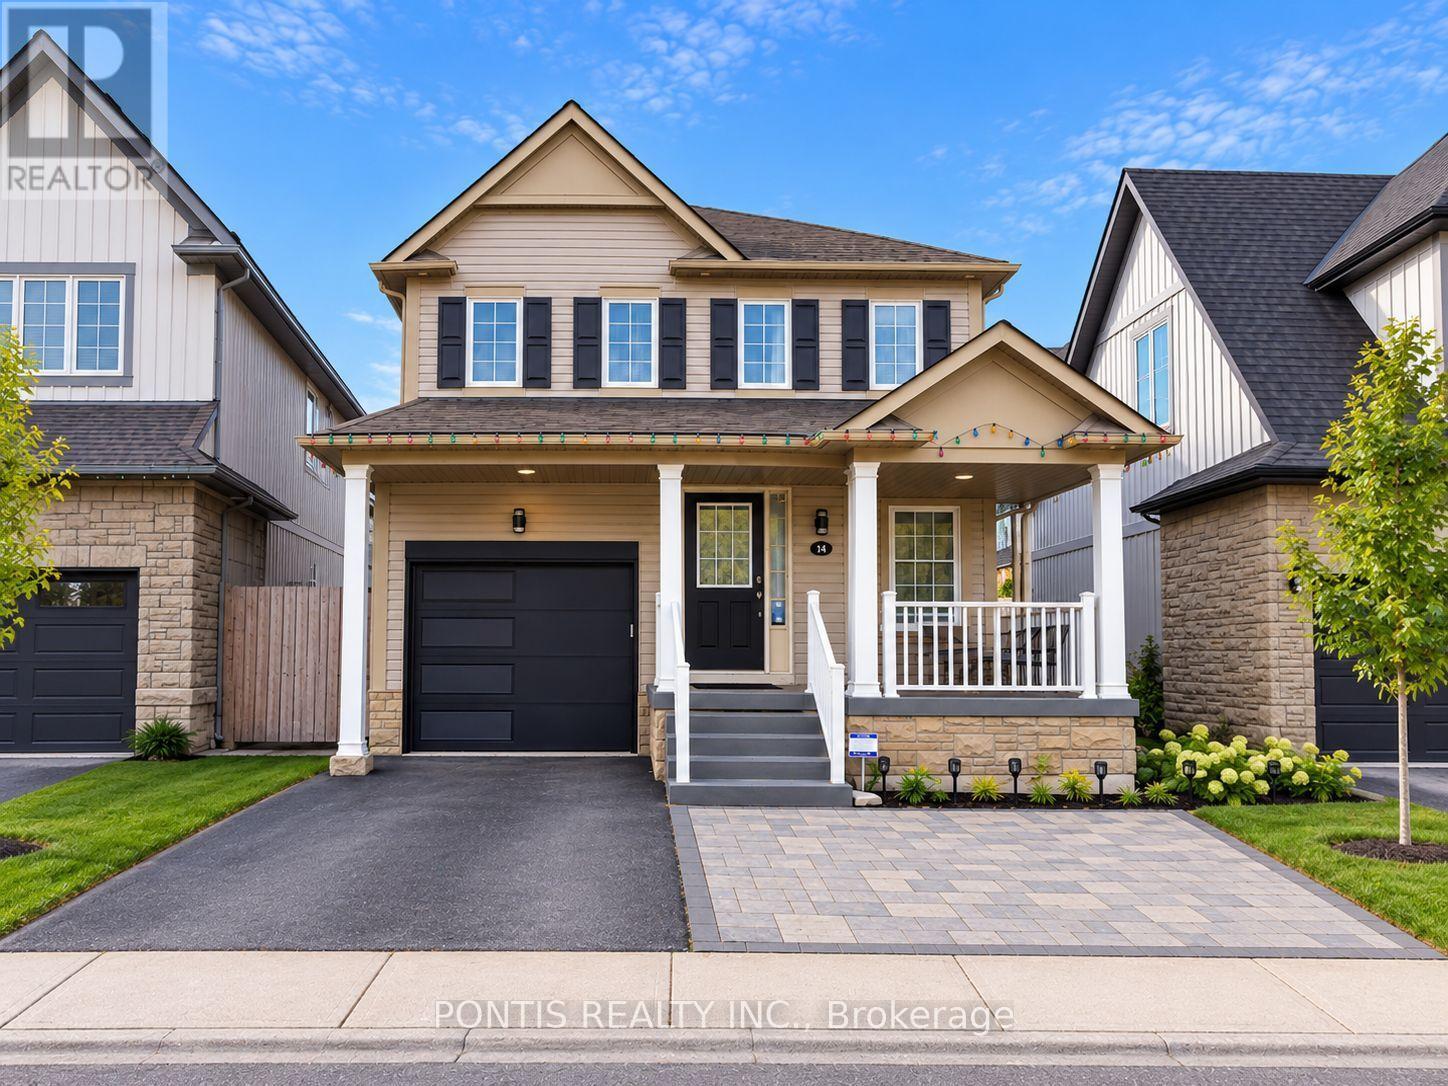
 For rent 50
$4,500/mo
2+2 bed3 bath2,000–2,500 sq ft
14 Martinet Street
Pringle Creek, Whitby
1 month agoMLS® E13760758
RE/MAX HALLMARK FIRST GROUP REALTY LTD.
145 Harrongate Place
Taunton North, Whitby, Ontario L1R3E6
For rent· Added
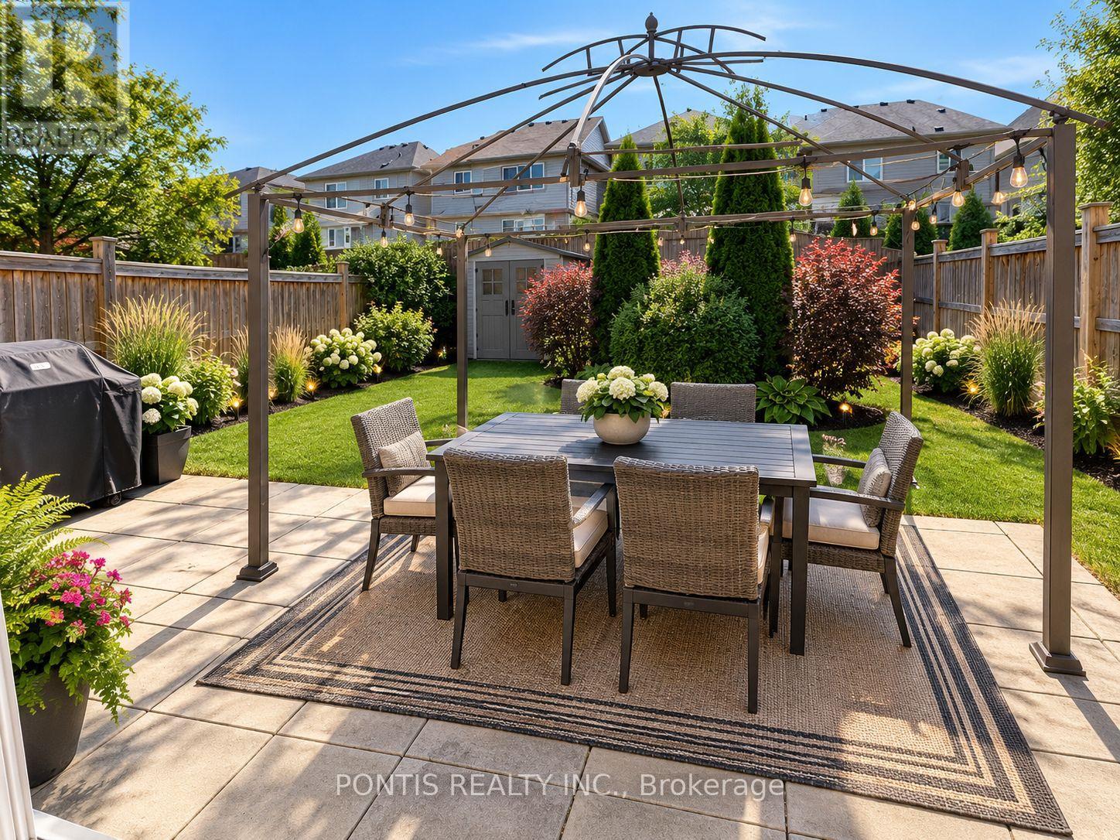
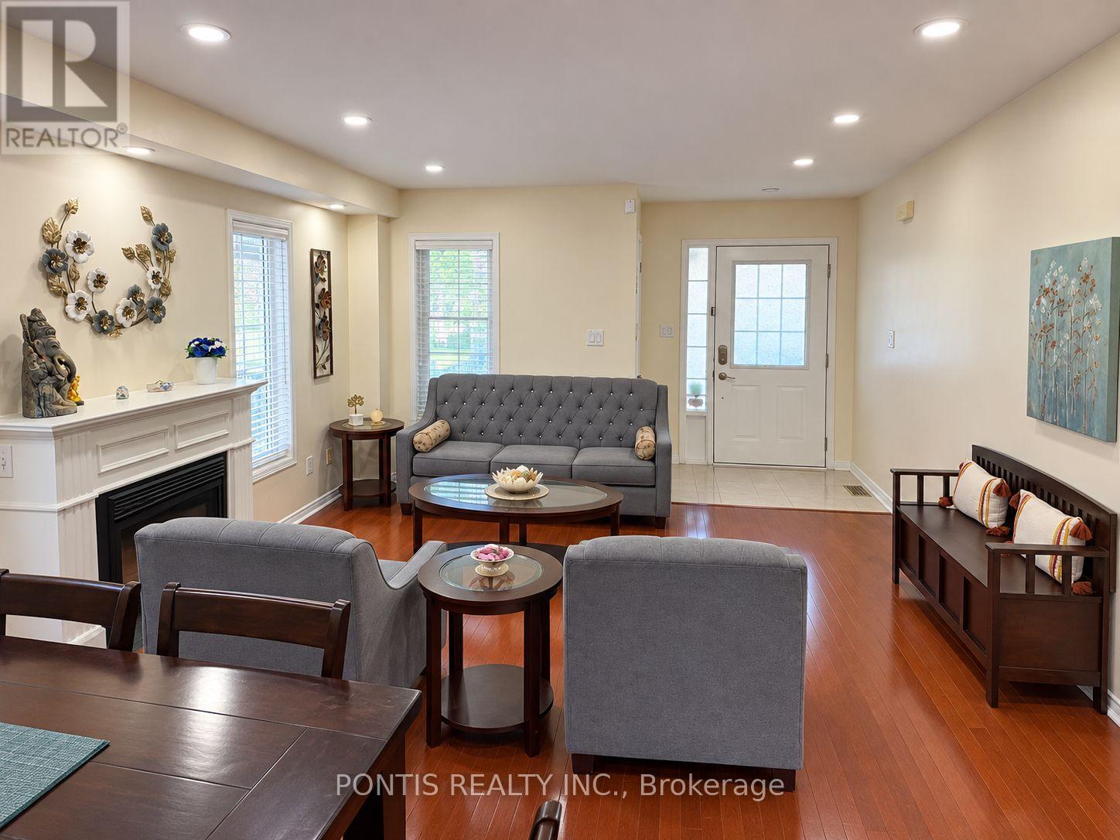
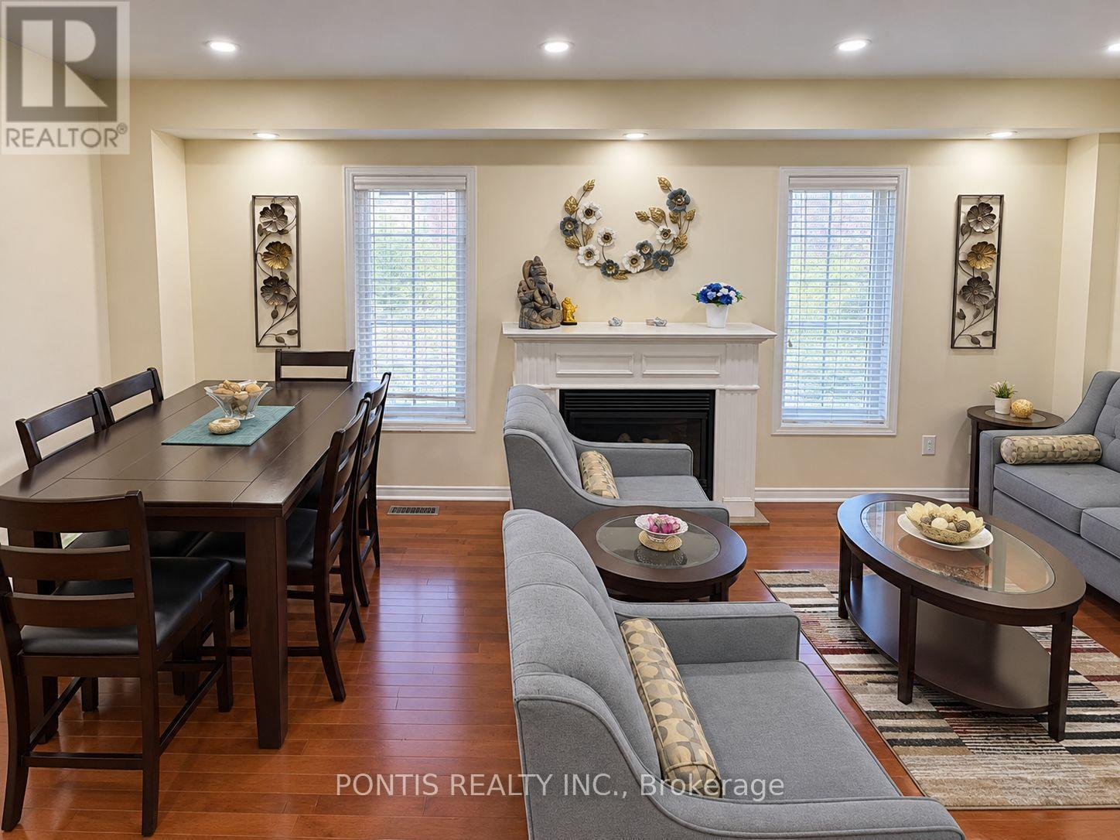
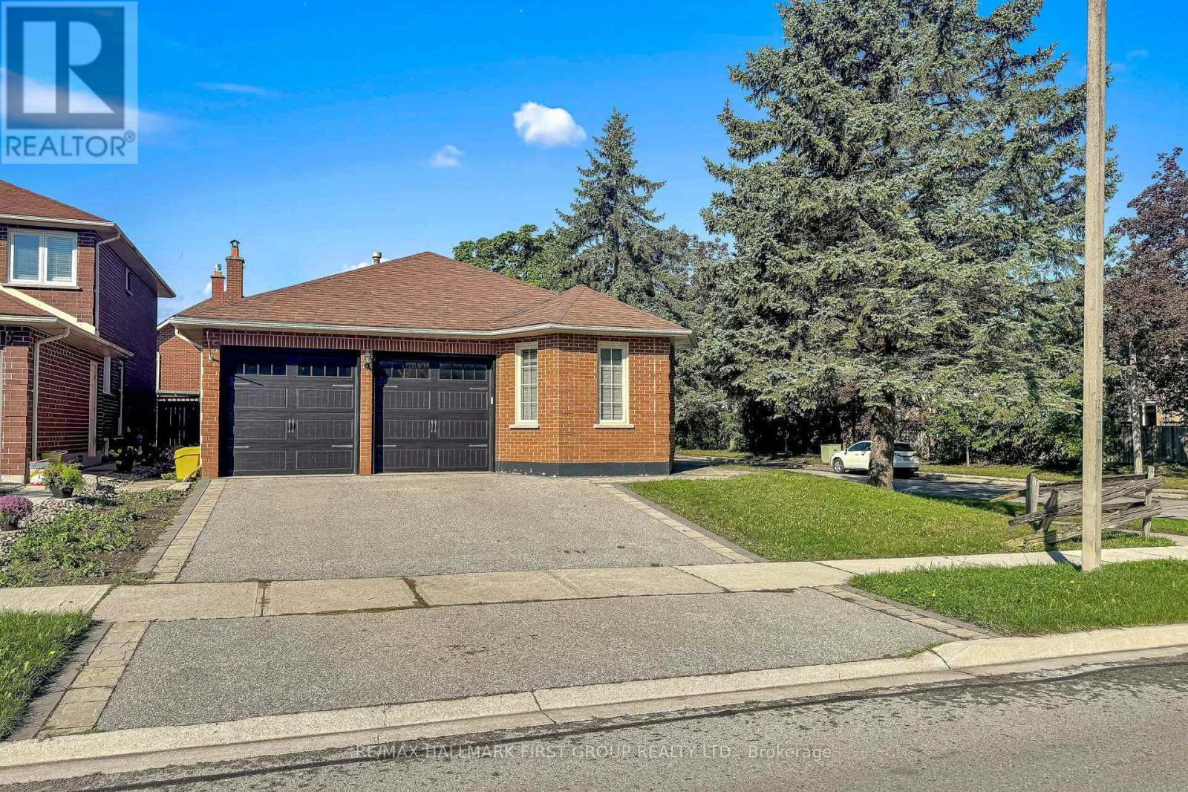
Welcome to 145 Harrongate Place, a spacious 3+1 bedroom, 4 bathroom home available for lease in a convenient Whitby location. Featuring a bright and functional layout, modern kitchen with quartz countertops and stainless steel appliances, generous living spaces, and a finished basement complete with a kitchenette, additional bedroom, full bathroom and rec area. Enjoy a private fenced backyard with patio, perfect for relaxing or entertaining. Ideally located near Taunton Gardens, schools, parks, shopping, restaurants and transit, with easy access to Hwy 401, 407, 412 and Whitby GO. A great place to call home! ** This is a linked property.**
Map data © OpenStreetMap contributors
No open houses are scheduled for this home.
Can't make it? Request a private viewing.
| Great room | Main level | 6.99 x 3.89 m |
| Kitchen | Main level | 5.27 x 3.12 m |
| Eating area | Main level | 5.27 x 3.12 m |
| Living room | Main level | 1.85 x 1.85 m |
| Dining room | Main level | 3.69 x 3.69 m |
| Primary Bedroom | Second level | 5.04 x 3.75 m |
| Bedroom 2 | Second level | 3.87 x 3.58 m |
| Bedroom 3 | Second level | 3.92 x 3.18 m |




