 For rent 38
$3,500/mo
5 bed4 bath2,000–2,500 sq ft
53 Upper Paradise Way
Rural Whitby, Whitby
29 days agoMLS® E13781550
CENTURY 21 LEADING EDGE REALTY INC.
14 Martinet Street
Pringle Creek, Whitby, Ontario L1N8K8
For rent· Added
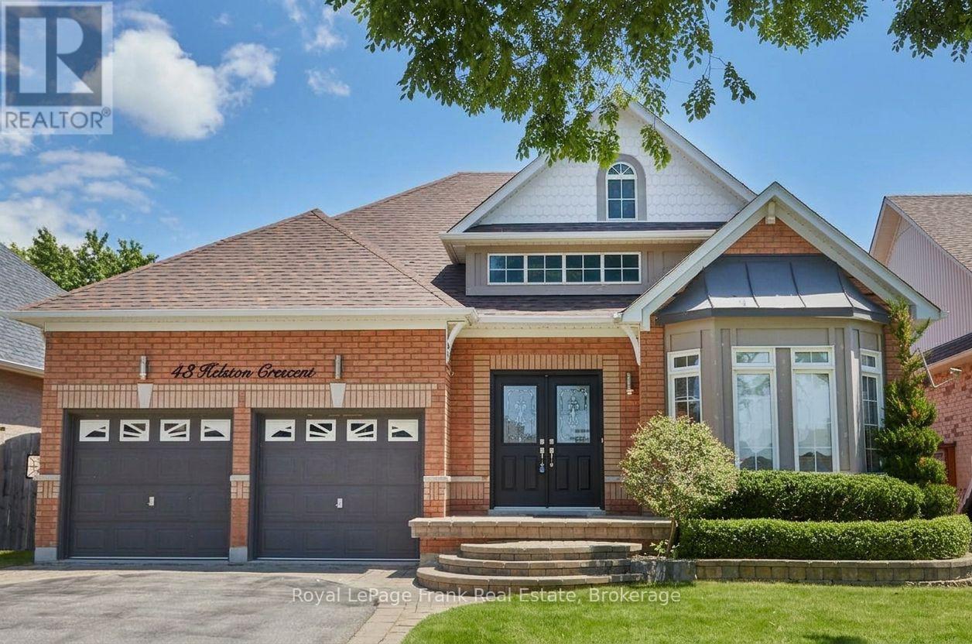
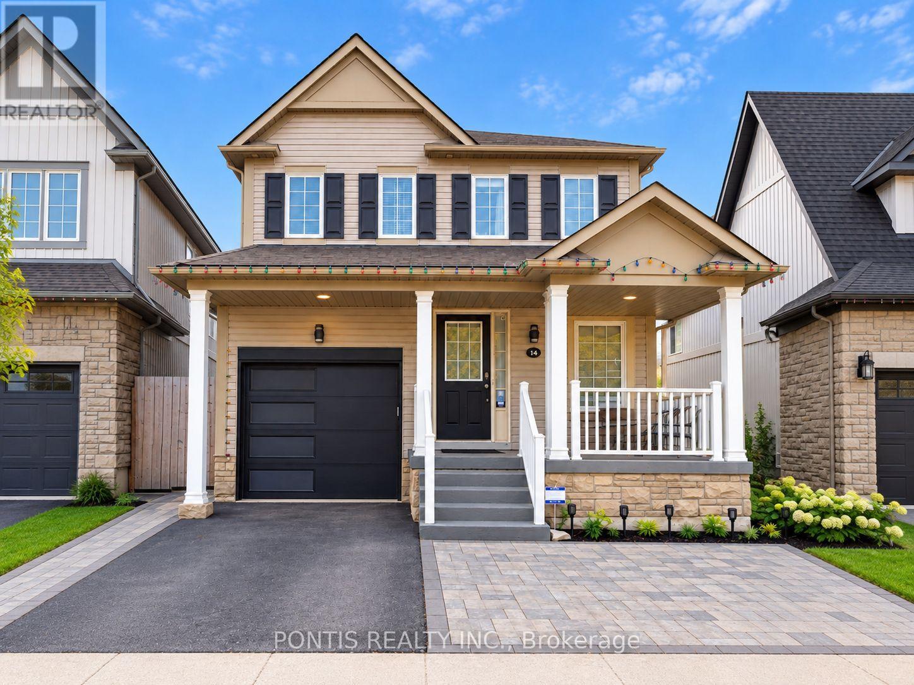
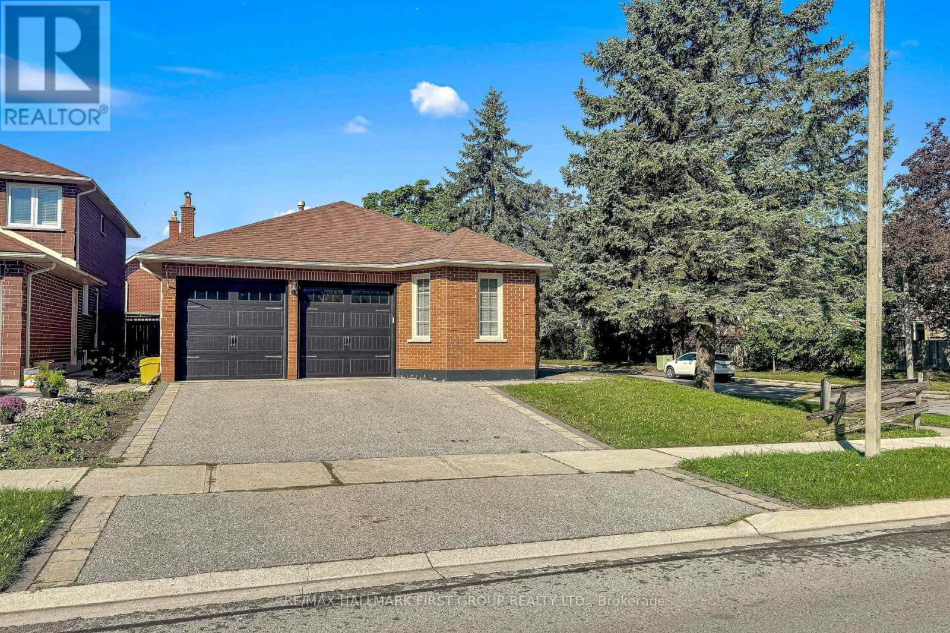
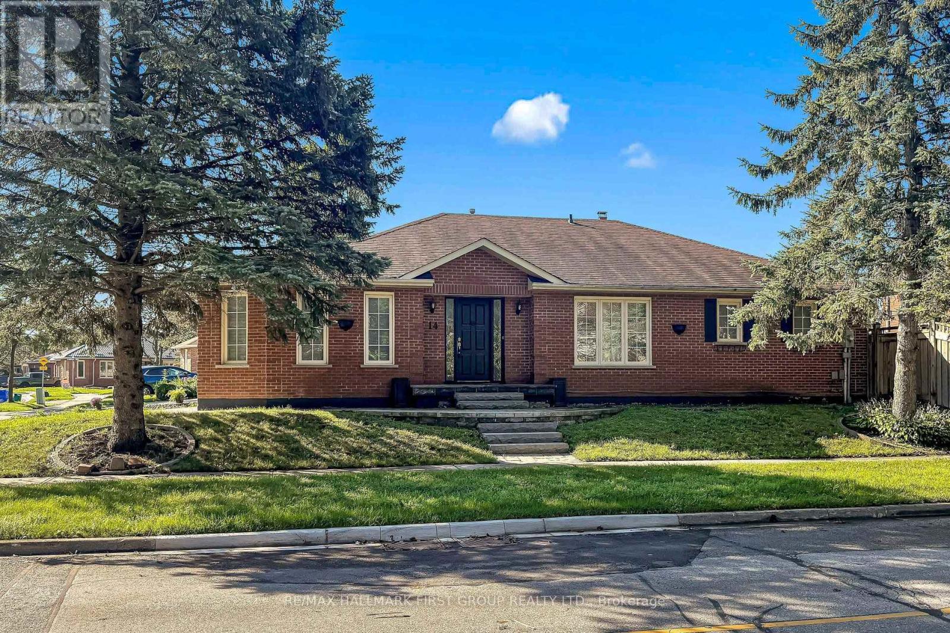
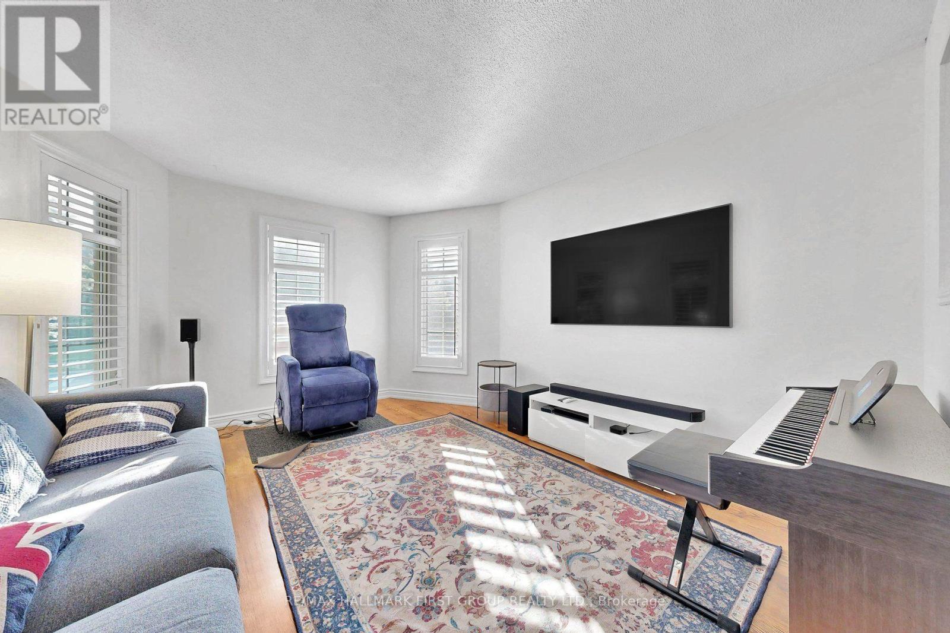
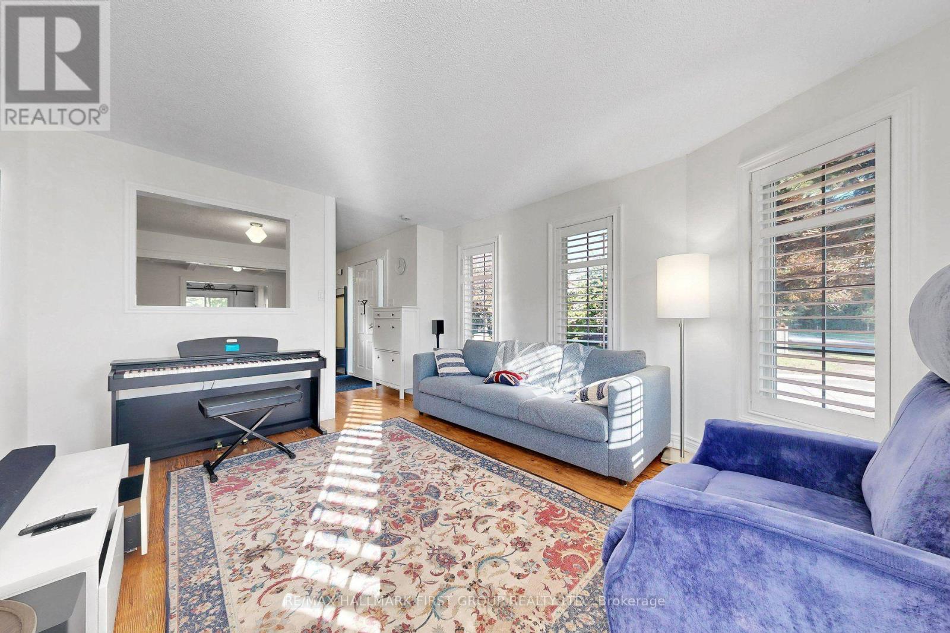
This Beautiful 4 Bedroom, 3 Full Bathroom Bungalow Offers Comfortable And Stylish Living In The Highly Sought-After Pringle Creek Community Of Whitby. Featuring 2 Bedrooms On The Main Level And 2 Additional Bedrooms On The Lower Level, This Spacious Home Is Perfect For A Large Family Looking For Comfort, Convenience And Plenty Of Living Space. The Renovated Kitchen Is Bright, Modern And Functional, With Quality Finishes And Thoughtful Upgrades Throughout The Home.The Fully Finished Lower Level Provides Additional Space For Family Living, Recreation, Guests Or A Home Office. Step Outside To Enjoy Your Private Backyard, Complete With A High-End Hot Tub, Excellent Sun Exposure And Beautiful Evening Sunsets-Perfect For Relaxing Or Entertaining.This Spacious Home Comes Fully Furnished, Offering A Truly Move-In-Ready Experience With Stylish Furniture And Decor Throughout. Located Close To Amazing Schools, Parks, Shopping, Amenities And Easy Highway Access, This Home Offers An Exceptional Lifestyle In One Of Whitby's Most Desirable Family-Friendly Neighborhoods.A Rare Opportunity To Lease A Beautifully Upgraded, Fully Furnished Bungalow In Pringle Creek-Simply Move In And Enjoy!
Map data © OpenStreetMap contributors
No open houses are scheduled for this home.
Can't make it? Request a private viewing.
| Kitchen | Main level | 4.76 x 3.66 m |
| Bedroom 4 | Lower level | 3.23 x 6.6 m |
| Dining room | Main level | 3.84 x 3.66 m |
| Living room | Main level | 4.27 x 3.66 m |
| Primary Bedroom | Main level | 3.84 x 3.23 m |
| Bedroom 2 | Main level | 5.18 x 7.6 m |
| Laundry room | Main level | 7.6 x 4.6 m |
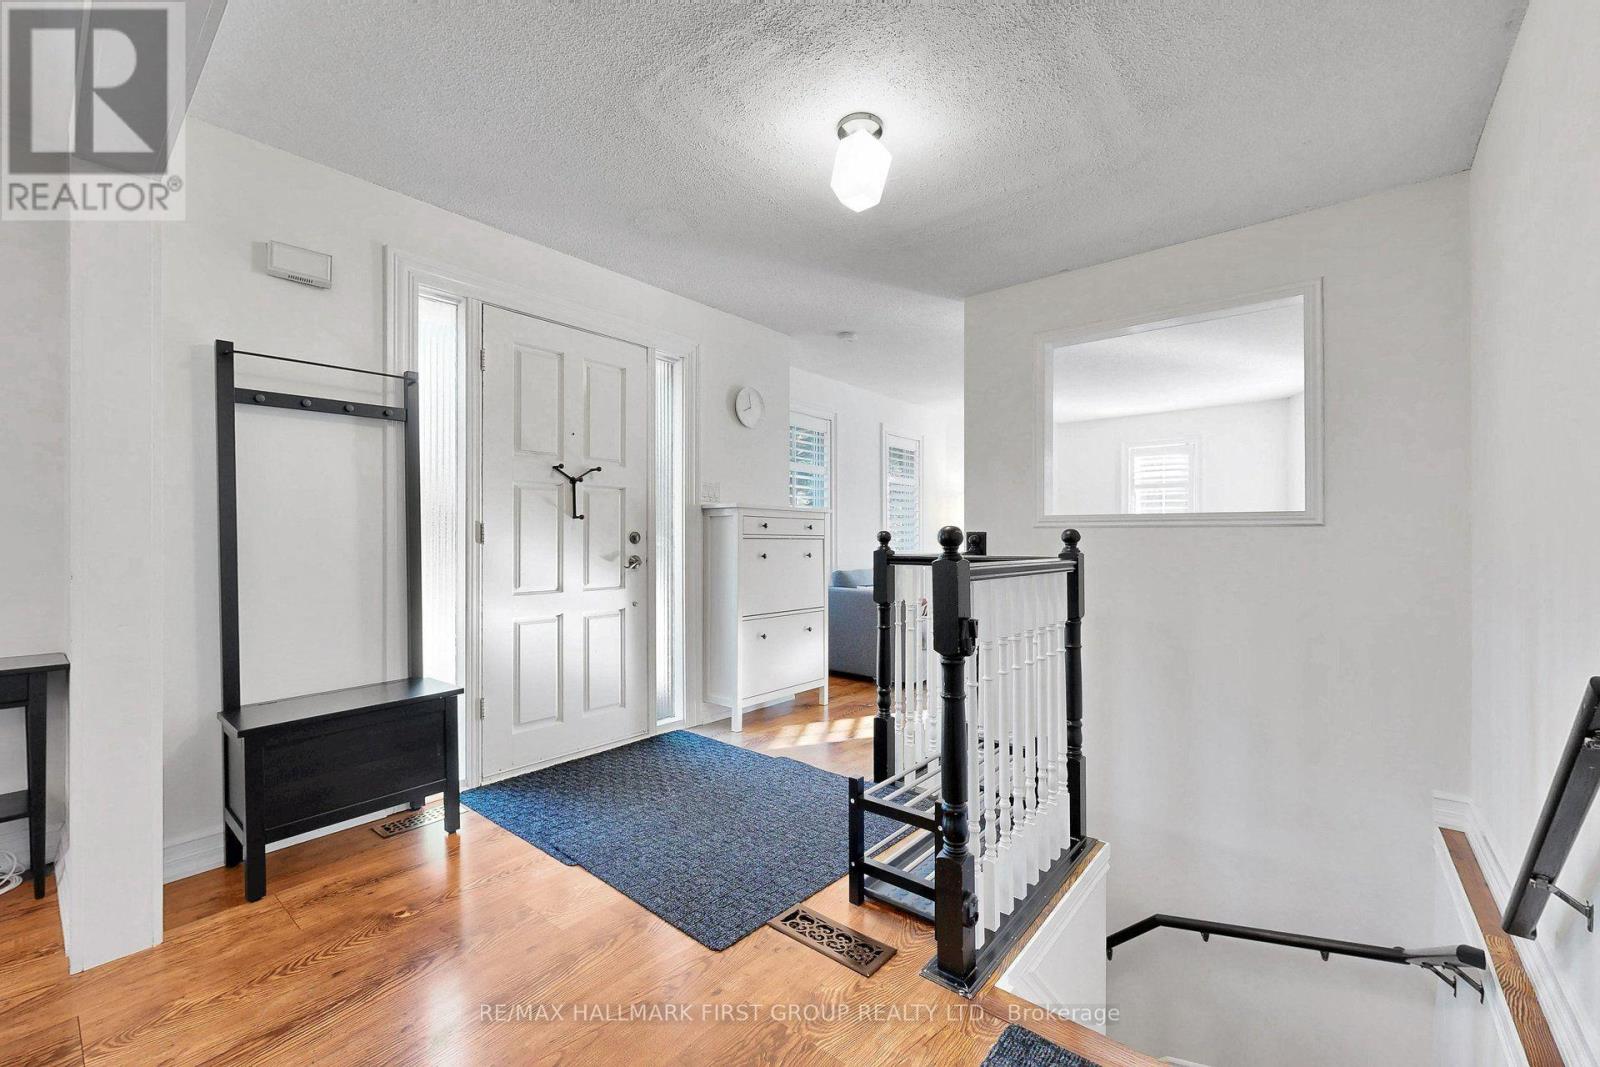
| Foyer | Main level | 3.35 x 3.23 m |
| Bedroom 3 | Lower level | 3.96 x 3.23 m |
| Family room | Lower level | 4.75 x 5.49 m |
| Den | Lower level | 3.96 x 3.35 m |