 For sale 50
$879,900
3+2 bed4 bath1,500–2,000 sq ft
133 Tremount Street
Brooklin, Whitby
2 months agoMLS® E13569922
REAL ESTATE HOMEWARD
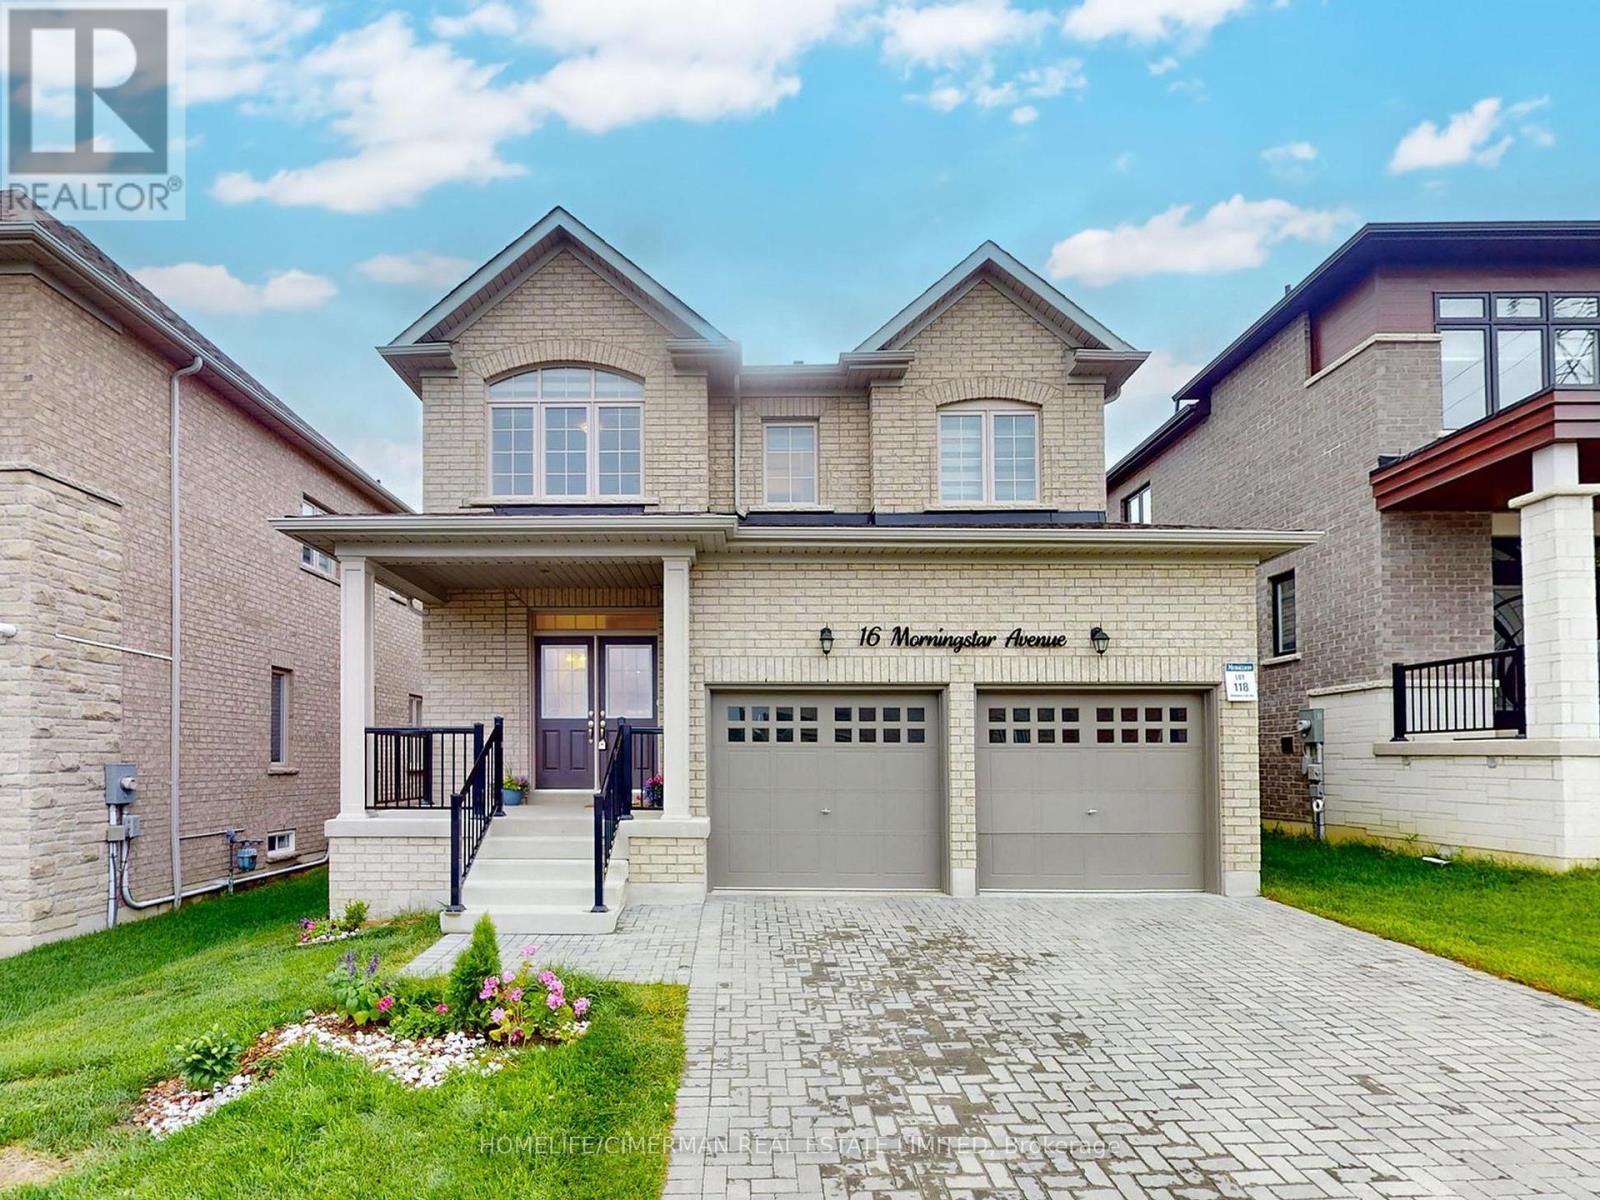
16 Morningstar Avenue
Rolling Acres, Whitby, Ontario L1R0P3
For sale· Added
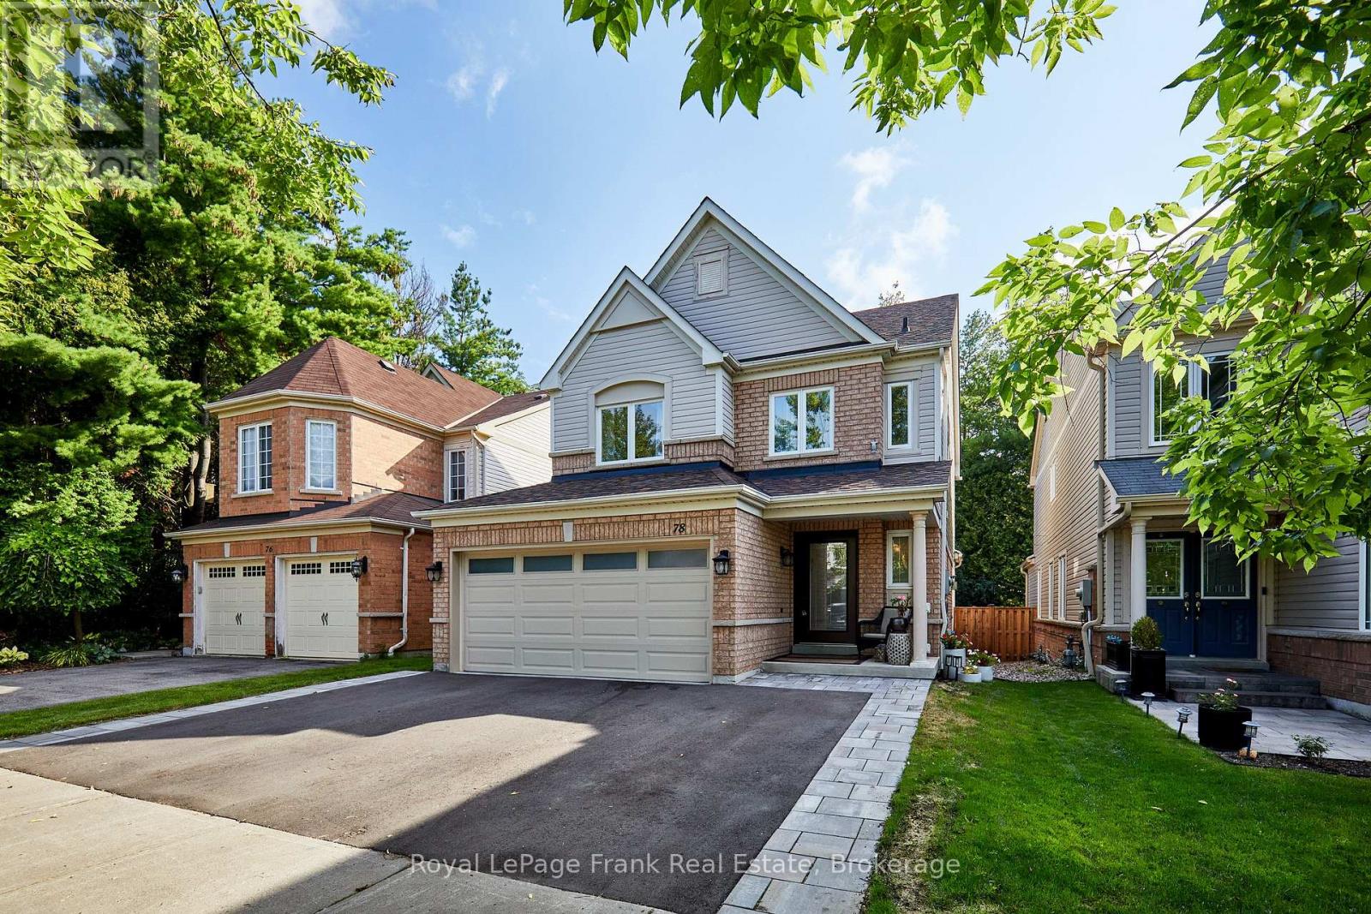
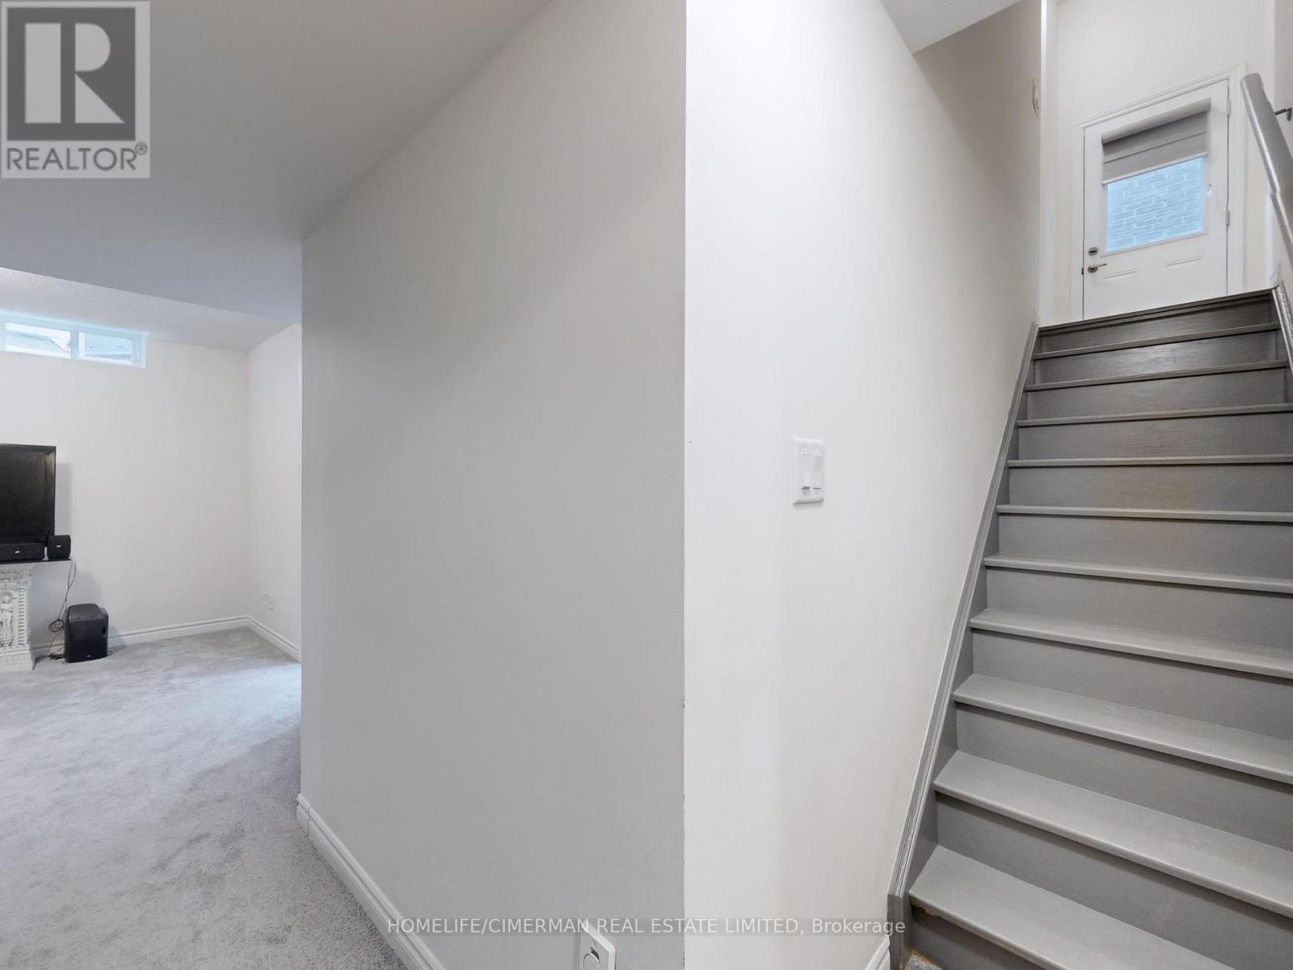
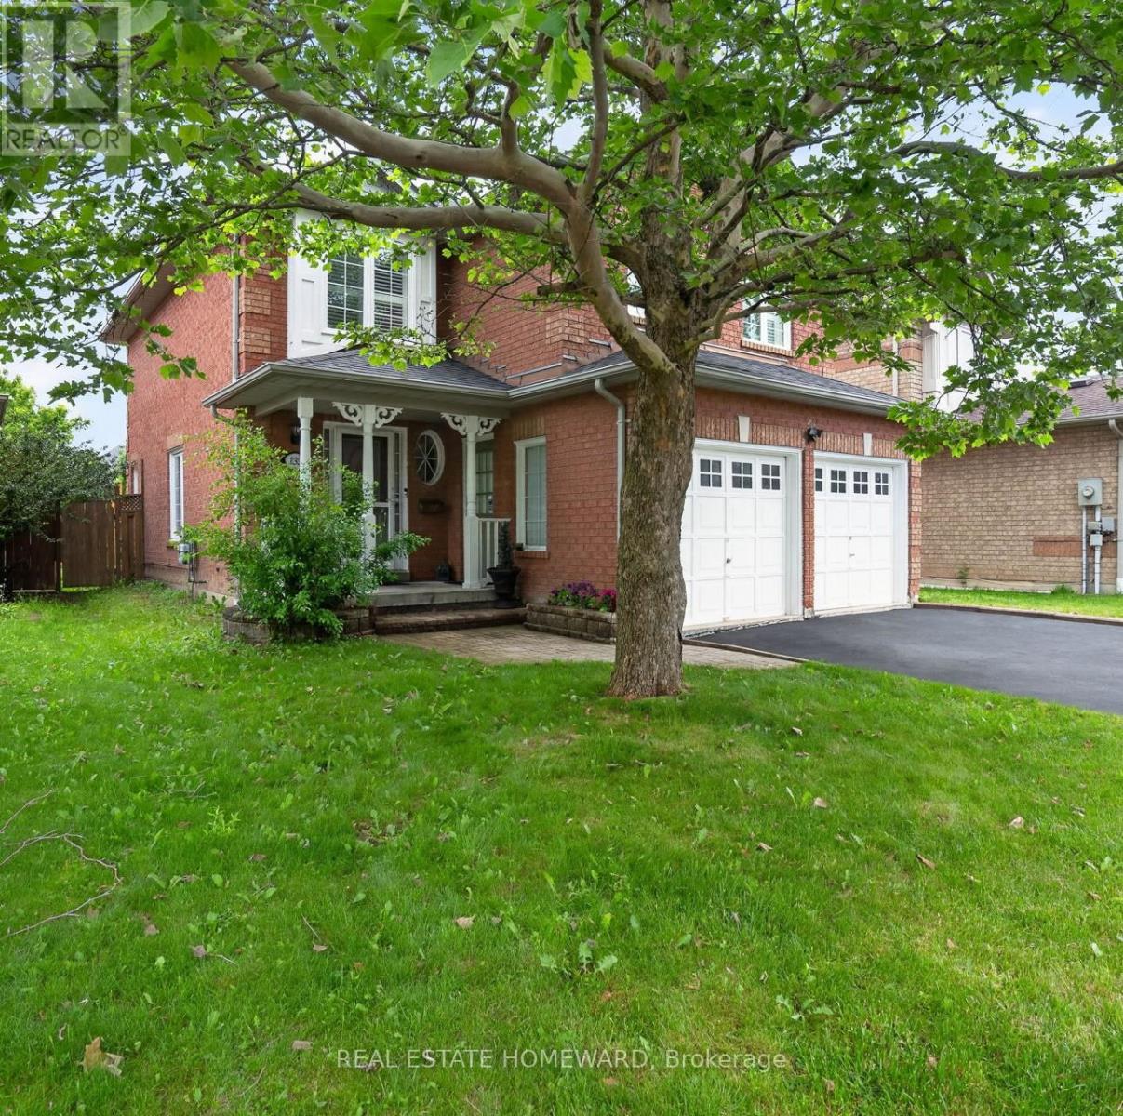
4 Year New House Offered At Unbeatable Value, Location, And Income Potential For Families From Ajax And Durham Region. This Home Offers A Large 2-Story Layout, Detached Double Car Garage, 4 Bedrooms, 3.5 Bathrooms, And A Finished Basement With Separate Side Entrance, Providing Flexible Space For Multi-Generational Living Or Future Rental Income. Situated In Whitby's Rolling Acres, A Family-Friendly Neighbourhood With Great Schools, Parks, Trails, Transit, And Easy Access To Highways, It Delivers Daily Convenience And Long-Term Resale Value.
Map data © OpenStreetMap contributors
No open houses are scheduled for this home.
Can't make it? Request a private viewing.
| Sep 29, 2026 | $1,168,000 | ▼ $32,000 |
| Sep 16, 2026 | $1,200,000 | First recorded price |
Price changes since Sep 16, 2026.
| Foyer | Main level | 3 x 3 m |
| Utility room | Basement | 10.8 x 4 m |
| Dining room | Main level | 4 x 3.2 m |
| Family room | Main level | 6.3 x 4.2 m |
| Kitchen | Main level | 5.4 x 4.3 m |
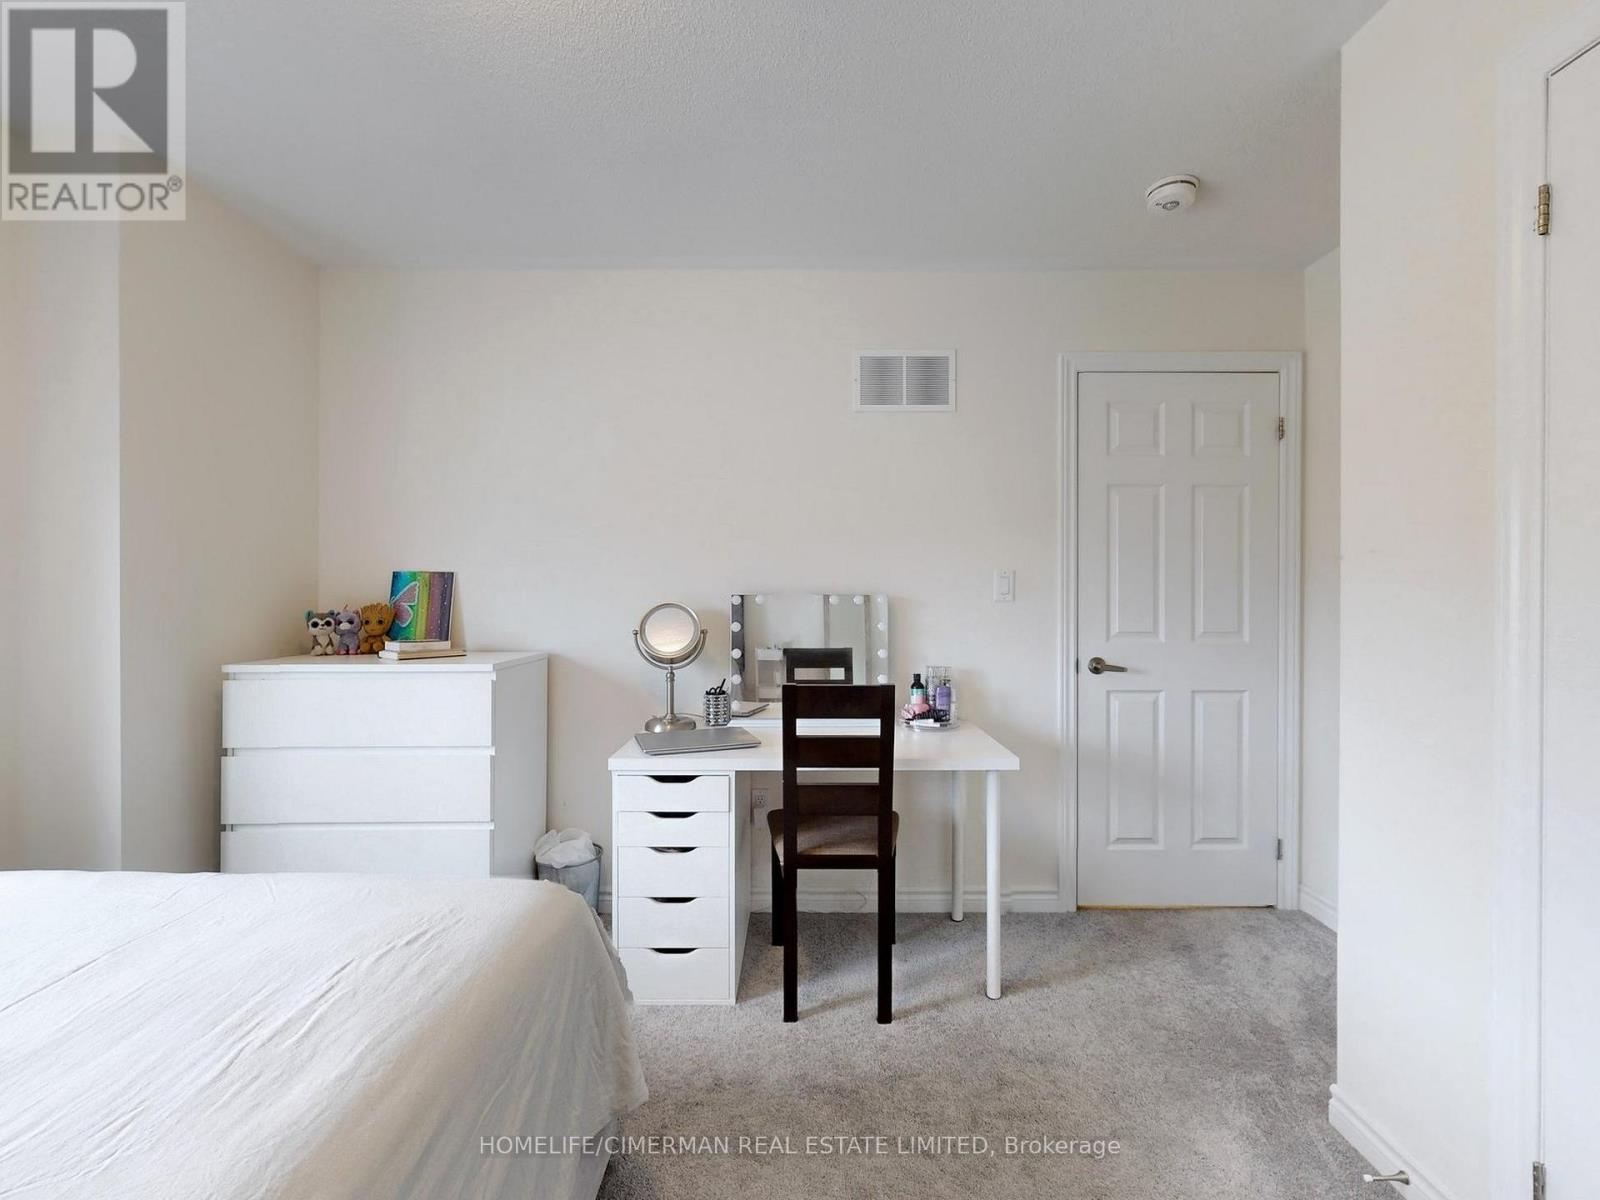
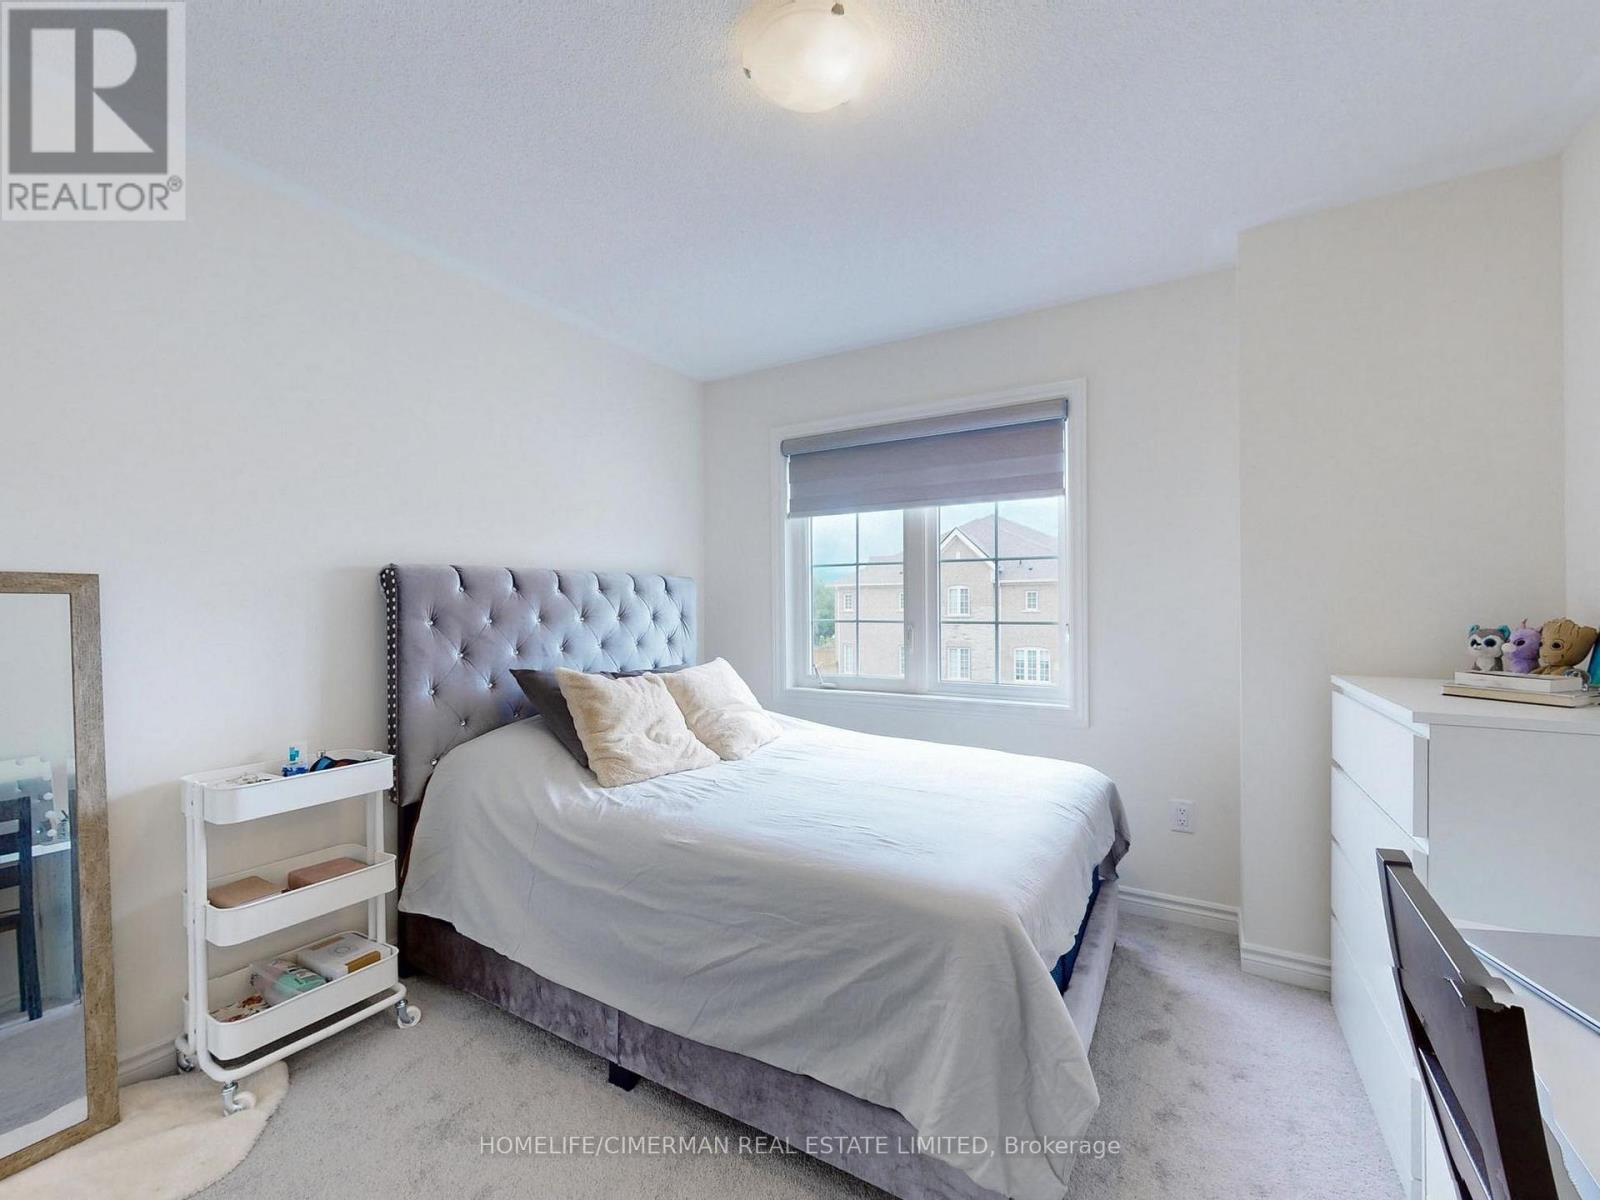
| Primary Bedroom | Second level | 6.8 x 5.1 m |
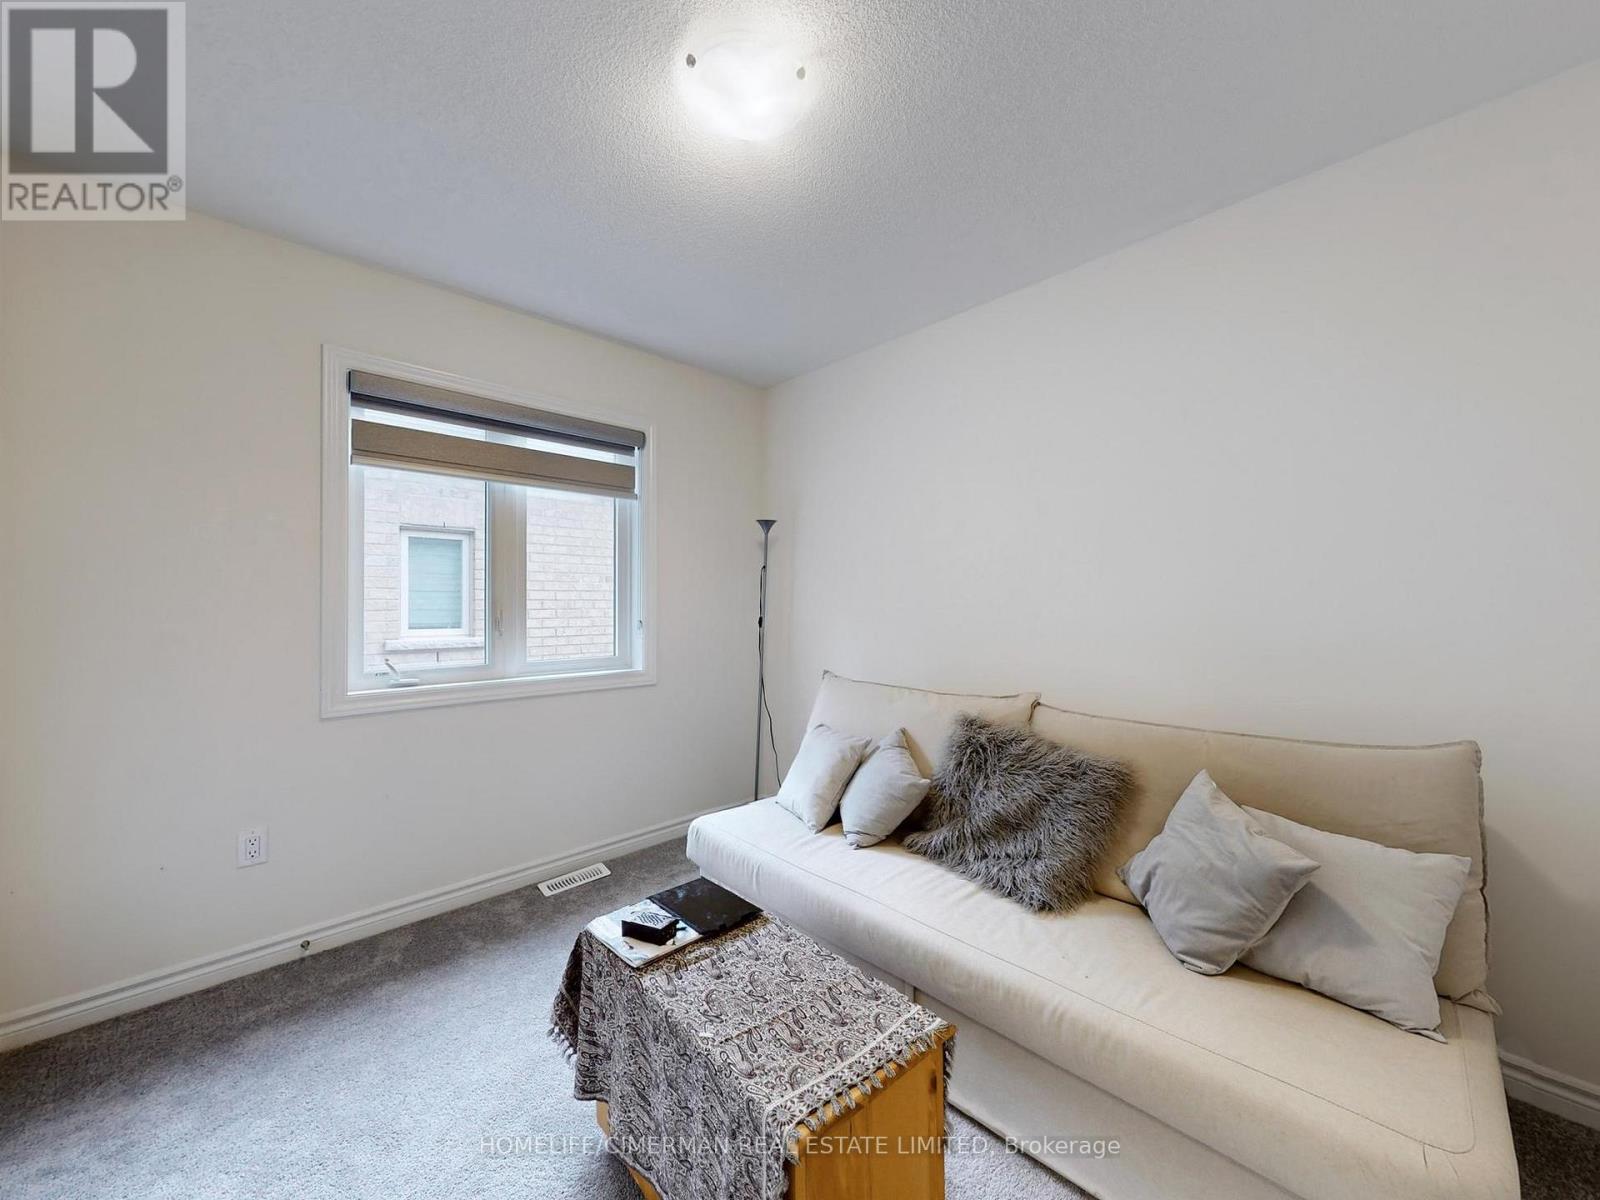
| Bedroom 2 | Second level | 3.6 x 3 m |
| Bedroom 3 | Second level | 3.9 x 3.1 m |
| Bedroom 4 | Second level | 4.2 x 3.2 m |
| Great room | Basement | 7.2 x 4.8 m |
| Kitchen | Basement | 7.6 x 4.6 m |