 For sale 50
$749,000
3 bed3 bath1,500–2,000 sq ft
108 Underwood Drive
Brooklin, Whitby
15 days agoMLS® E13834410
RE/MAX PRESIDENT REALTY
184 Garrard Road
Blue Grass Meadows, Whitby, Ontario L1N3K6
For sale· Added
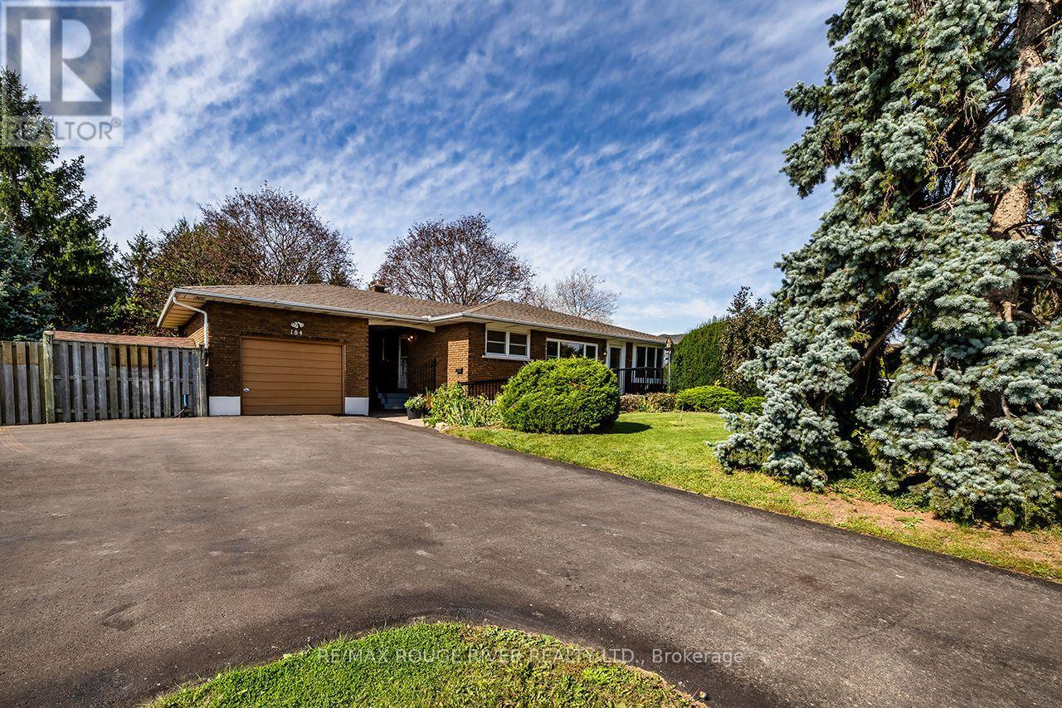
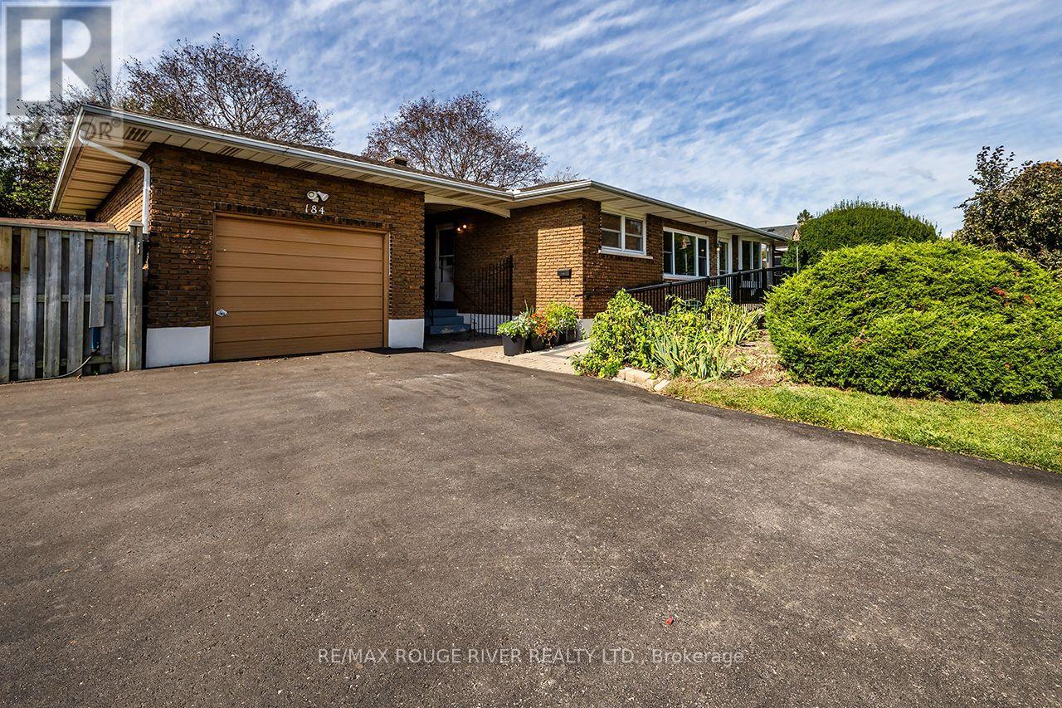
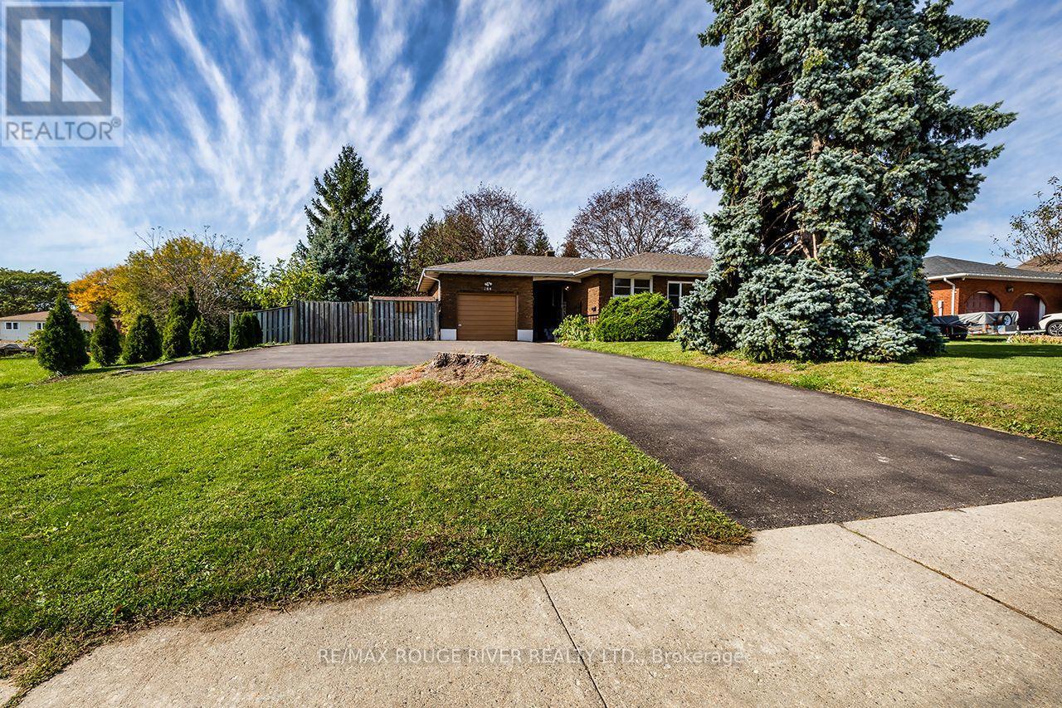
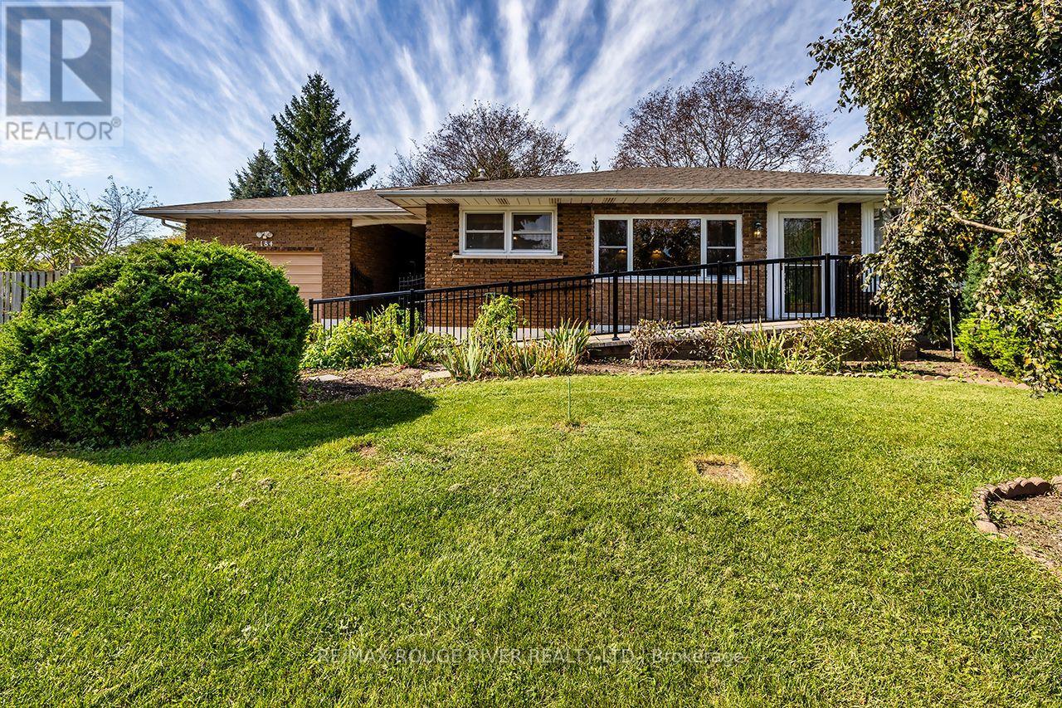
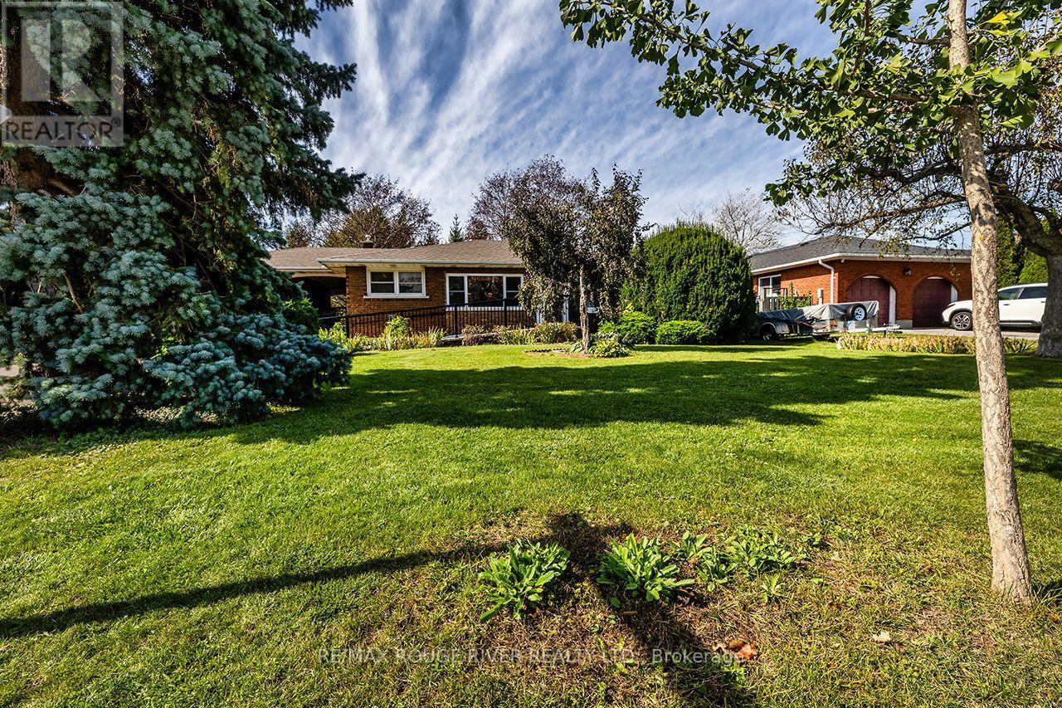
Opportunity Knocks!! Welcome To This Rarely Offered Oversized 95 x 177 Foot Fully Fenced Private Lot!! On It Sits Spacious Open Concept 3 Bedroom Bungalow In The Beautiful Neighbourhood Of Blue Grass Meadows!! 1285 Sq Ft Main Floor!! Kitchen With Granite Counters! Gas Stove! Renovated Main Floor Bathroom! Freshly Painted!! Enjoy The Expansive Deck, Great For Entertaining Which Overlooks The Beautifully Landscaped Backyard. The Lower Level Is A Finished Walkout Basement, With An In-Law Suite, Including A Kitchen And Full Bathroom!! The Detached Garage Is Connected To the Home By A Breezeway! Giant Driveway With Plenty Of Parking!!
Map data © OpenStreetMap contributors
Eastern time. Can't make it? Request a private viewing.
| Kitchen | Main level | 4.92 x 3.06 m |
| Dining room | Main level | 5.65 x 4.71 m |
| Living room | Main level | 5.53 x 3.55 m |
| Bedroom | Main level | 4.02 x 3.54 m |
| Bedroom 2 | Main level | 3.94 x 3.01 m |
| Bedroom 3 | Main level | 3.05 x 3.01 m |
| Bedroom 4 | Lower level | 5.5 x 3.46 m |
| Recreational, Games room | Lower level | 6.31 x 3.95 m |
| Kitchen | Lower level | 3.94 x 2.99 m |