
 For rent 50
$3,099/mo
3 bed3 bath1,500–2,000 sq ft
15 Haydock Way
Port Whitby, Whitby
13 days agoMLS® E13844600
CENTURY 21 LEADING EDGE REALTY INC.
2 Oglevie Drive
Pringle Creek, Whitby, Ontario L1R2Y4
For rent· Added
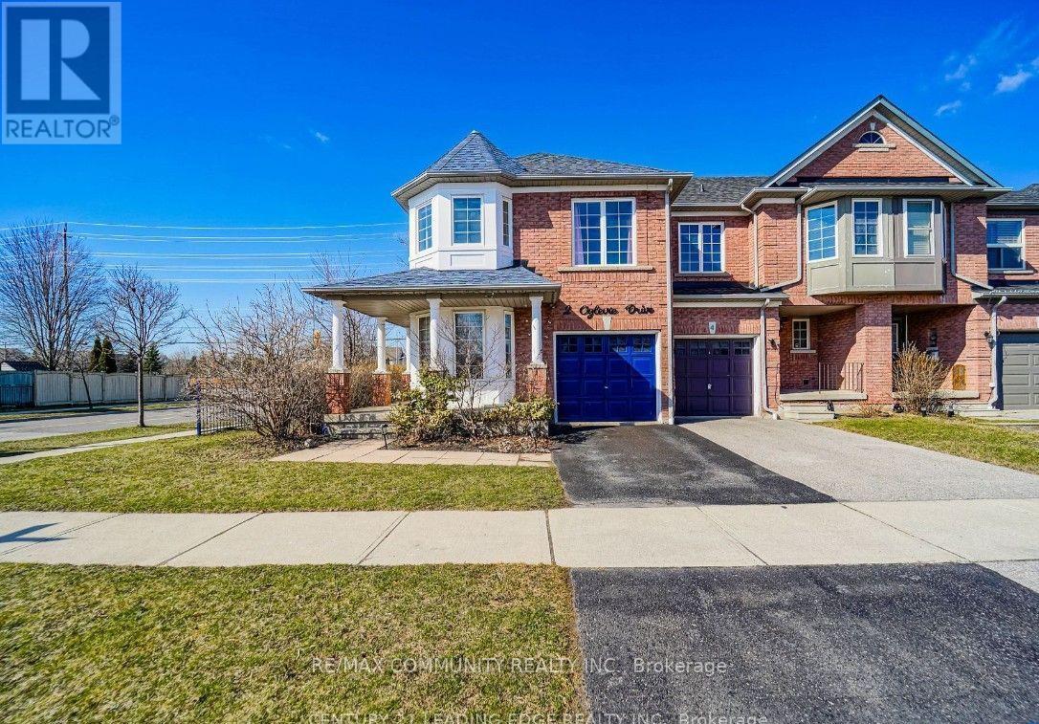
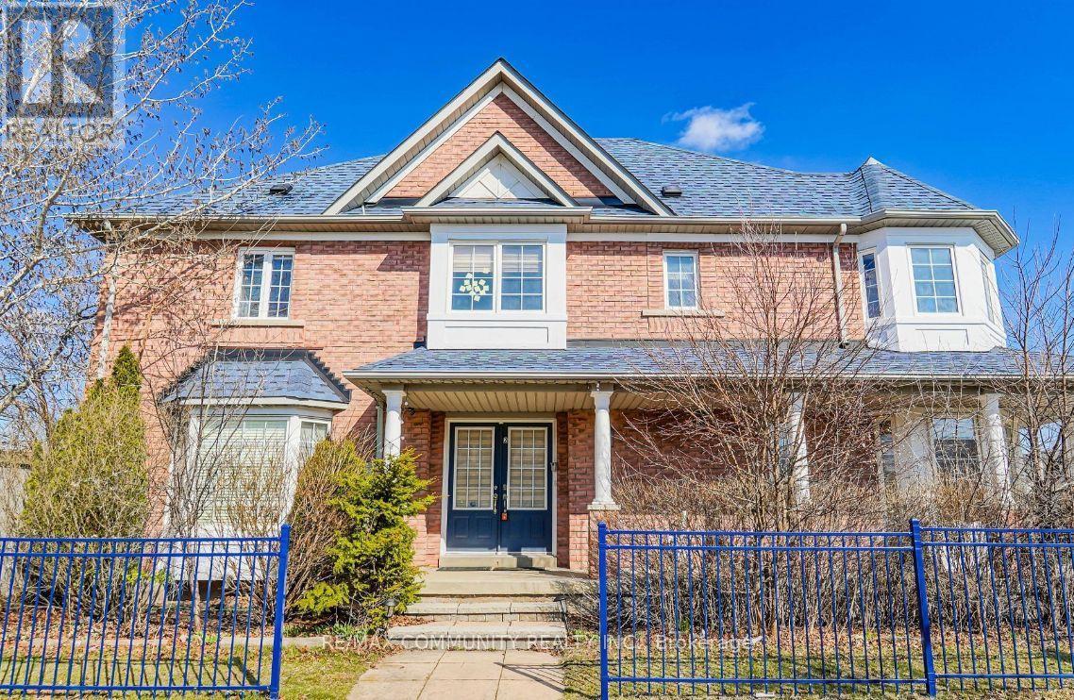
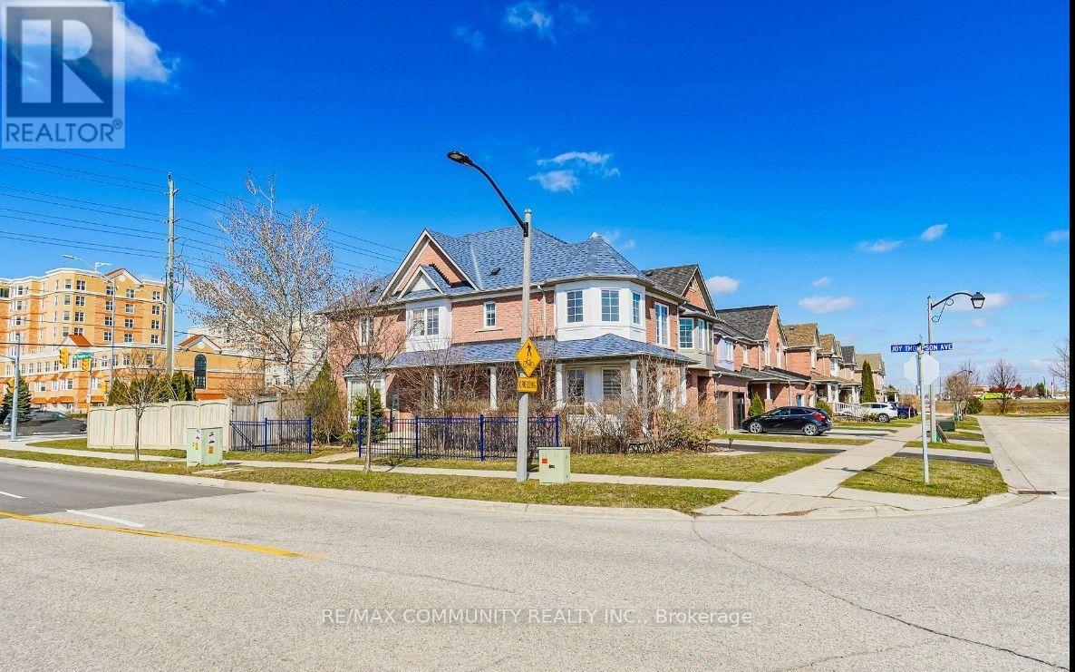
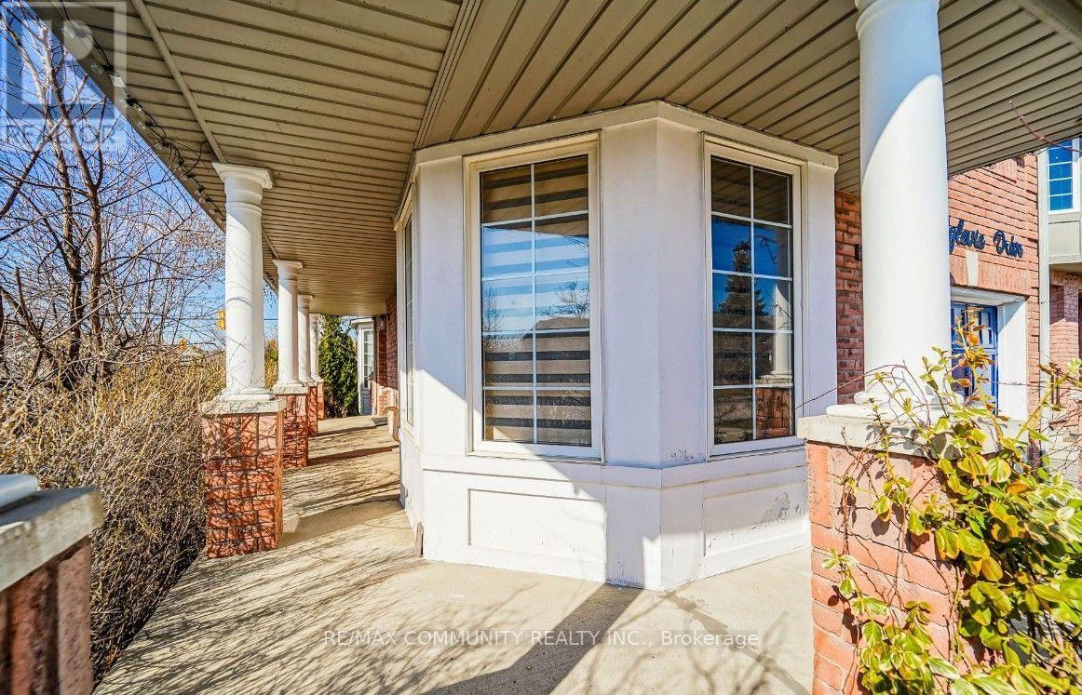
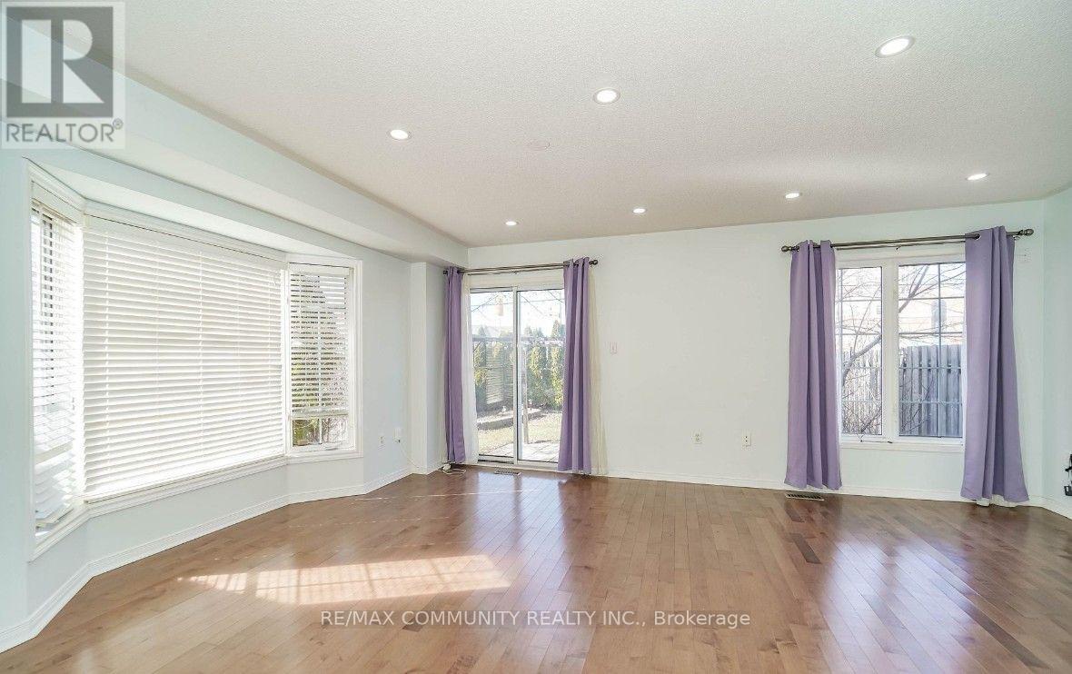
Absolutely Stunning End-Unit Townhouse in Pringle Creek!. This beautifully bright 3-bedroom, 2.5-bathroom home features a versatile second-floor family room that can easily serve as a 4th bedroom. Flooded with natural light through numerous windows and illuminated by extensive pot lighting throughout, the open layout creates a warm and inviting atmosphere. Key Features: Spacious Living: Includes a large eat-in kitchen and a roomy living area with a walk-out to a fully fenced private backyard. Primary Suite: Features a private en-suite bath and a generous walk-in closet. Finished Basement: Offers a large, versatile recreation room-ideal for entertaining, a home gym, or additional living space. Added Convenience: Direct garage access from inside the home. Unbeatable Location:Perfect for families, this home is within walking distance of the Whitby North Smart-Centre, public transit, and local parks. Enjoy quick access to top schools, Whitby Mall, the local community centre, and Highways 401 & 412.Move in and enjoy!
Map data © OpenStreetMap contributors
No open houses are scheduled for this home.
Can't make it? Request a private viewing.
| Living room | Main level | 5.22 x 4.41 m |
| Kitchen | Main level | 3.25 x 2.65 m |
| Eating area | Main level | 2.75 x 2.65 m |
| Family room | Second level | 5.25 x 2.83 m |
| Primary Bedroom | Second level | 4.45 x 3.69 m |
| Bedroom 2 | Second level | 3.69 x 2.99 m |
| Bedroom 3 | Second level | 2.78 x 2.16 m |
| Recreational, Games room | Basement | 7.22 x 4.41 m |




