 For sale 50
$499,000
2 bed2 bath600–699 sq ft
1010 Dundas Street East #517
Pringle Creek, Whitby
1 month agoMLS® E13715922
RE/MAX HALLMARK REALTY LTD.
201 Brock Street South #503
Downtown Whitby, Whitby, Ontario L1N0P8
For sale· Added
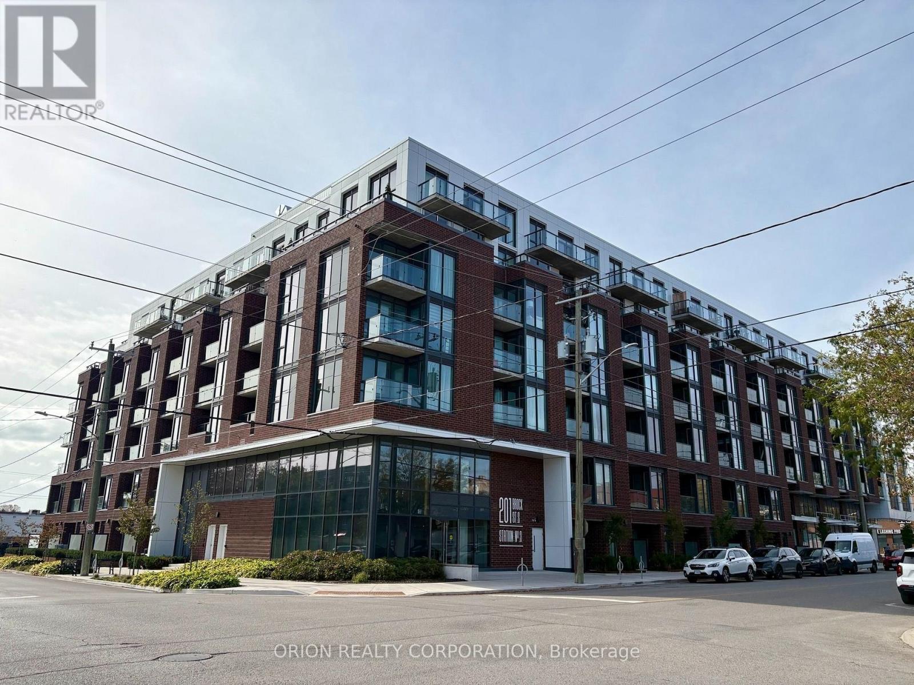
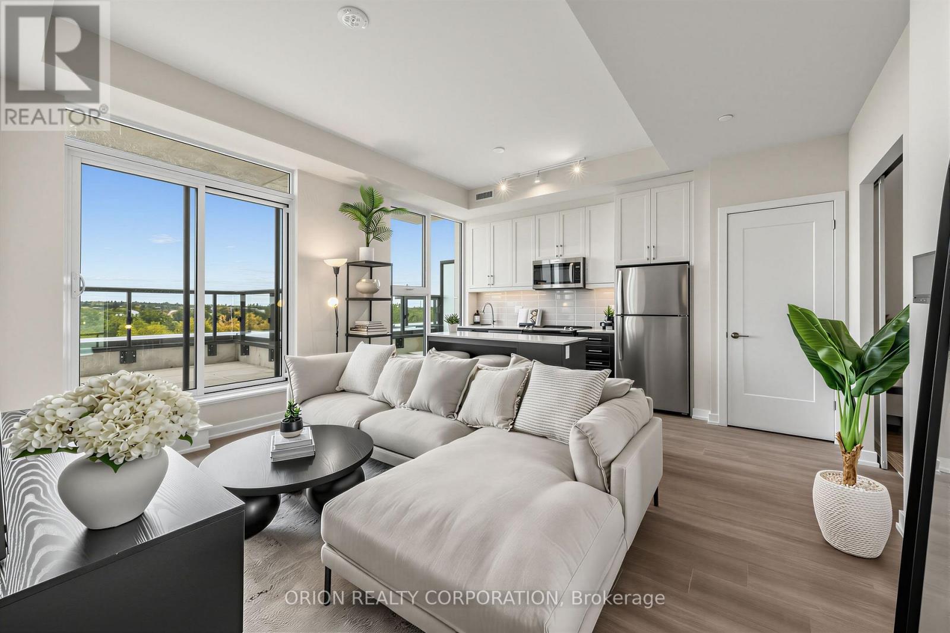
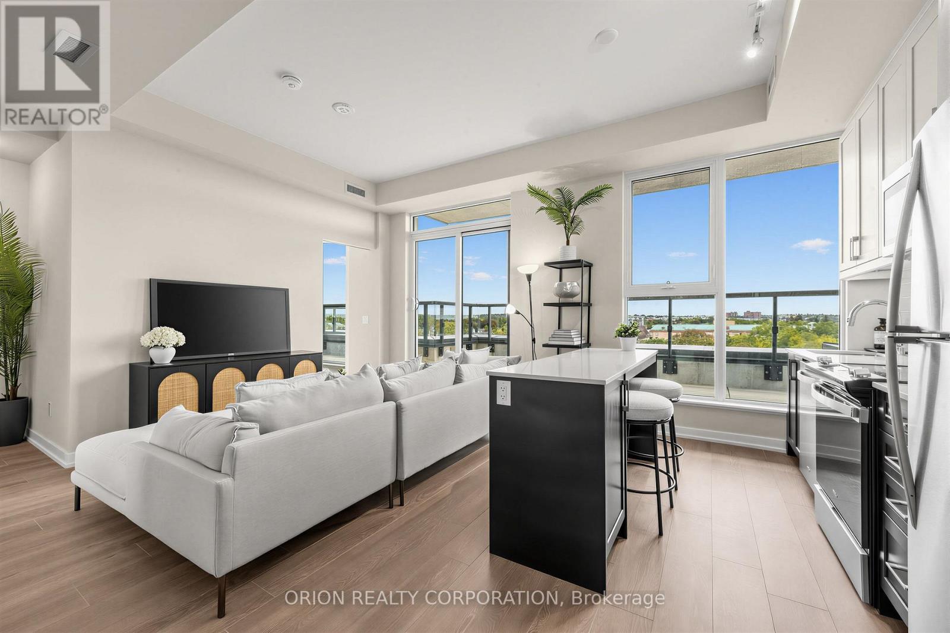
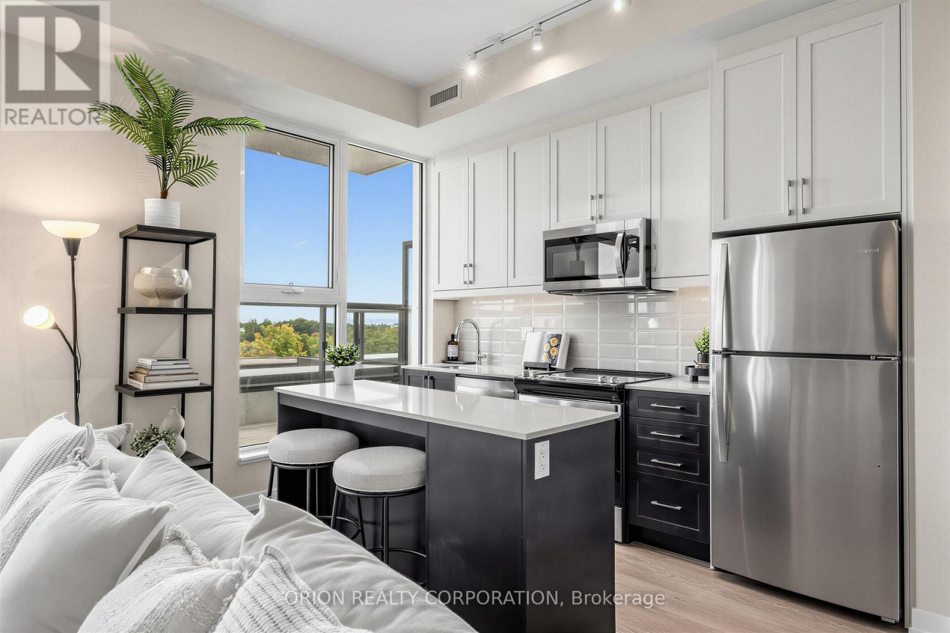
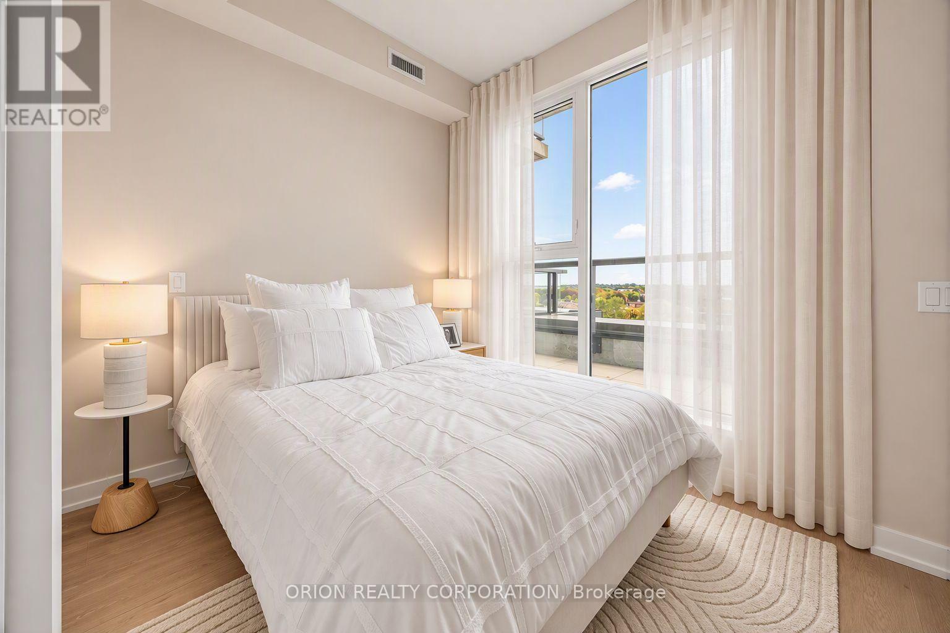
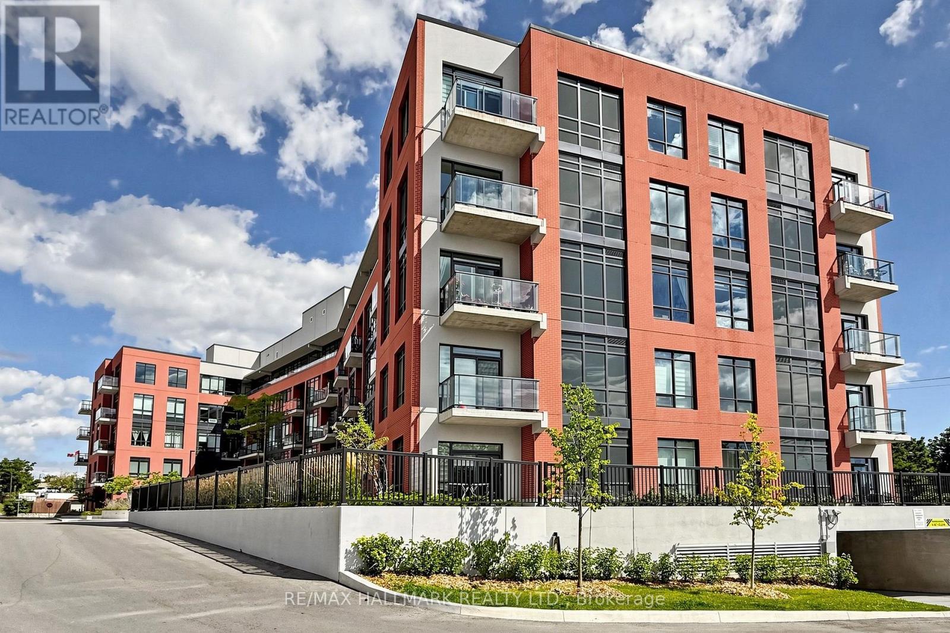
Your new downtown lifestyle starts here! Welcome to The Hopkins at Station No. 3 Condos, a brand-new boutique building by Brookfield Residential in the heart of historic downtown Whitby. This exceptional 2-bedroom, 2-bathroom suite offers 10' ceilings, an open-concept layout, and a beautifully appointed kitchen with a large island, quartz countertops, and soft-close cabinetry. Step outside to your spacious private terrace with panoramic east-facing views - the perfect setting for morning coffee, entertaining, or enjoying the city. Complete with 1 parking space, 1 locker, and access to fantastic building amenities, this is a rare opportunity to enjoy brand-new condo living in one of Whitby's most desirable locations. Brand new. Boutique. Beautifully designed. Your next chapter starts at The Hopkins.
Map data © OpenStreetMap contributors
No open houses are scheduled for this home.
Can't make it? Request a private viewing.
| Living room | Flat | 4.48 x 3.16 m |
| Kitchen | Flat | 3.41 x 2.29 m |
| Primary Bedroom | Flat | 3.05 x 2.68 m |
| Bedroom 2 | Flat | 2.26 x 2.16 m |