
 For rent 50
$3,099/mo
3 bed3 bath1,500–2,000 sq ft
15 Haydock Way
Port Whitby, Whitby
13 days agoMLS® E13844600
CENTURY 21 LEADING EDGE REALTY INC.
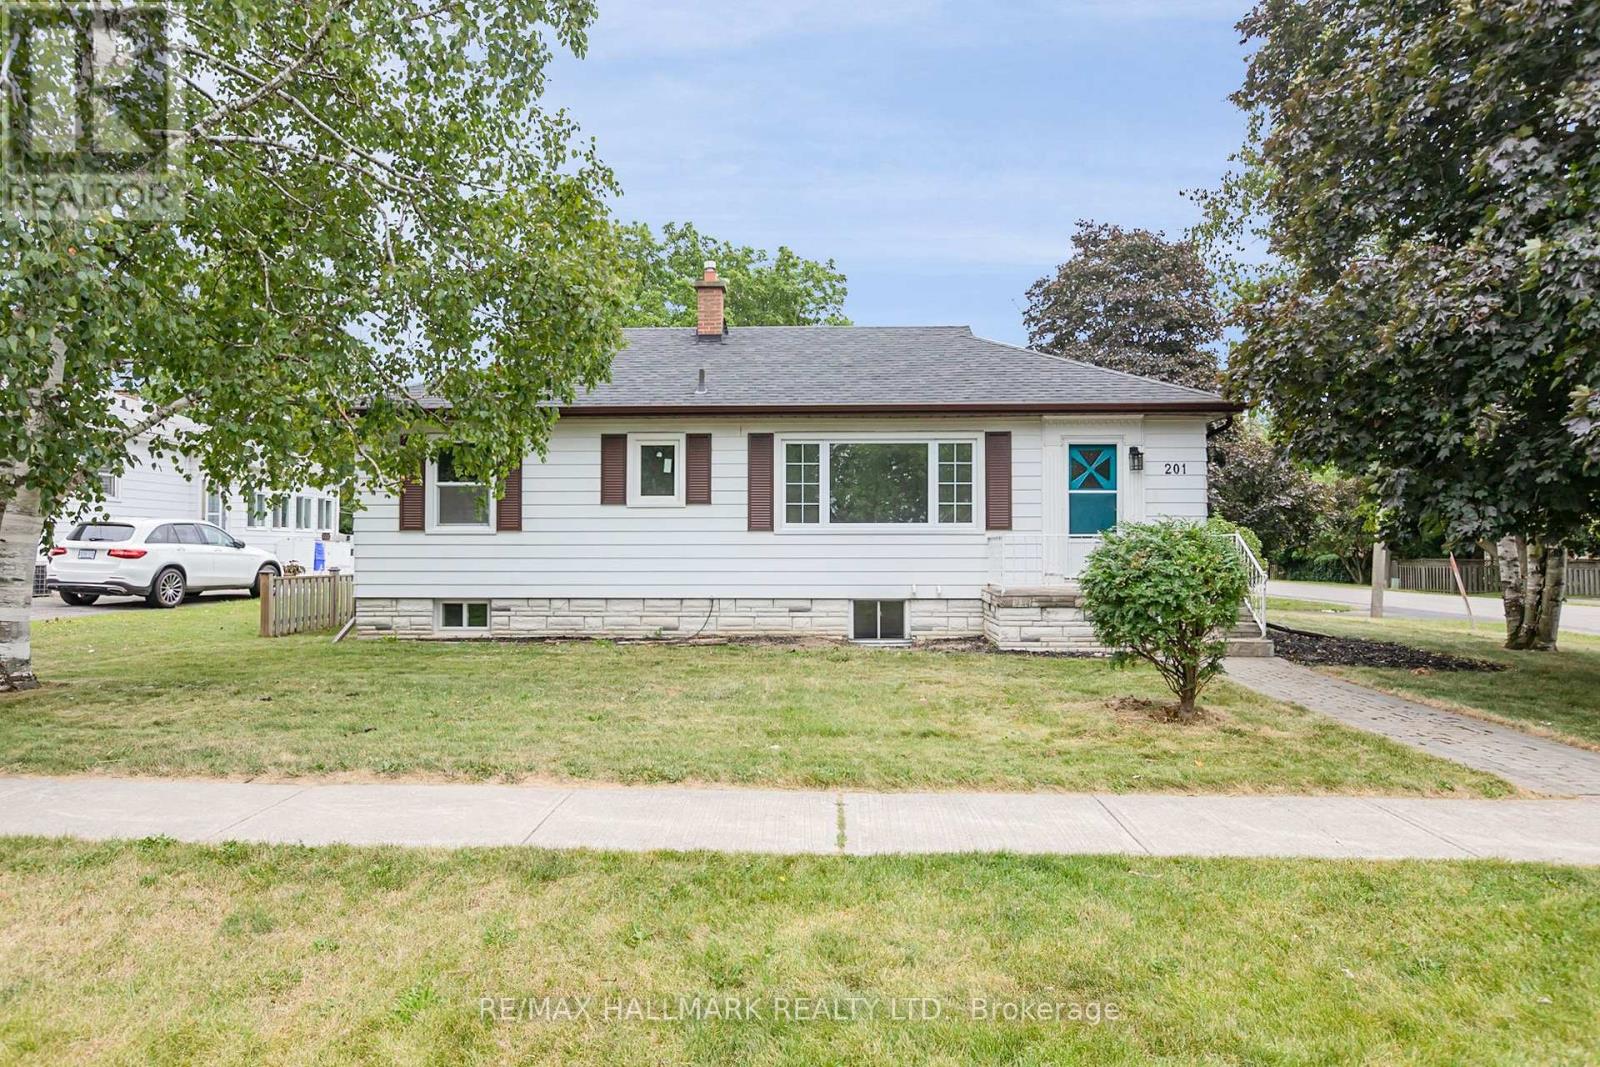
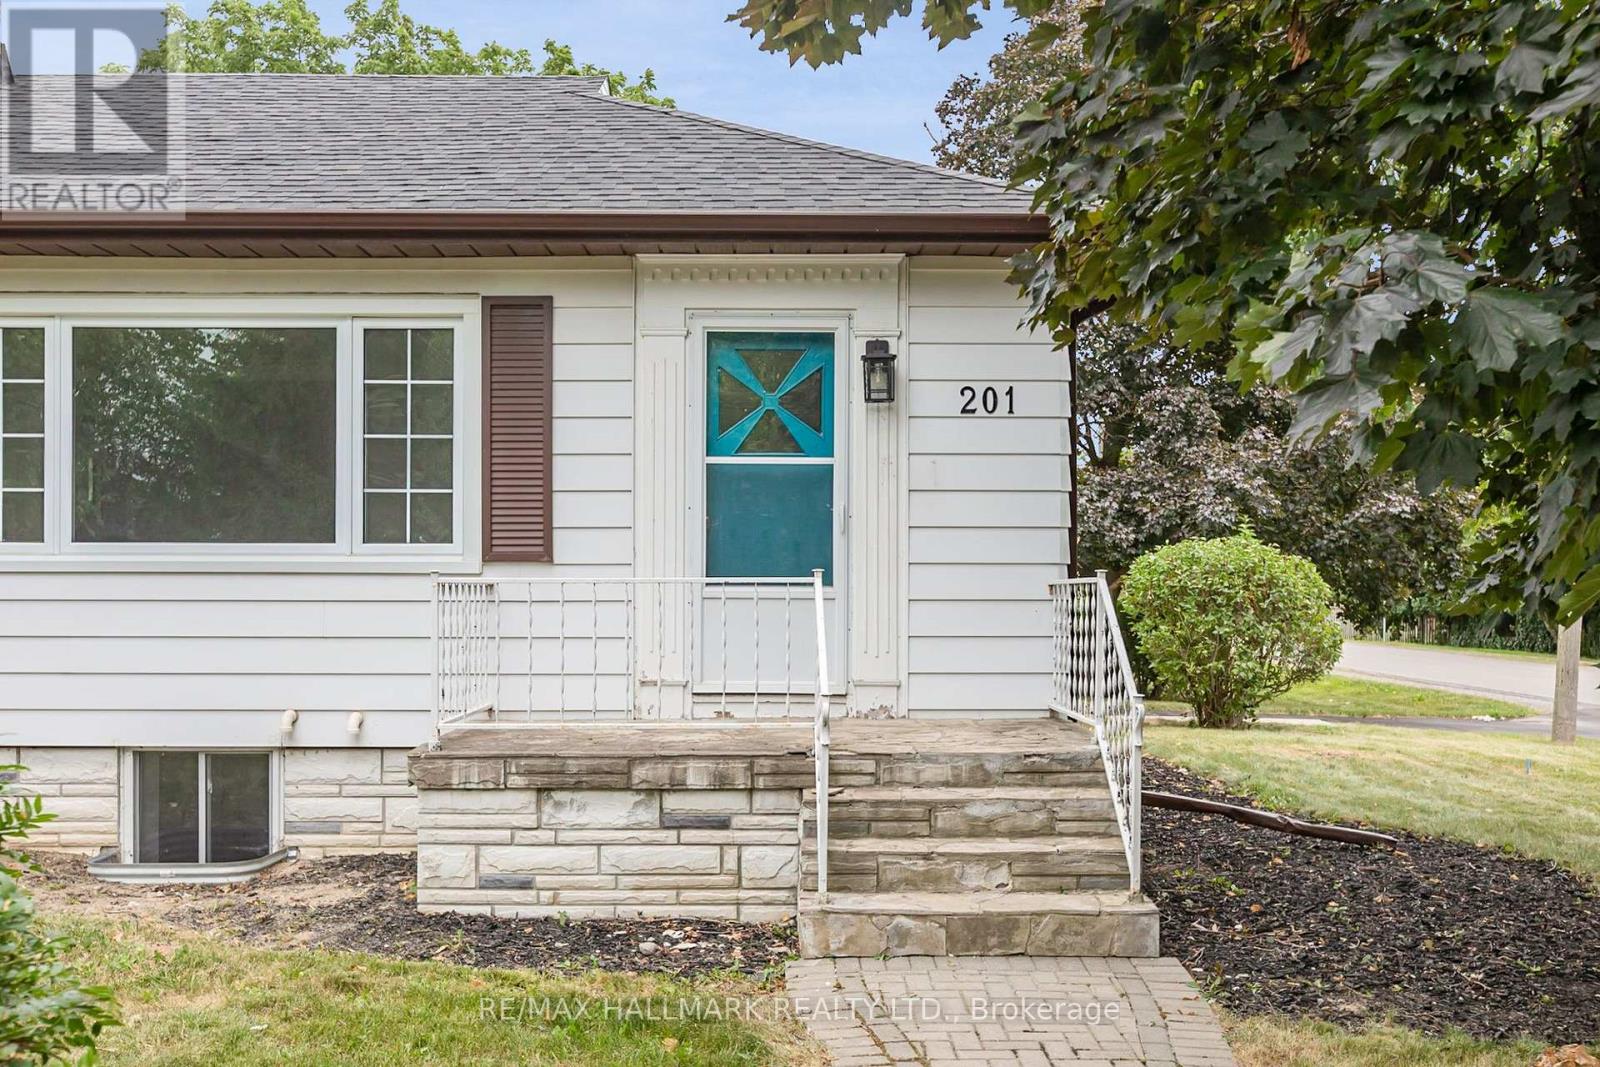
201 High Street #Upper
Downtown Whitby, Whitby, Ontario L1N5H5
For rent· Added
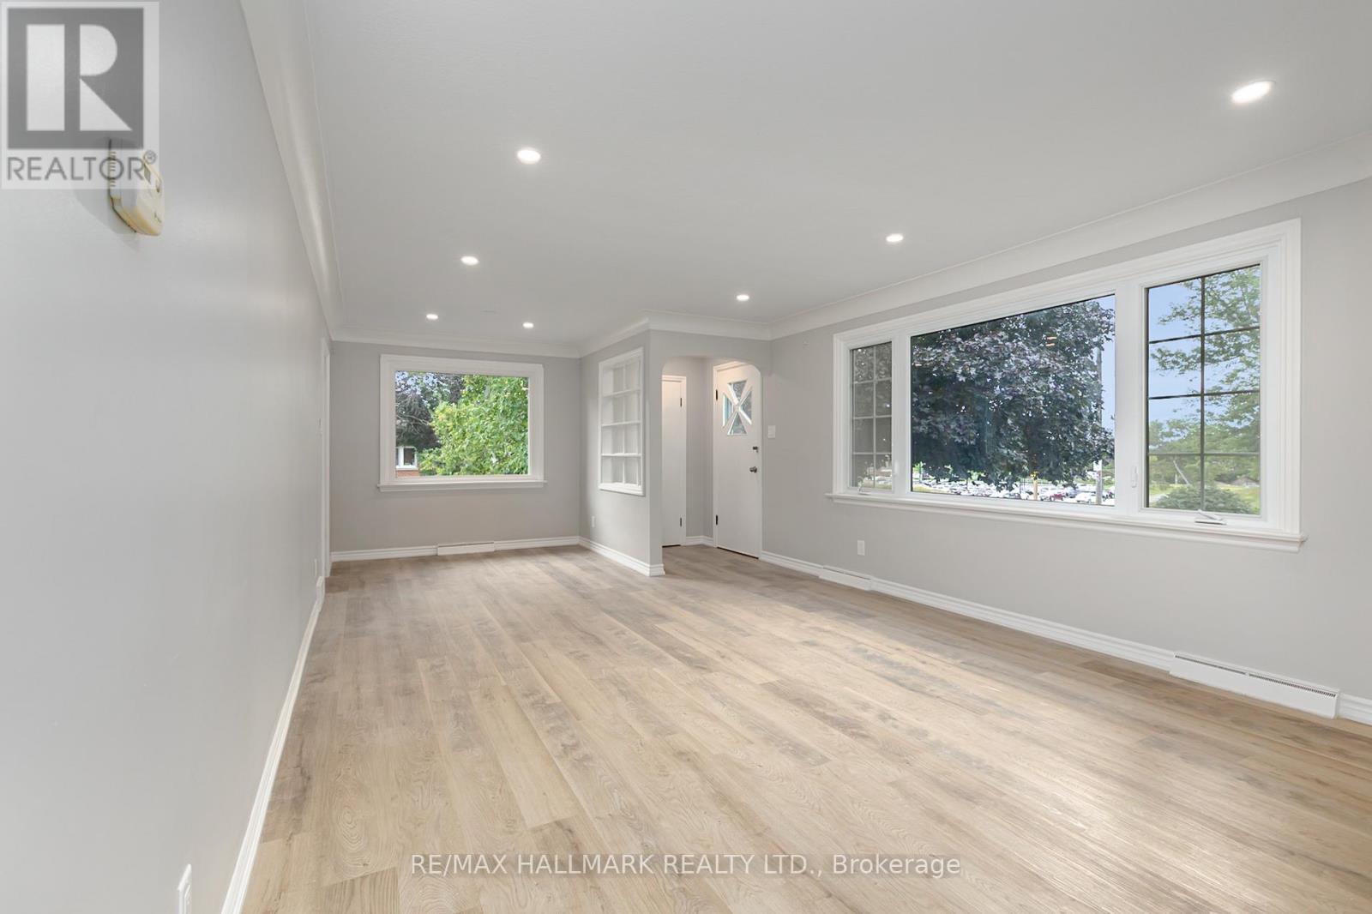
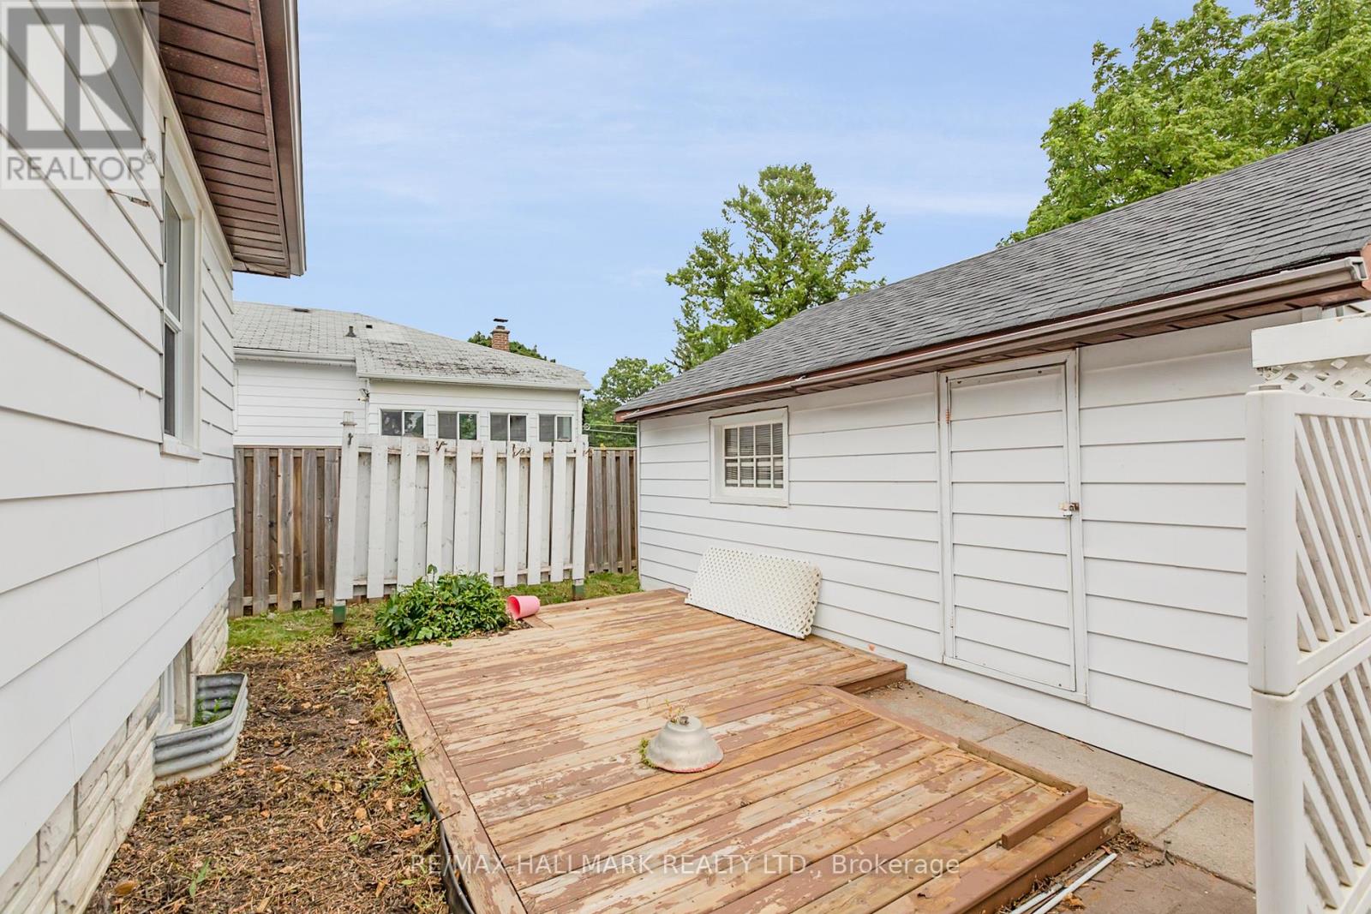
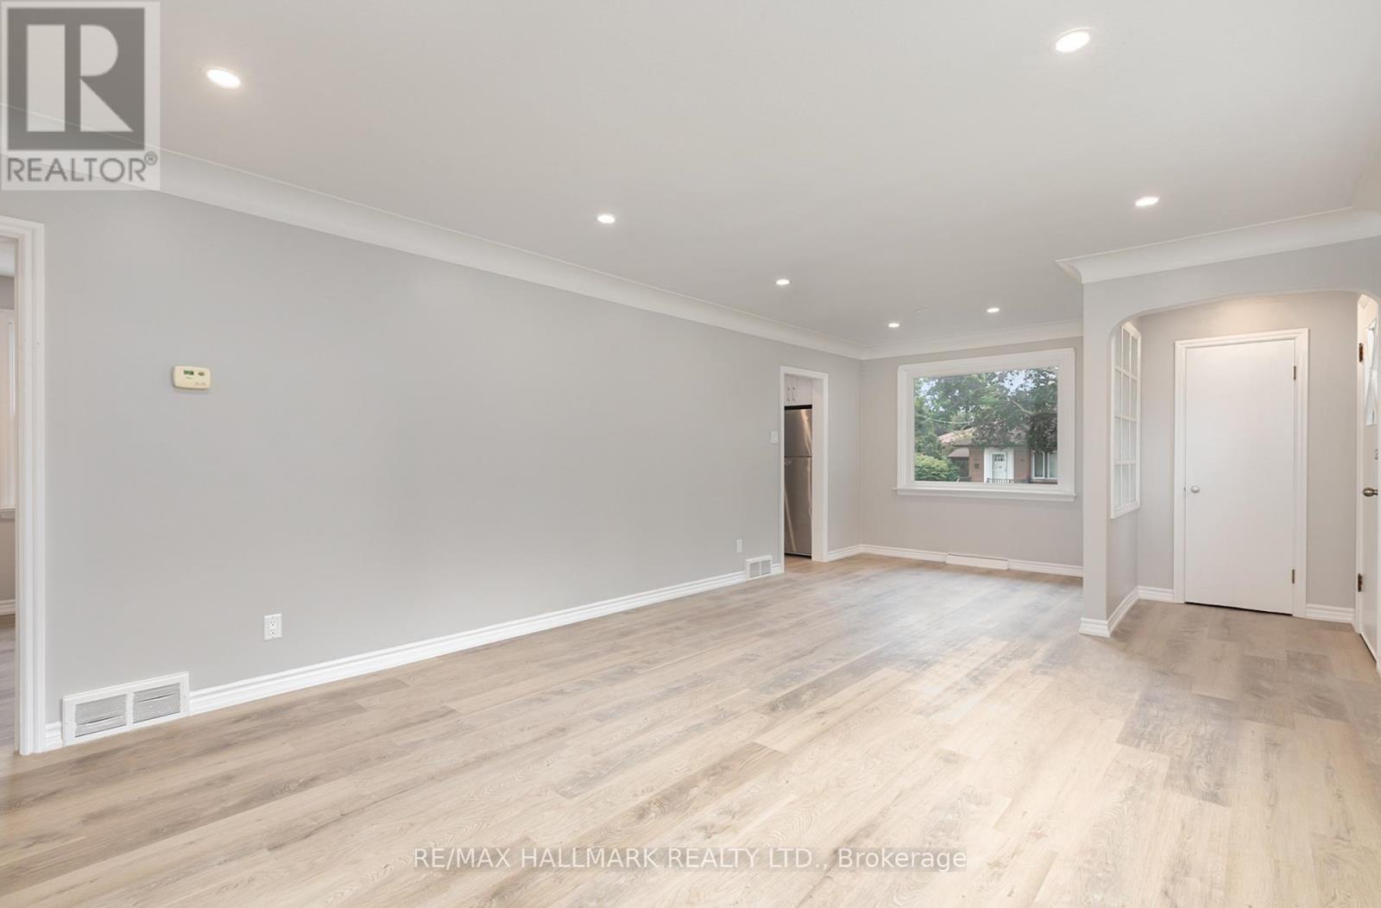
Client RemarksSeriously Wow! Welcome Home to This Very Chic Recently Renovated Bright & Spacious 3-Bedroom Apartment With A Parking Spot In A High-Demand Area. 1,047 Square Feet As Per Next Door Photos. Located In The Heart Of Whitby. 6-Minute Walk To Downtown Whitby, 5-Minute Drive To 401/412, 5-Minute Drive To Whitby Go Station, Close To Top Schools, Parks, And So Much More. Brand New Stainless Steel Appliances, Ensuite Laundry (Brand New Washer/Dryer), Beautifully Renovated Washroom And Large Windows Throughout Make This Apartment The Perfect Place To Call Home. *These photos were taken when the unit was vacant. **EXTRAS** Fridge, Stove, Dishwasher, Washer/Dryer, And All Electrical Light Fixtures. Tenant To Pay 60% Of Utilities (Water/Hydro/Gas).
Map data © OpenStreetMap contributors
No open houses are scheduled for this home.
Can't make it? Request a private viewing.
| Living room | Main level | 3.99 x 2.77 m |
| Bedroom 3 | Main level | 3.07 x 4.02 m |
| Bedroom 2 | Main level | 3.07 x 2.77 m |
| Kitchen | Main level | 2.77 x 2.8 m |
| Dining room | Main level | 2.92 x 3.01 m |
| Primary Bedroom | Main level | 3.99 x 3.01 m |




