 For sale 50
$969,900
3+1 bed3 bath1,500–2,000 sq ft
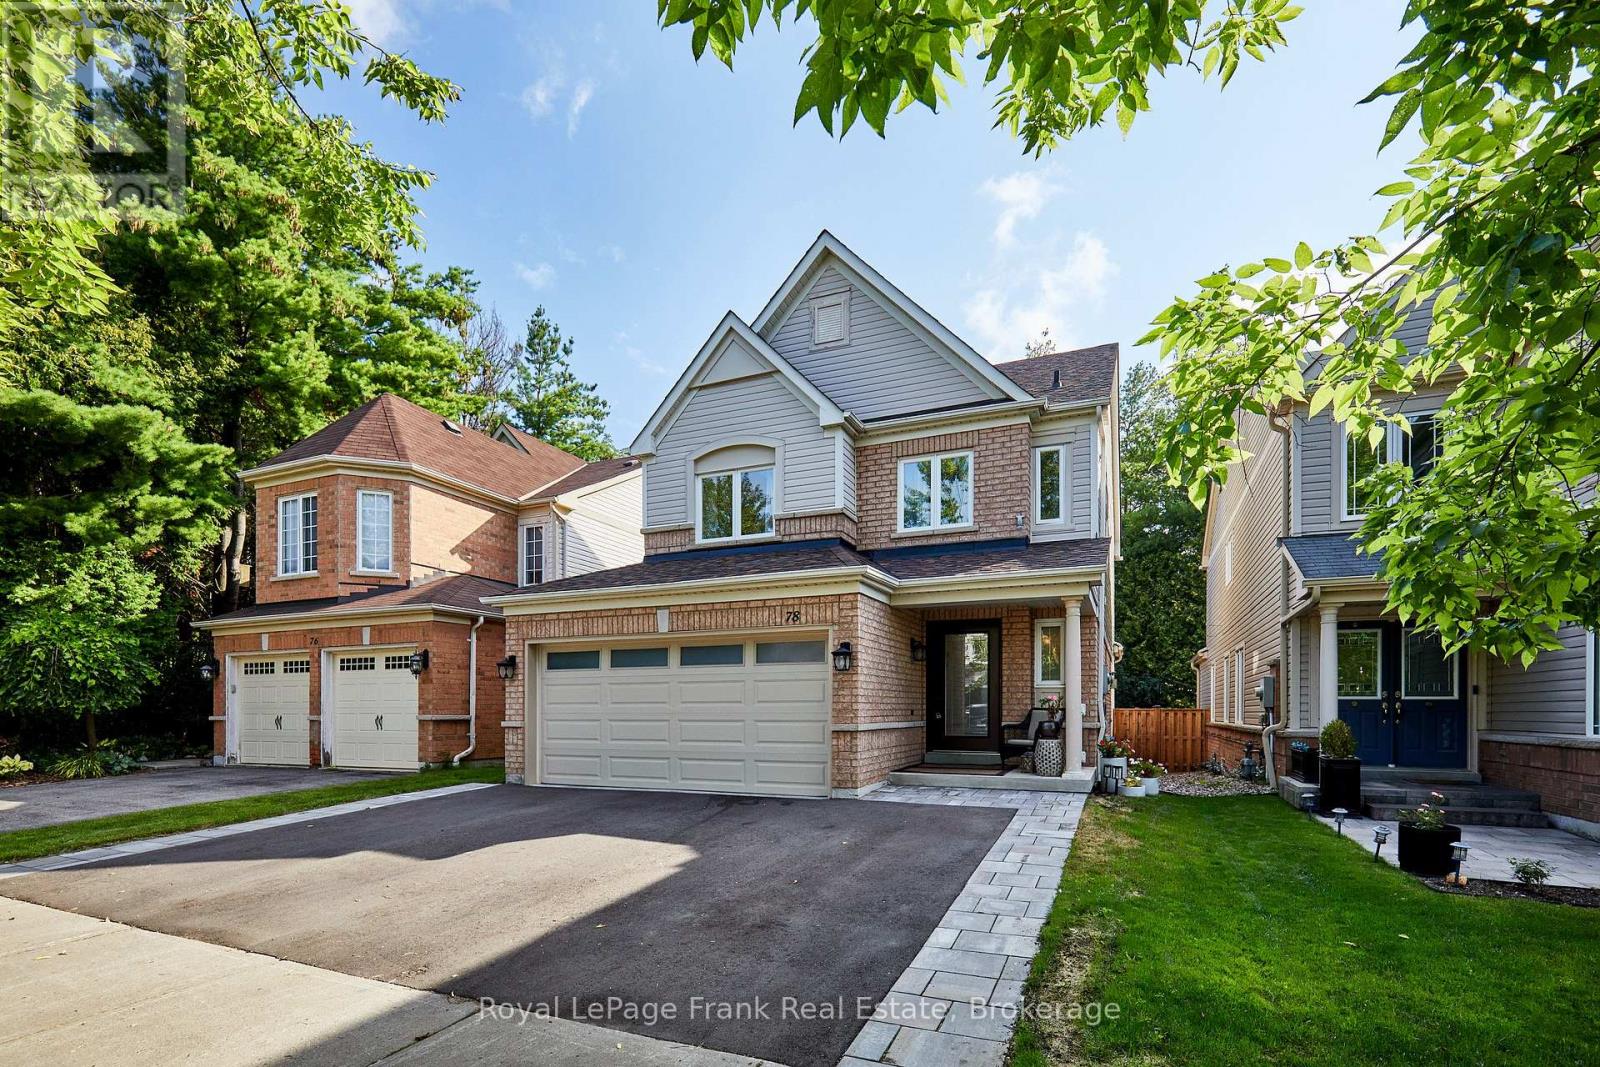
78 Beachgrove Crescent
Taunton North, Whitby
1 month agoMLS® E13721116
Royal LePage Frank Real Estate
23 Croxall Boulevard
Brooklin, Whitby, Ontario L1M2E3
For sale· Added
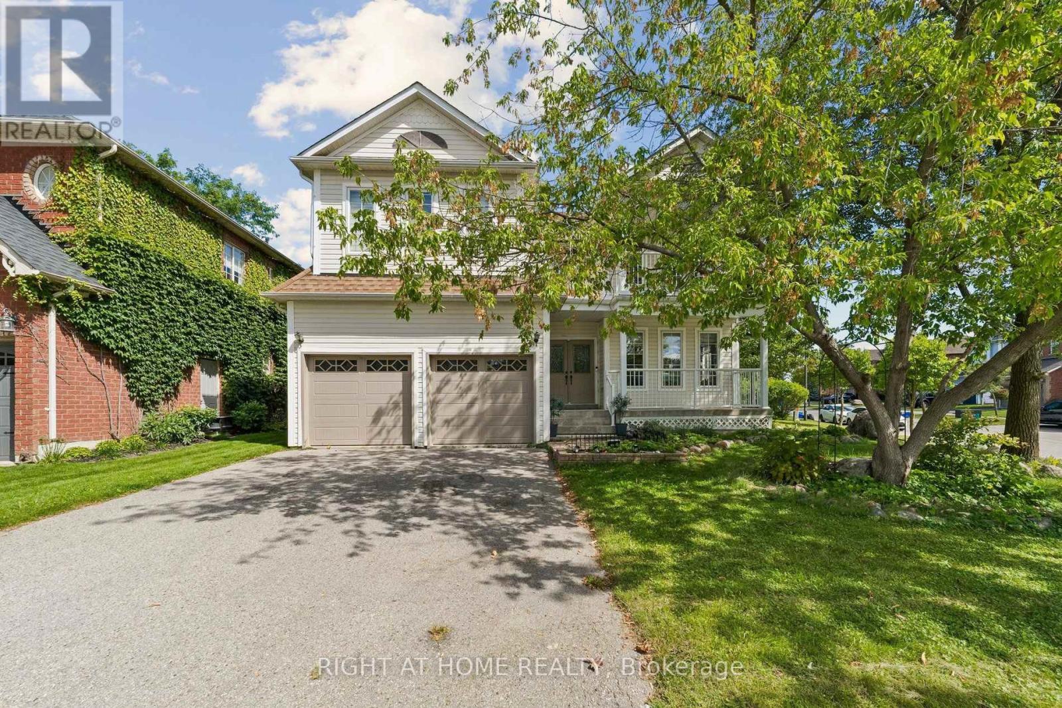
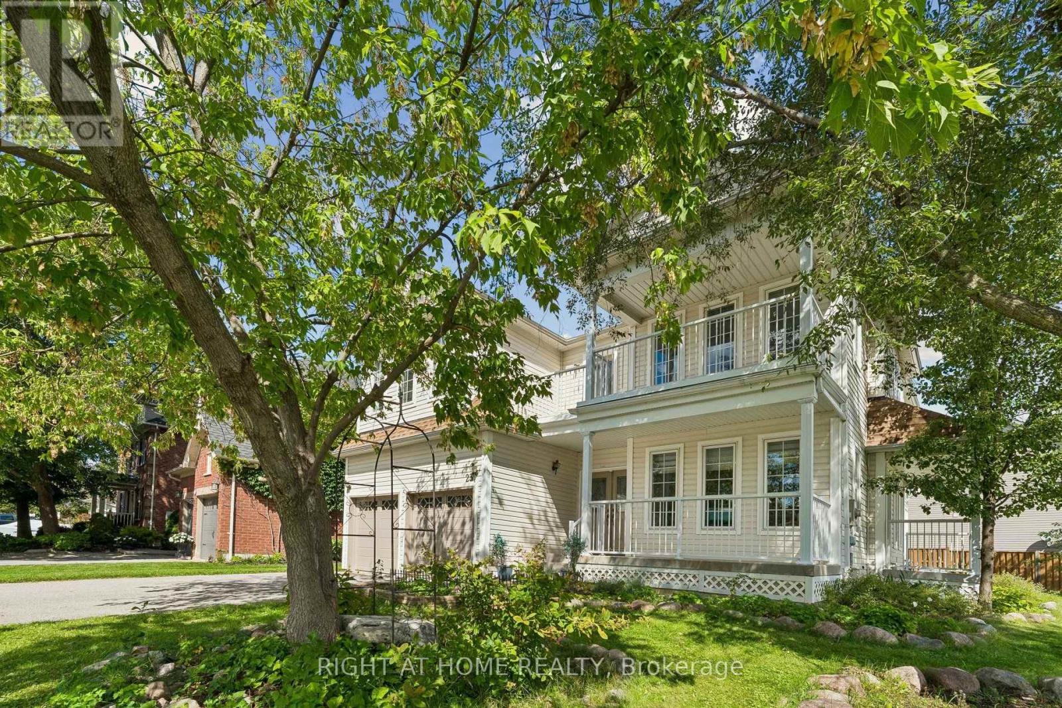
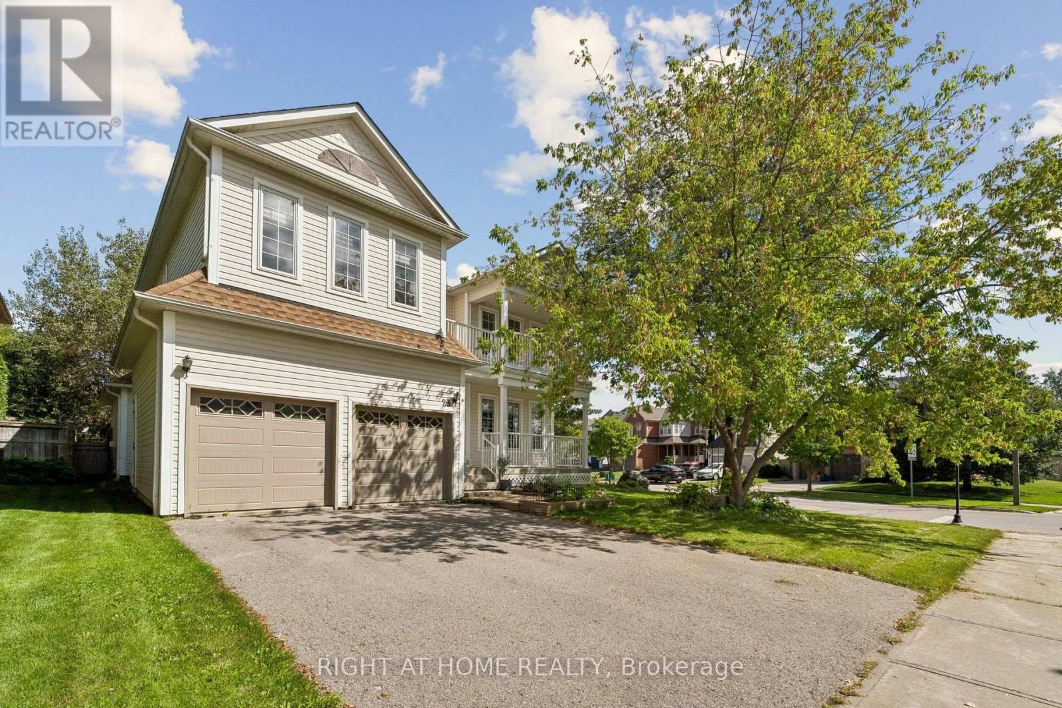
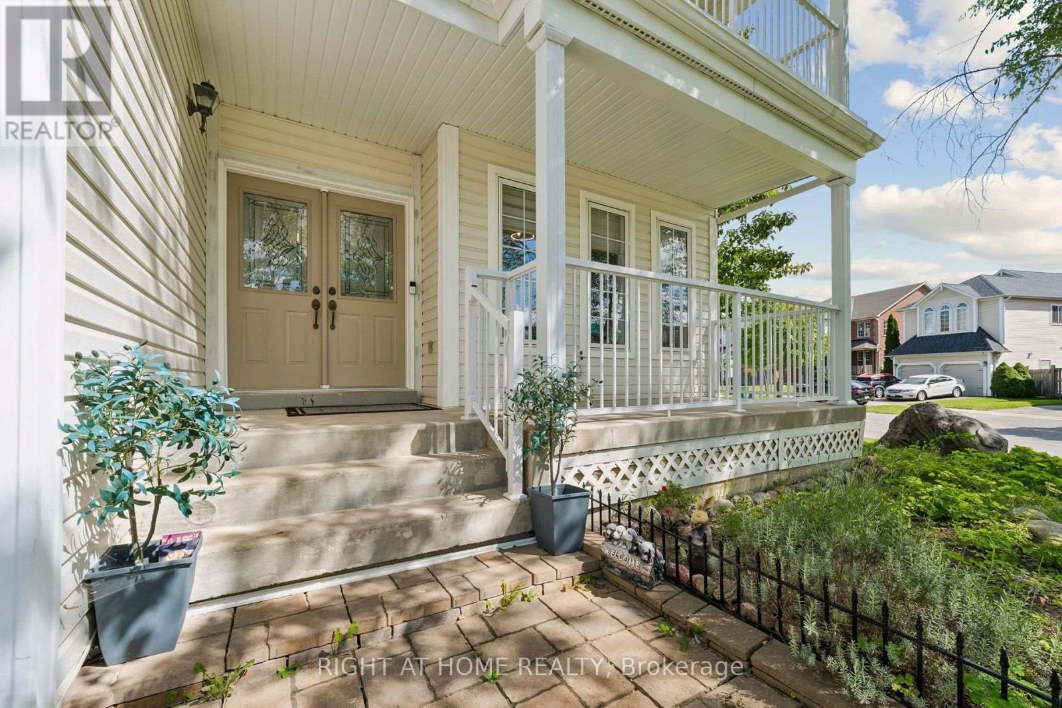
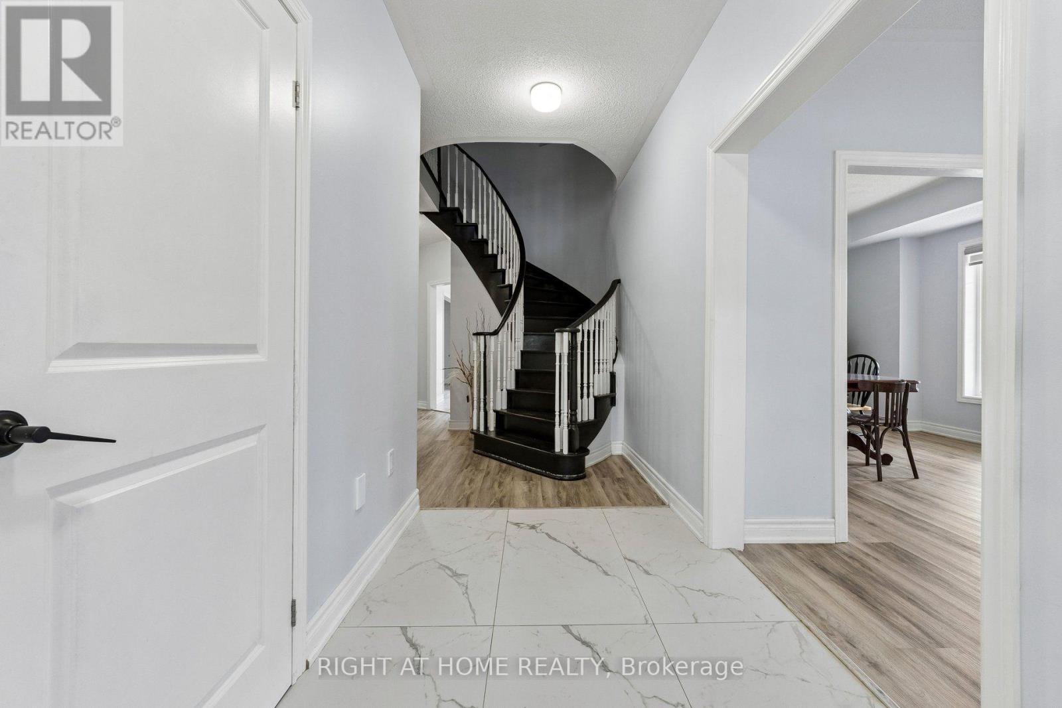
Welcome to 23 Croxall Blvd, a stunning 2-storey detached home offering 3,265 sq ft above grade on a premium, extra-large corner lot with an irregular shape - offering exceptional outdoor space rarely found on a standard lot. Nestled in the heart of Brooklin, one of Whitby's most sought-after and charming communities.This home has been extensively upgraded and is completely carpet-free throughout. The showpiece is a brand new 2026 kitchen with pot lights, ready for everyday living and entertaining alike. All bathrooms have been upgraded, offering 4 well-appointed washrooms to comfortably serve a growing family. 4 generously sized bedrooms complete the upper level.The unfinished basement offers a blank canvas - ready for your vision, whether that's a home theatre, gym, or additional living space. A double car garage provides ample parking and storage.Ideally located steps to Brooklin's top-rated schools, parks, the Brooklin Library, and Brooklin Horticultural Society Garden, with easy access to Highways 407, 412, and 401 for commuters. A rare opportunity to own a fully upgraded home on one of Brooklin's premium lots.
Map data © OpenStreetMap contributors
No open houses are scheduled for this home.
Can't make it? Request a private viewing.
| Oct 7, 2026 | $1,249,900 | ▲ $250,000 |
| Sep 22, 2026 | $999,900 | First recorded price |
Price changes since Sep 22, 2026.
| Kitchen | Main level | 3.2 x 3.96 m |
| Bedroom 4 | Second level | 4.27 x 3.66 m |
| Eating area | Main level | 3.15 x 4.57 m |
| Family room | Main level | 4.88 x 5.33 m |
| Dining room | Main level | 3.45 x 4.72 m |
| Office | Main level | 3.35 x 3.05 m |
| Laundry room | Main level | 3.66 x 1.83 m |
| Living room | Main level | 3.45 x 4.06 m |
| Primary Bedroom | Second level | 6.35 x 4.57 m |
| Bedroom 2 | Second level | 3.66 x 3.96 m |
| Bedroom 3 | Second level | 4.17 x 4.78 m |