 For sale 50
$779,900
3 bed3 bath1,500–2,000 sq ft
53 Emmas Way
Taunton North, Whitby
12 days agoMLS® E13851660
TANYA TIERNEY TEAM REALTY INC.
4 Martinet Street
Pringle Creek, Whitby, Ontario L1N8K8
For sale· Added
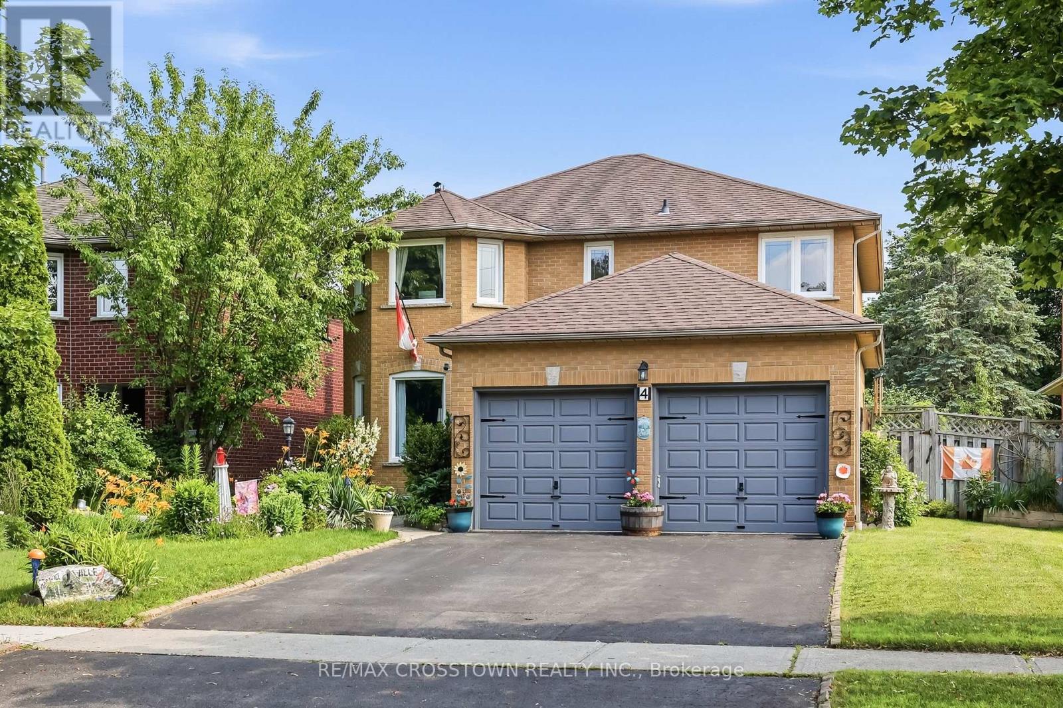
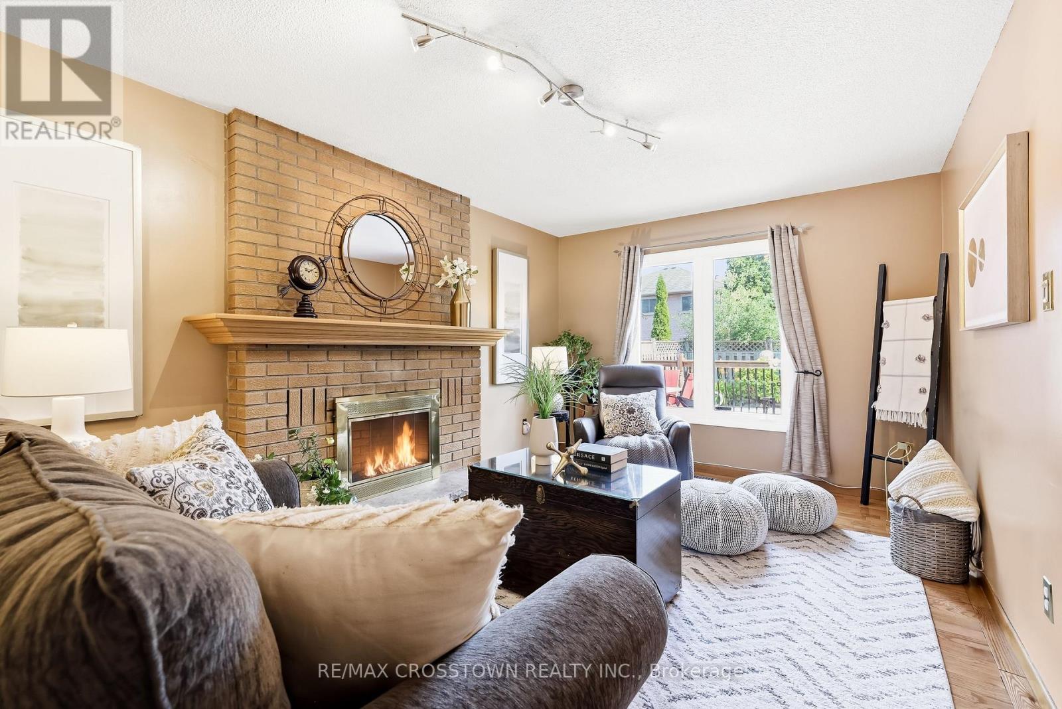
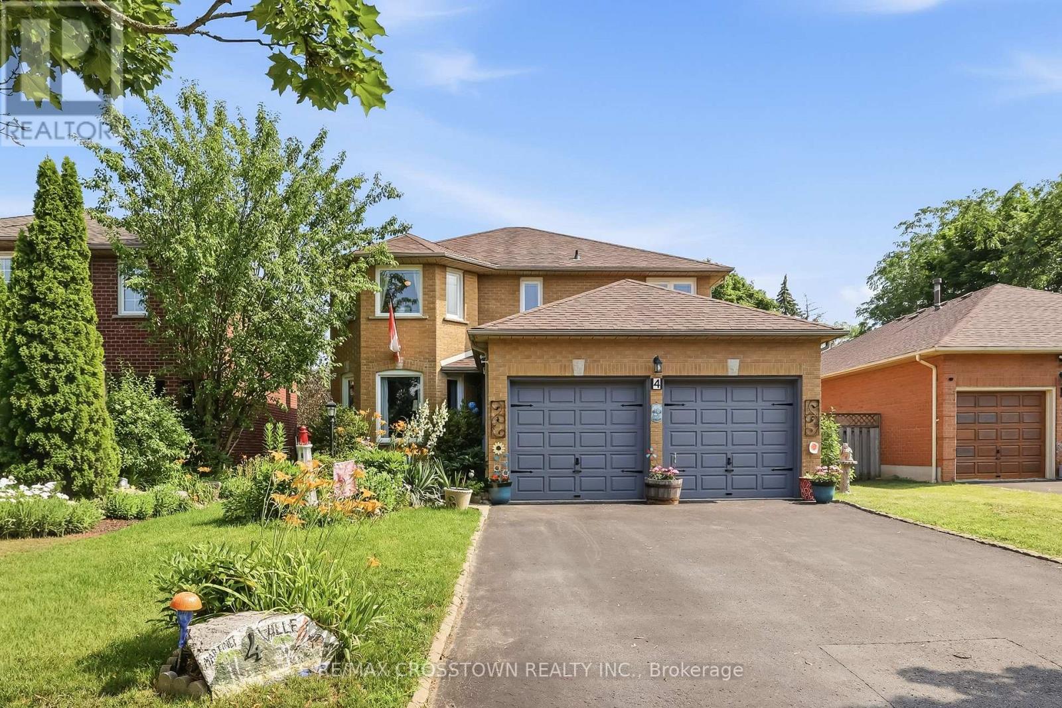
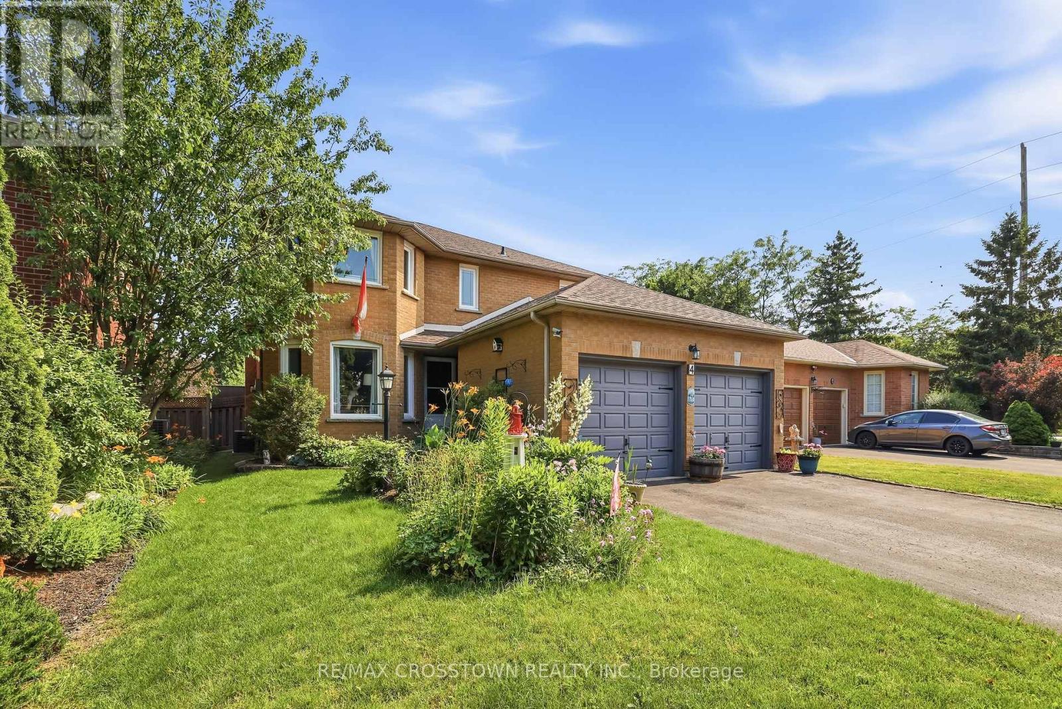
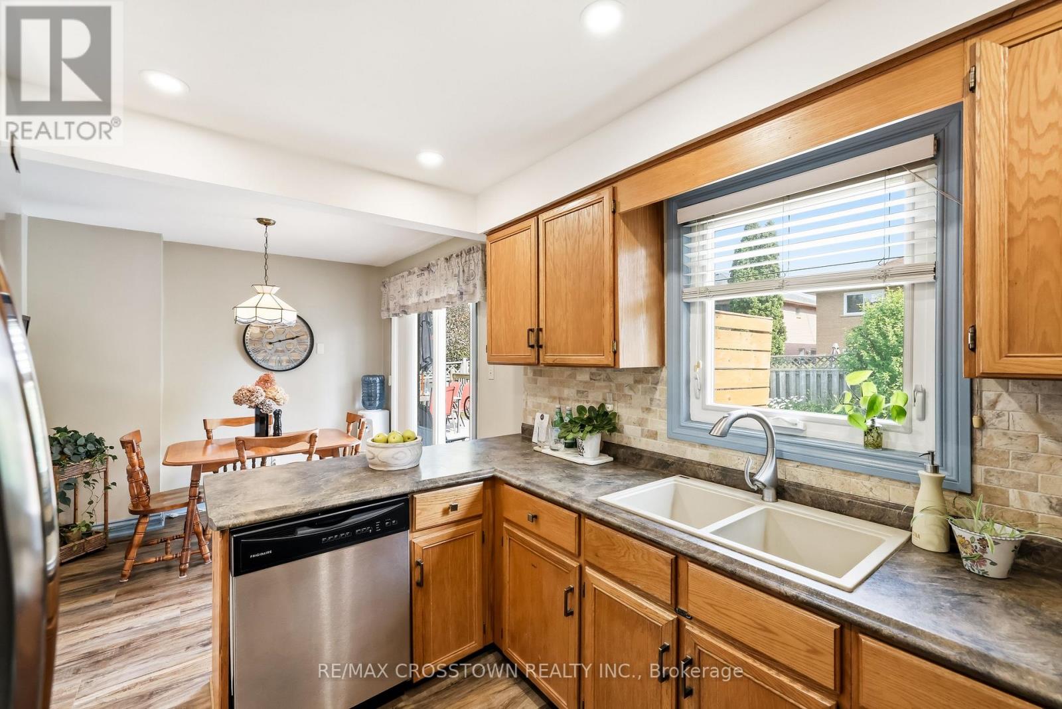
Beautiful all-brick home in Whitby's desirable Pringle Creek community, conveniently located close to parks, transit, shopping, restaurants, and everyday amenities. This spacious four-bedroom home offers a functional layout with a separate formal dining room, a warm and inviting family room with a wood-burning fireplace, and a walkout to the backyard deck overlooking the heated in-ground pool. The carpet-free main floor features a convenient laundry room, side entrance to the backyard, and a well-positioned powder room-ideal for easy access from the pool. Upstairs, you'll find four generous bedrooms, an updated main bathroom, and a spacious primary ensuite with both a tub and separate shower. The unfinished basement offers excellent potential for additional living space, a recreation room, home office, gym, or storage.Numerous major updates have been completed, including the windows, sliding glass door, heating and cooling systems, roof shingles, and pool components. A well-cared-for home offering plenty of space,thoughtful updates, and a backyard designed for summer enjoyment. Move in and enjoy the pool while the warm weather lasts!
Map data © OpenStreetMap contributors
No open houses are scheduled for this home.
Can't make it? Request a private viewing.
| Dining room | Main level | 3.207 x 3.159 m |
| Family room | Main level | 4.737 x 3.167 m |
| Bedroom 2 | Second level | 3.93 x 3.09 m |
| Primary Bedroom | Second level | 4.74 x 3.223 m |
| Living room | Main level | 5 x 3.163 m |
| Bedroom 4 | Second level | 3.693 x 3.215 m |
| Bedroom 3 | Second level | 3.891 x 3.1 m |
| Kitchen | Ground level | 5.783 x 2.556 m |