 NewFor sale 50
$989,000
2 bed2 bath1,500–2,000 sq ft
14 Watford Street
Brooklin, Whitby
5 days agoMLS® E13878874
CENTURY 21 LEADING EDGE REALTY INC.
24 Dumaine Street
Rural Whitby, Whitby, Ontario L1P0G8
For sale· Added
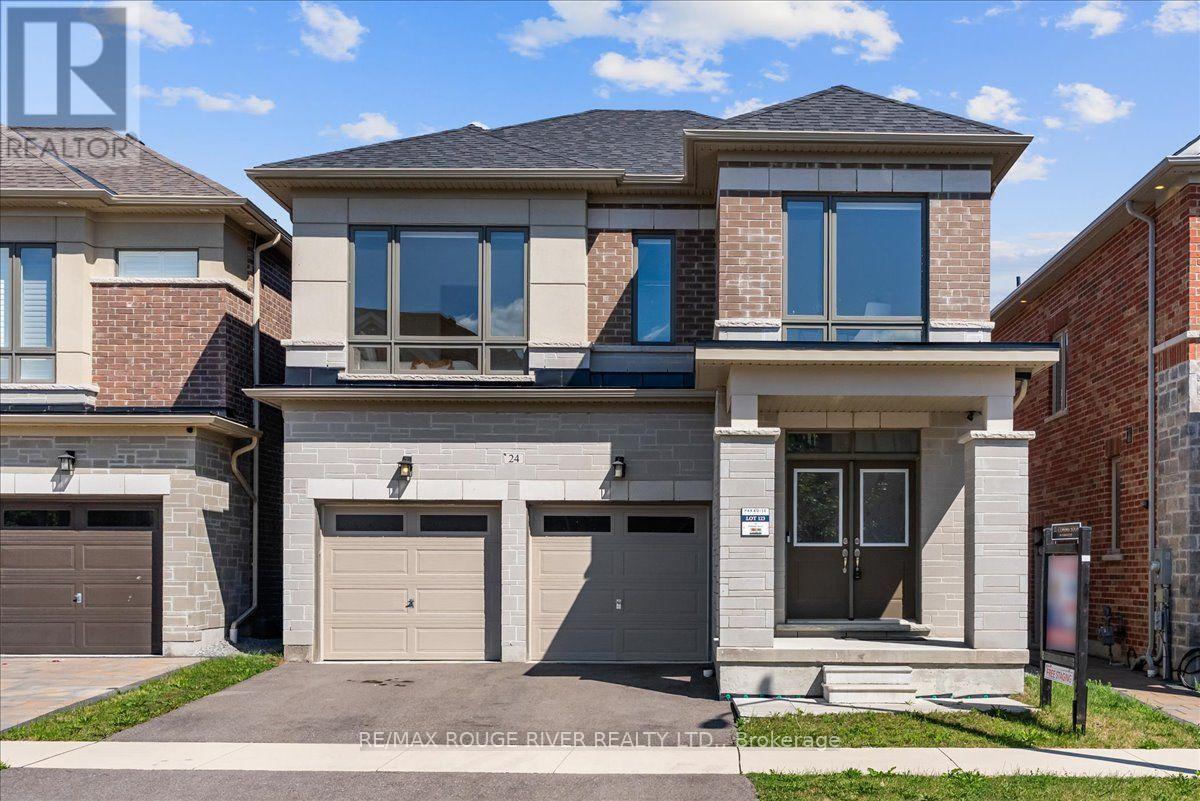
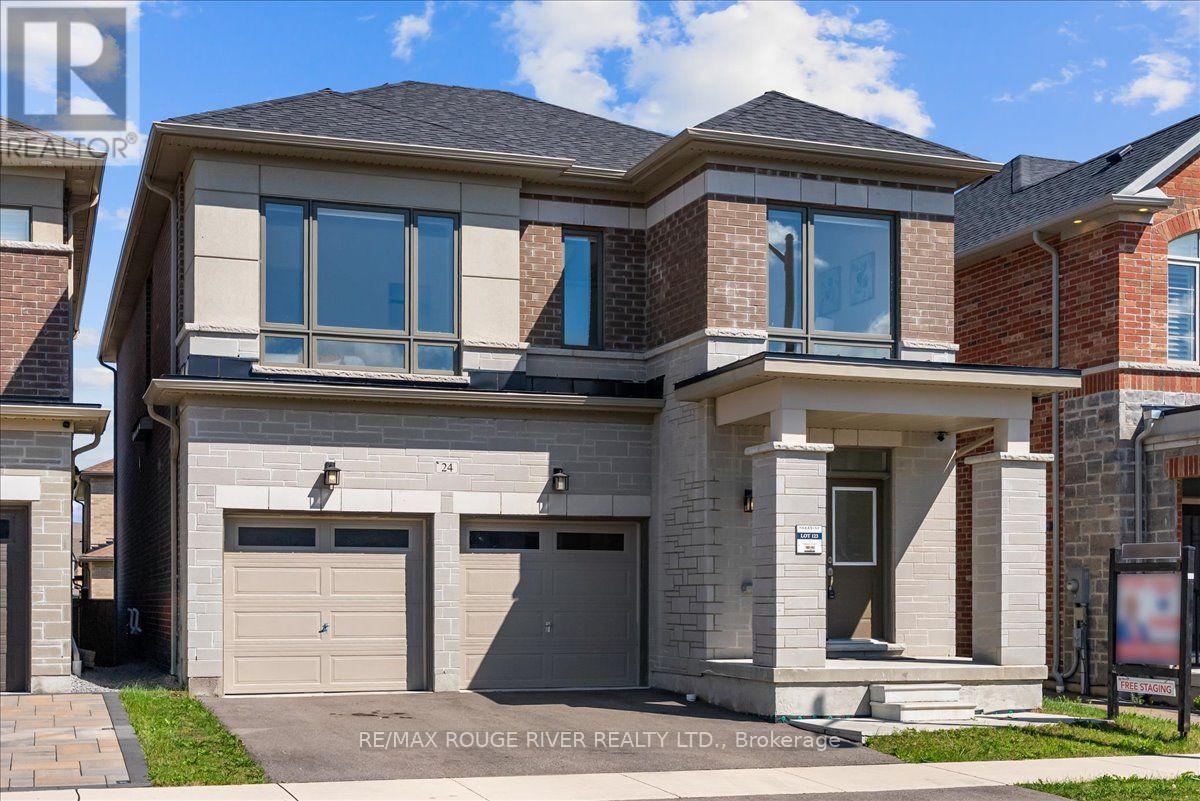
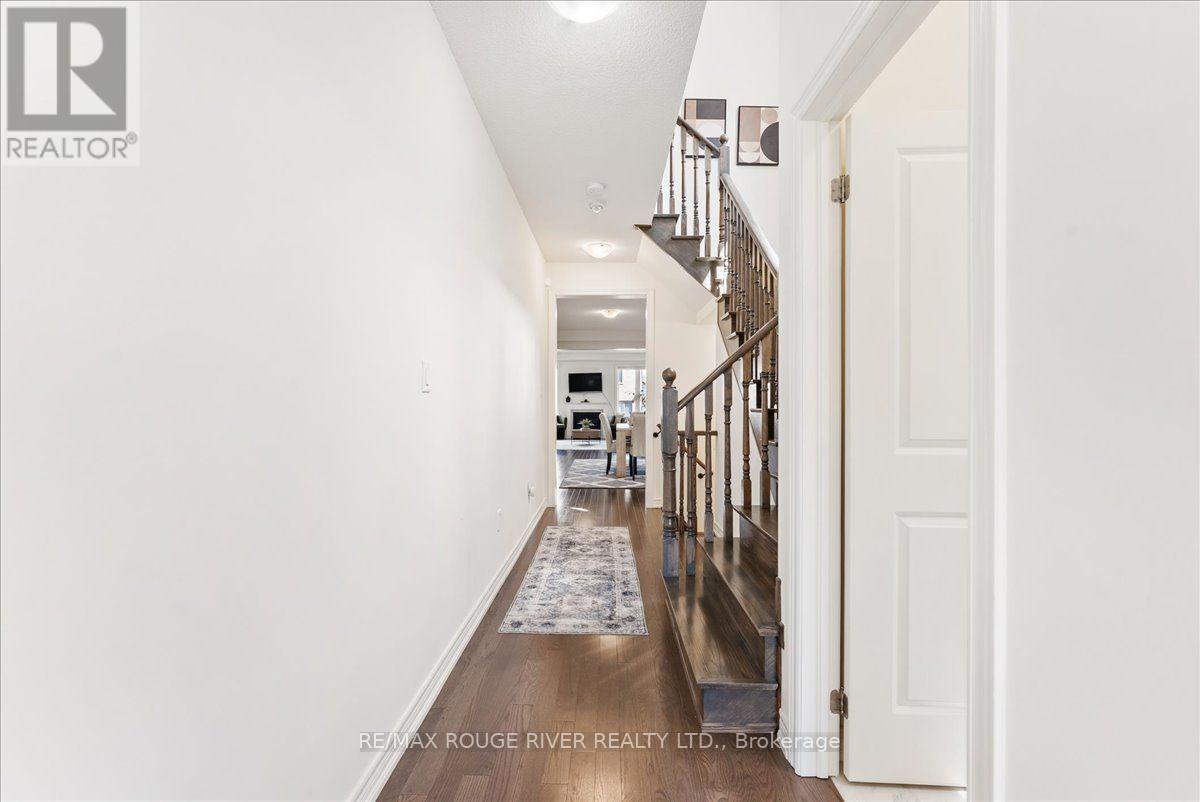
Welcome To A Pristine Modern Detached Home In The High-demand Whitby Meadows Community With A Massive 3,079 Sq. Ft. Living Space, This Family Home Delivers Total Turn-key Luxury. Enjoy A Beautiful And Bright Open-concept Design Upgraded With Stunning Solid Oak Hardwood Floors And Soaring 9-foot Ceilings Throughout The Living Room And Family Room, Featuring A Magnificent Fireplace And Large Windows That Let In An Abundance Of Natural Light. The Heart Of The Home Is The Stunning Kitchen, Which Boasts A Large Center Island With Granite Countertops, Stainless Steel Appliances, Aesthetic Backsplash, Double Bowl Stainless Blanco Sink, And A Breakfast Area With A Sliding Glass Walk-out To A Deck. Head Upstairs With Oak Pickets And Handrail Leading To A Spacious Primary Bedroom With 4-pc Ensuite, Large Window, And Walk-in Closet. The Second Bedroom Features Its Own Private 3-piece Ensuite, While The Remaining Bedrooms Offer Large Windows And Ample Closet Space. A Convenient Second-floor Laundry Room Adds Everyday Practicality. The Unfinished Basement W/ Separate Side Entrance Presents Endless Possibilities And Serves As A Blank Canvas Ready For Your Personal Vision. Steps From Lynde Creek Park And Marcel Brunelle Park And Minutes From Top Schools, Shopping, Dining, Highways 412, 407 & 401, And All Amenities, This Is Not Just A House, But A Luxurious Home Designed For Your Family A Lifestyle Beyond Compare!
Map data © OpenStreetMap contributors
No open houses are scheduled for this home.
Can't make it? Request a private viewing.
| Living room | Main level | 4.14 x 5.49 m |
| Family room | Main level | 5.49 x 4.75 m |
| Kitchen | Main level | 3.05 x 4.75 m |
| Primary Bedroom | Second level | 5.12 x 4.88 m |
| Bedroom 2 | Second level | 3.05 x 3.67 m |
| Bedroom 3 | Second level | 3.54 x 3.66 m |
| Bedroom 4 | Second level | 3.49 x 3.96 m |
| Bedroom 5 | Second level | 3.35 x 3.35 m |