

 For sale 50
$747,900
3+1 bed2 bath700–1,100 sq ft
922 Centre Street North
Williamsburg, Whitby
22 days agoMLS® E13810890
RE/MAX WEST REALTY INC.
25 Coulton Court
Blue Grass Meadows, Whitby, Ontario L1N7A9
For sale· Added
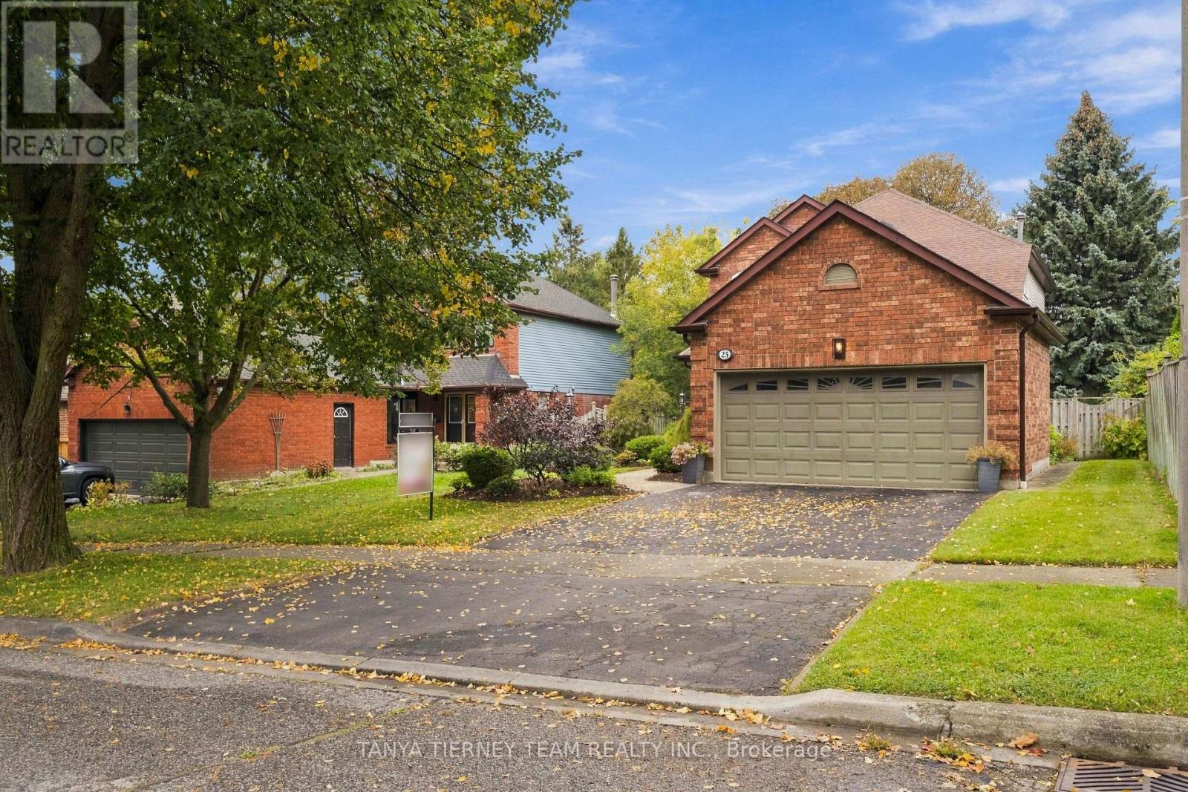
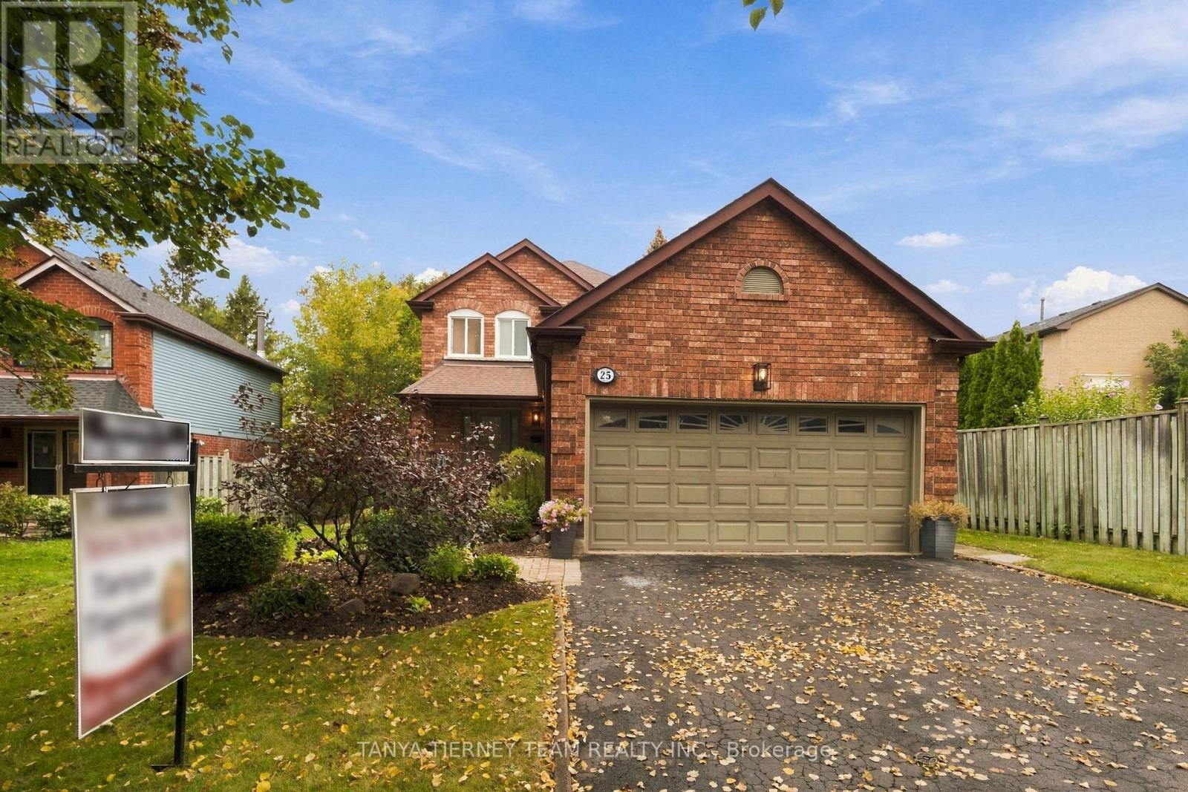
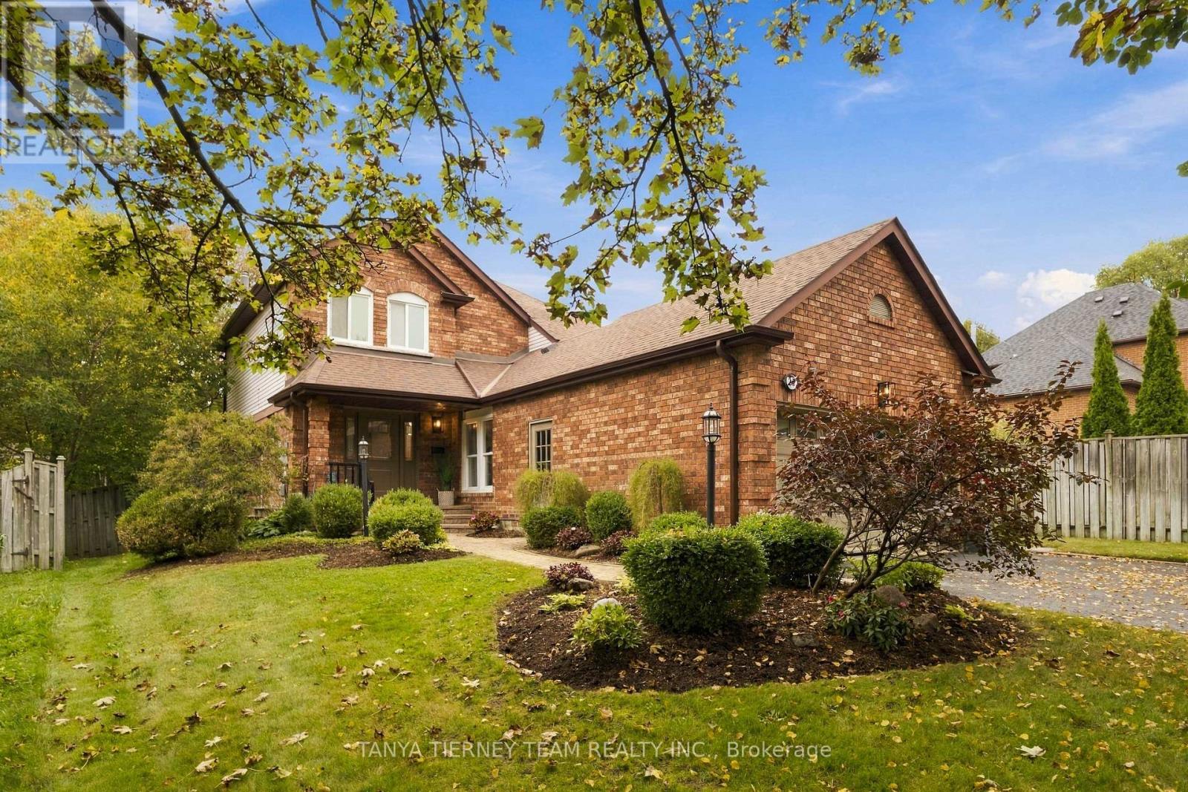
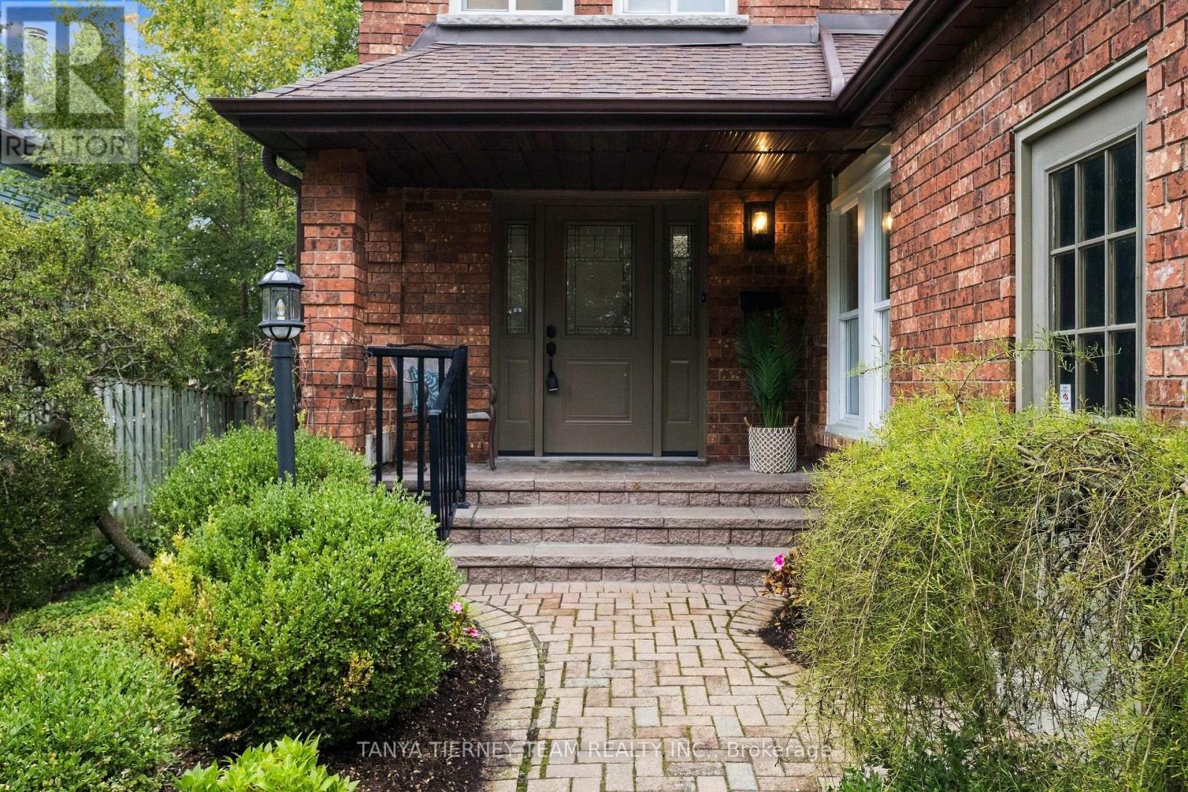
Welcome to this immaculate family home, nestled on a mature 50 x 134 ft lot in a quiet court location in a sought-after Whitby community.The traditional main floor layout features a sunken formal living room with elegant french doors and a spacious separate dining room with hardwood flooring. The family-sized kitchen offers granite countertops, ceramic flooring and backsplash, ample cabinetry, and a convenient pantry. A bright breakfast area with a large window overlooks the private backyard. Relax in the inviting family room, complete with a cozy gas fireplace, pot lights, hardwood floors, and sliding-glass walkout to a large composite deck with electric retractable awning. The beautifully landscaped backyard features mature gardens and trees for added privacy, along with a custom garden shed - an ideal setting for entertaining or enjoying quiet time outdoors. A convenient main floor laundry room includes a separate side entrance, while the garage also offers side door access. Upstairs, you'll find three generously sized bedrooms, each offering excellent closet space. The spacious primary retreat features its own private 4-piece ensuite. Ideally located just steps from parks, schools, transit, shopping, and everyday amenities, this beautifully maintained home offers space, comfort, and a fantastic location for family living.
Map data © OpenStreetMap contributors
No open houses are scheduled for this home.
Can't make it? Request a private viewing.




