 For rent 44
$1,550/mo
1 bed1 bath700–1,100 sq ft
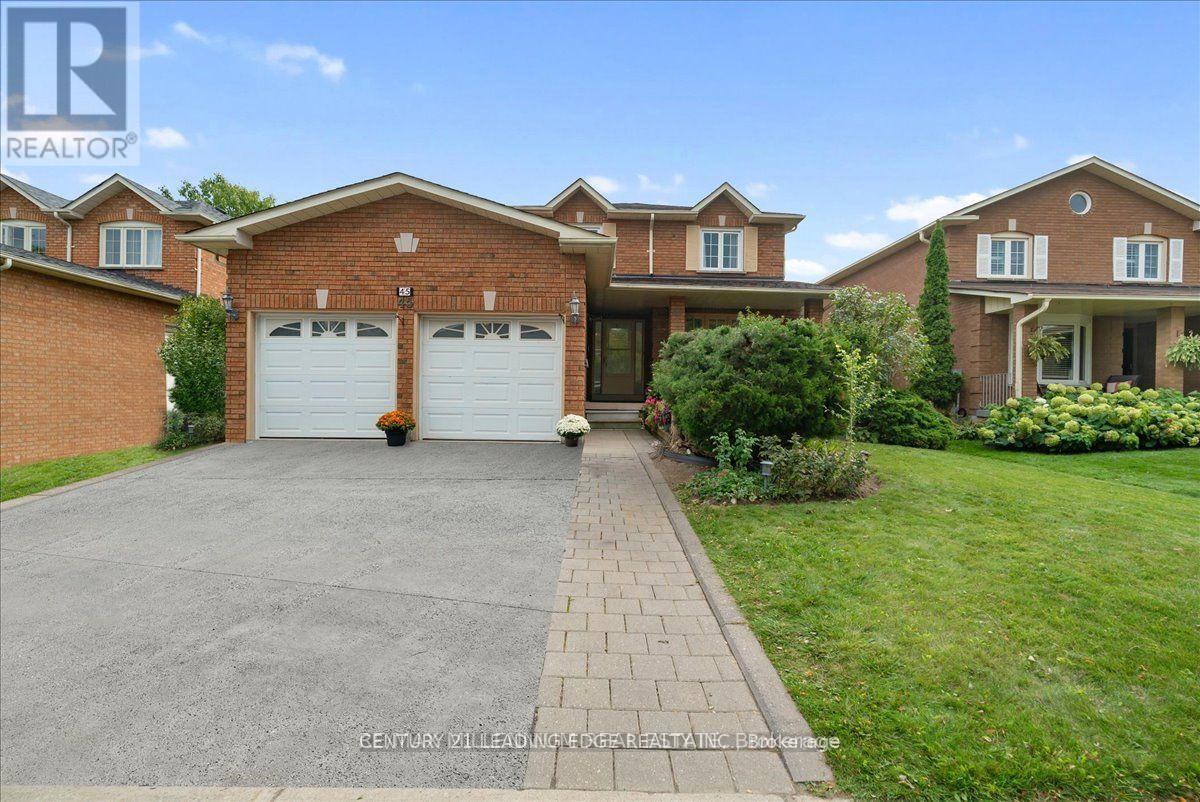
45 Lofthouse Drive #Bsmt
Rolling Acres, Whitby
28 days agoMLS® E13784572
CENTURY 21 LEADING EDGE REALTY INC.
27 Maple Edge Lane #LegBsmt
Williamsburg, Whitby, Ontario L1R2N1
For rent· Added
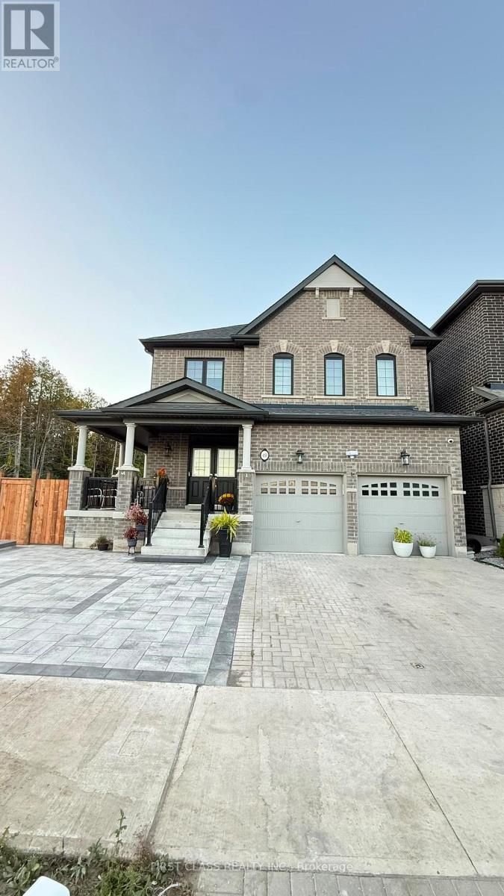
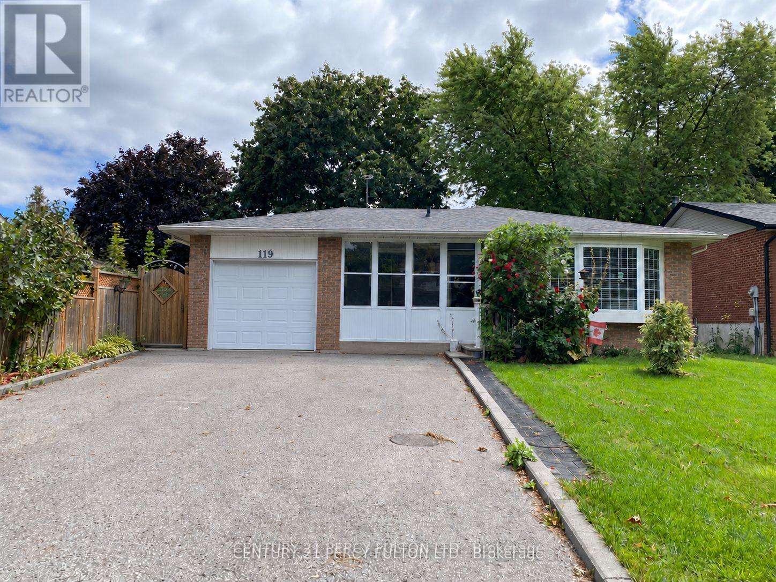
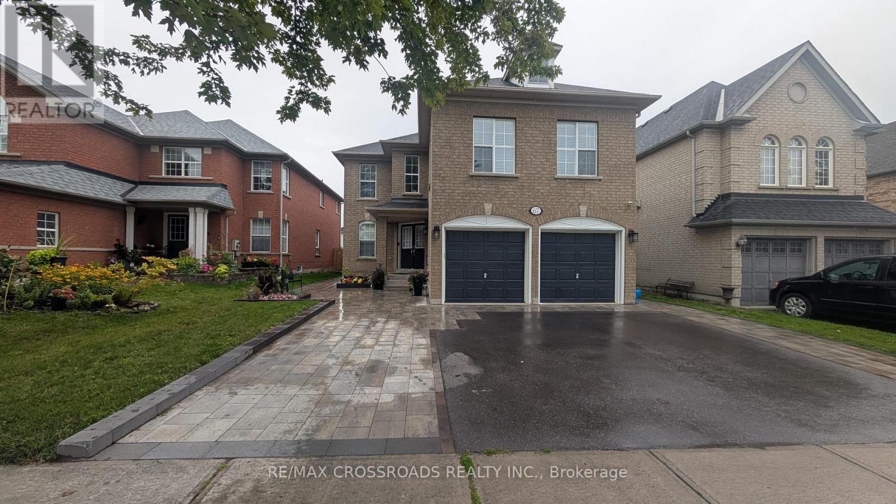
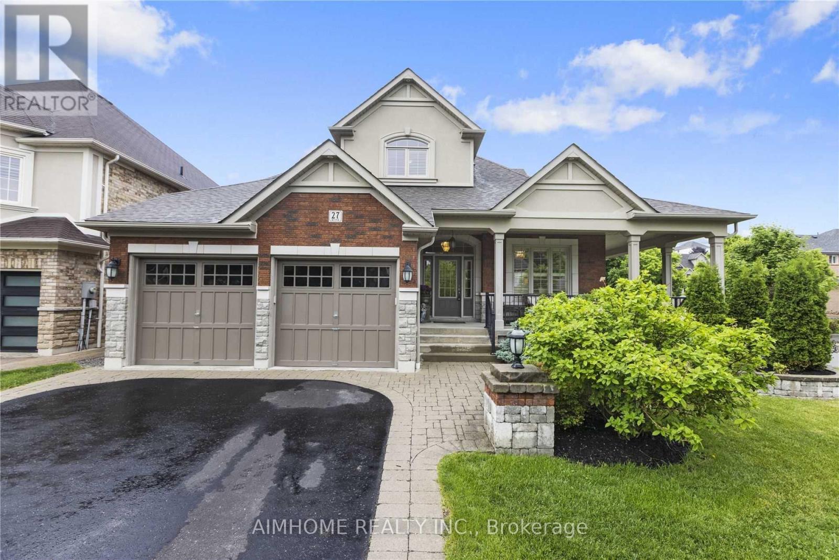
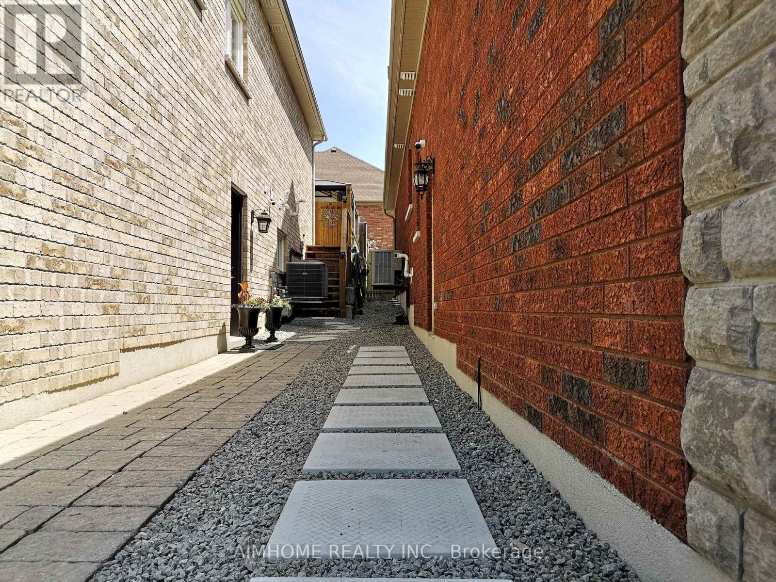
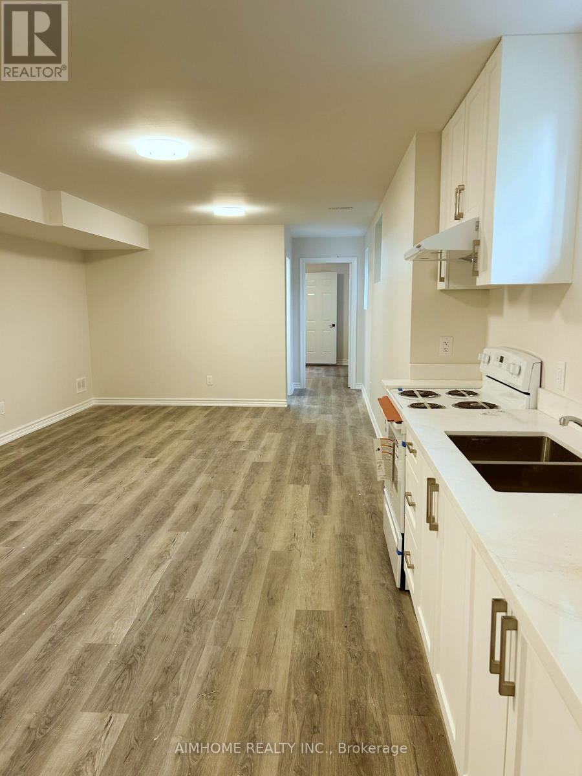
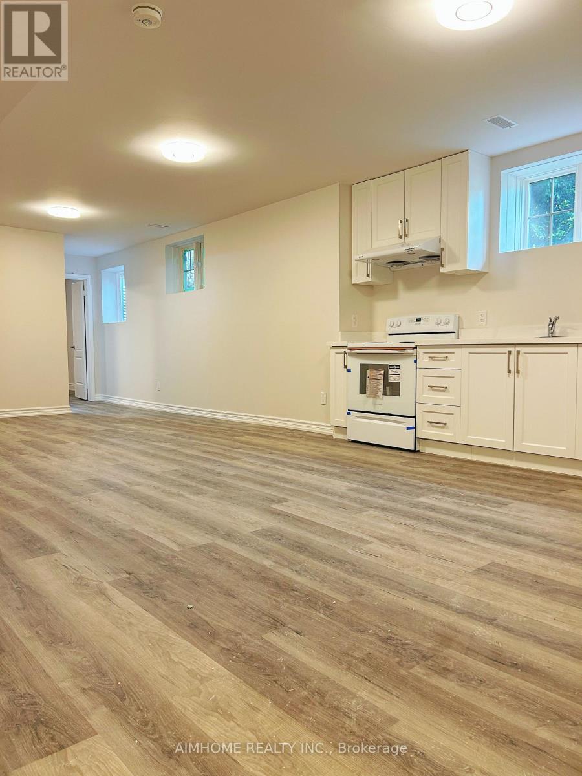
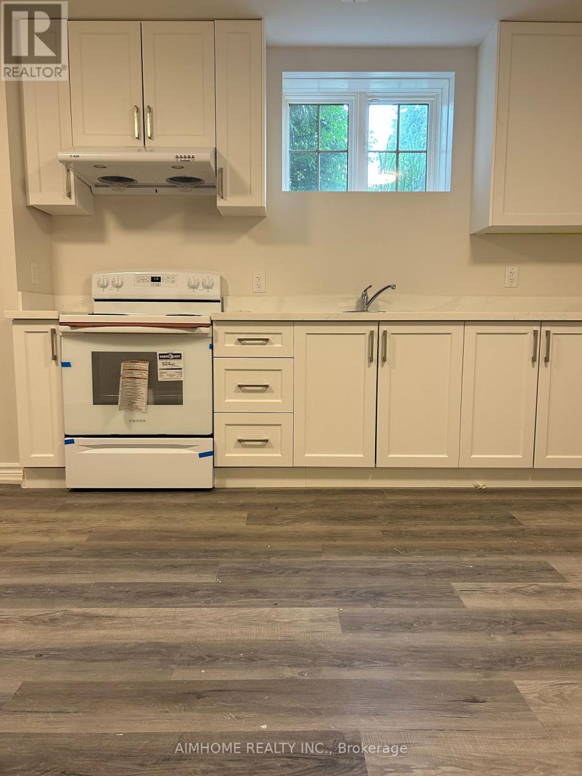
***LEGAL Permit Basement*** 2Br*1Bath*2Parking*Apartment with Separated Entrance On Corner Lot Detached Home! This is Rare Offered a Professional Finished Legal-Bsmt-Unit Loading With $$$Upgrades! Living in A Stunning Executive Style Bungalow Loft Nest In The Whitby Highly Sought-After Williamsburg Community! Separated Entrance From Double Car Garage With A Walk-Down Access! Features 2 Large Bdrms w/a Big Den Inside the 2nd Bedroom that Can Be Used as An Office or as Extra Storage, 1x 3pc Bath, Ensuite Laundry! Over 1100 sf of Living Space! Family Size Kitchen Room W/Quartz Countertops! Spacious Living Room With South View Windows! Bright Natural Lights! 2 Parking Available! Excellent Parks And Top-Rated Schools Nearby! Close to Shopping, Highway, Recreation, Library & More! Move-In Ready!
Map data © OpenStreetMap contributors
No open houses are scheduled for this home.
Can't make it? Request a private viewing.
| Living room | Basement | 4.45 x 3.73 m |
| Kitchen | Basement | 4.45 x 4.11 m |
| Eating area | Basement | 4.45 x 4.11 m |
| Bedroom | Basement | 4.65 x 3.86 m |
| Bedroom 2 | Basement | 3.35 x 3.15 m |
| Laundry room | Basement | 2.5 x 1.5 m |
| Den | Basement | 3.15 x 2.26 m |