
 For rent 50
$3,099/mo
3 bed3 bath1,500–2,000 sq ft
15 Haydock Way
Port Whitby, Whitby
13 days agoMLS® E13844600
CENTURY 21 LEADING EDGE REALTY INC.
28 Vickery Street
Rural Whitby, Whitby, Ontario L1P0L2
For rent· Added
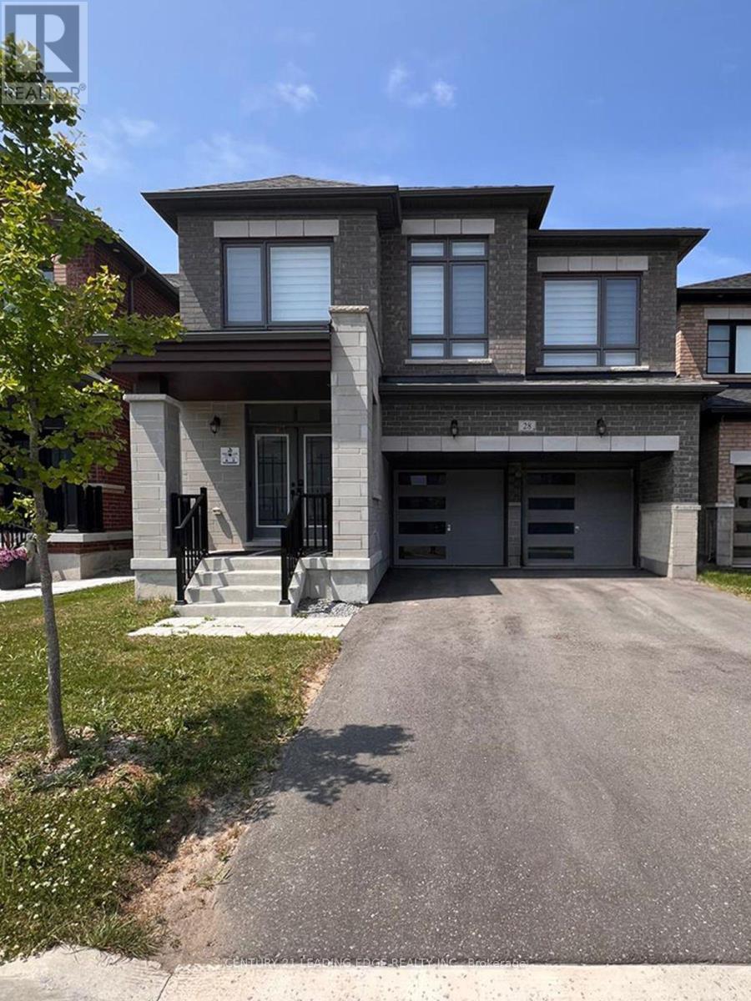
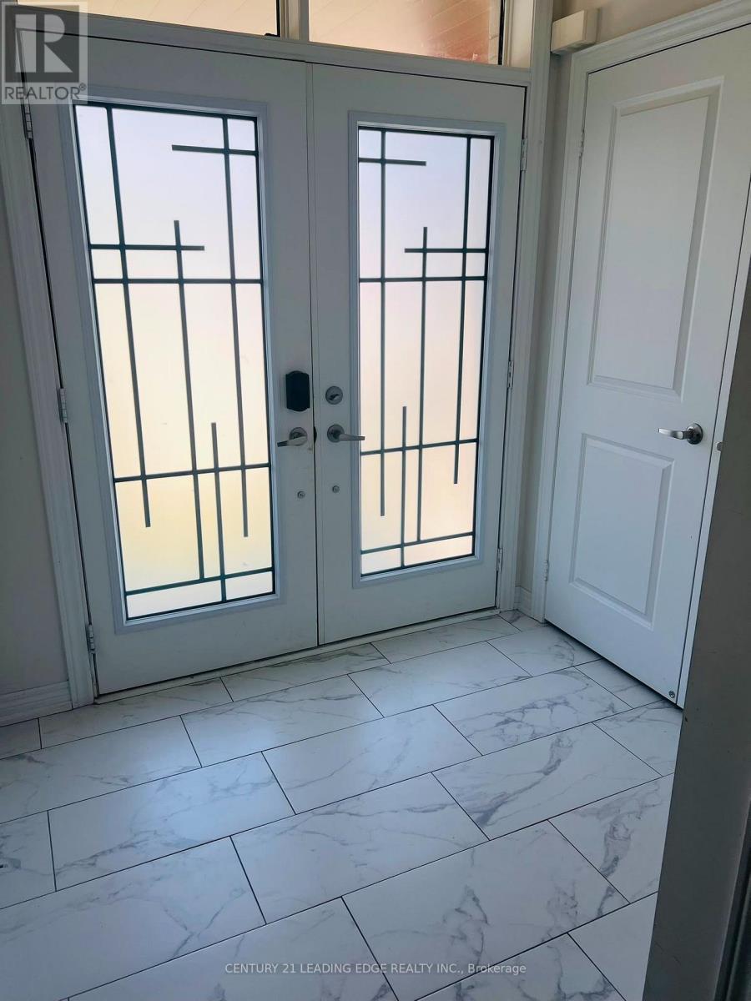
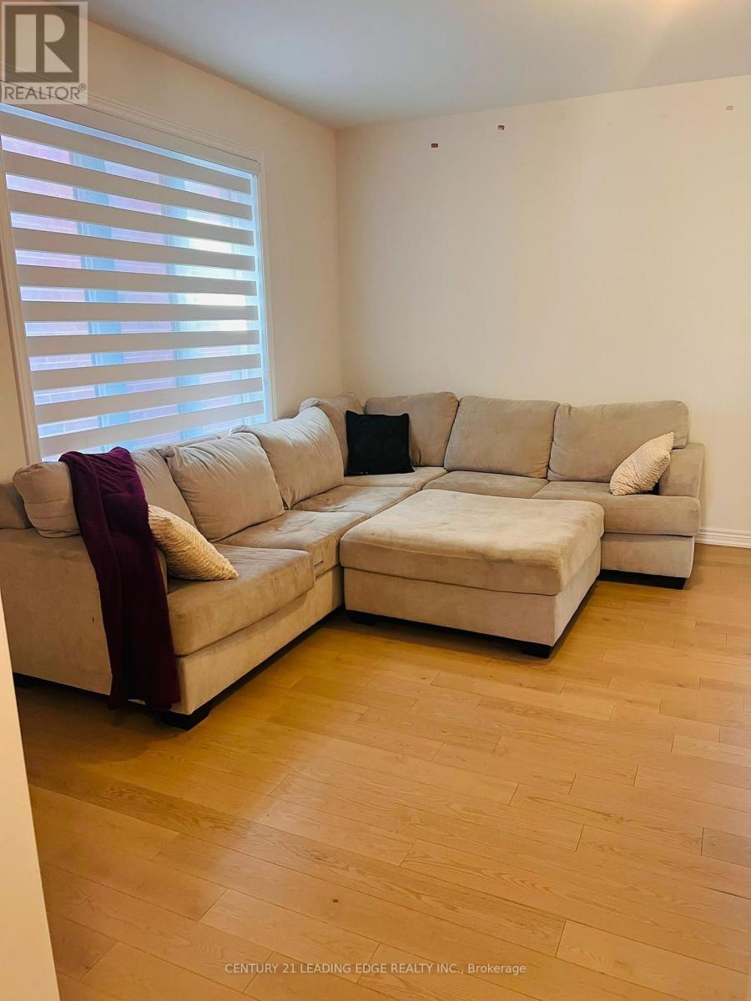
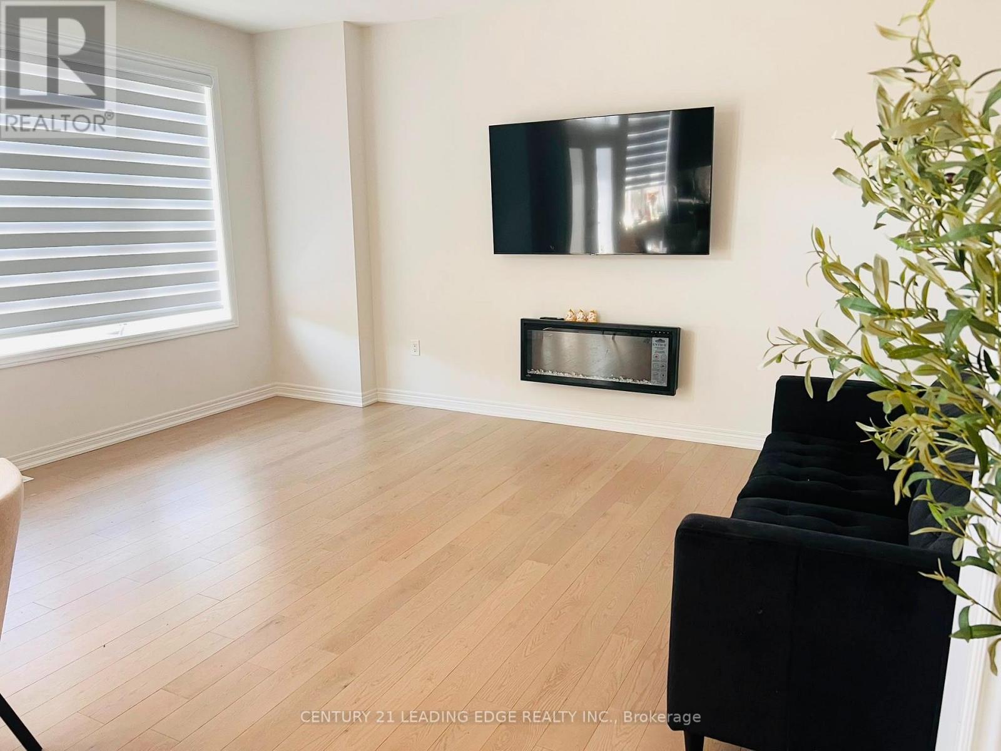
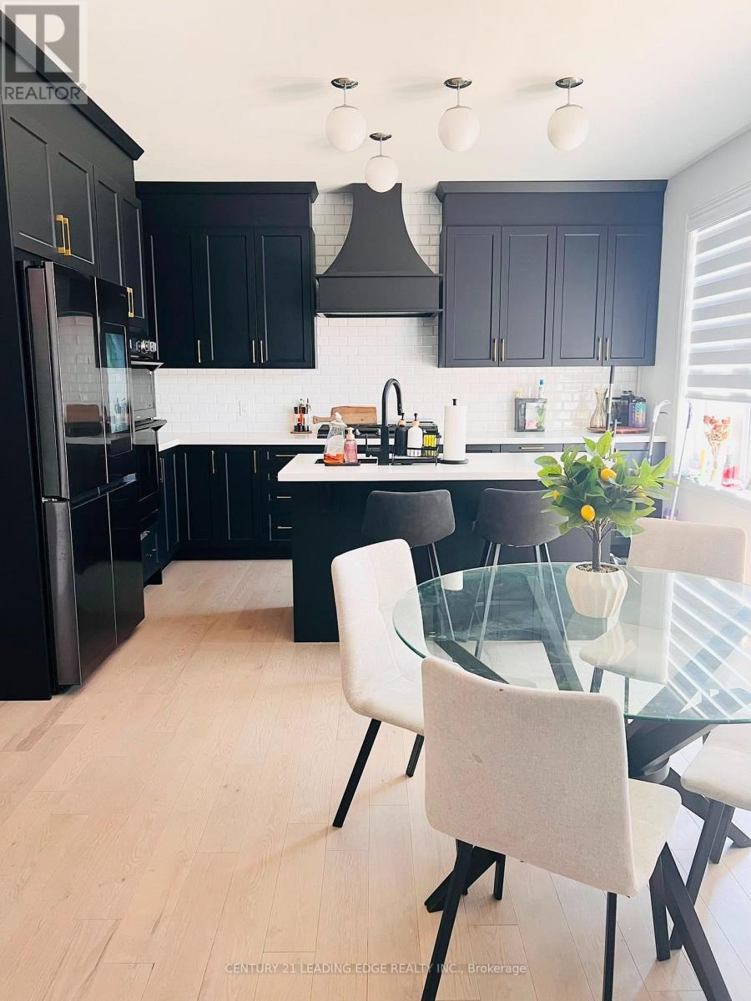
Spacious Family Home Offering Comfort, Convenience & Plenty of Natural Light! This well-maintained property features a practical layout with inviting living and dining areas, a modern kitchen with a dedicated breakfast space, and a generous family room. Multiple well-sized bedrooms provide comfortable accommodations for the whole family, along with an attached garage. Fully furnished property, but can also be unfurnished. Ideally located close to schools, parks, shopping, public transit, and major highways.
Map data © OpenStreetMap contributors
No open houses are scheduled for this home.
Can't make it? Request a private viewing.
| Bedroom 2 | Second level | 3.1699 x 3.048 m |
| Dining room | Main level | 4.633 x 4.633 m |
| Primary Bedroom | Second level | 4.572 x 4.572 m |
| Loft | Second level | 3.2309 x 4.2672 m |
| Eating area | Main level | 2.4384 x 4.2062 m |
| Kitchen | Main level | 2.6213 x 4.2062 m |
| Bedroom 4 | Second level | 3.3528 x 4.3891 m |
| Bedroom 3 | Second level | 3.9014 x 2.7432 m |




