 For sale 50
$1,280,000
4 bed4 bath2,500–3,000 sq ft
10 Windbreak Crescent
Williamsburg, Whitby
7 days agoMLS® E13868398
RE/MAX Rouge River Realty Ltd.
30 Hanover Court
Lynde Creek, Whitby, Ontario L1N7J2
For sale· Added
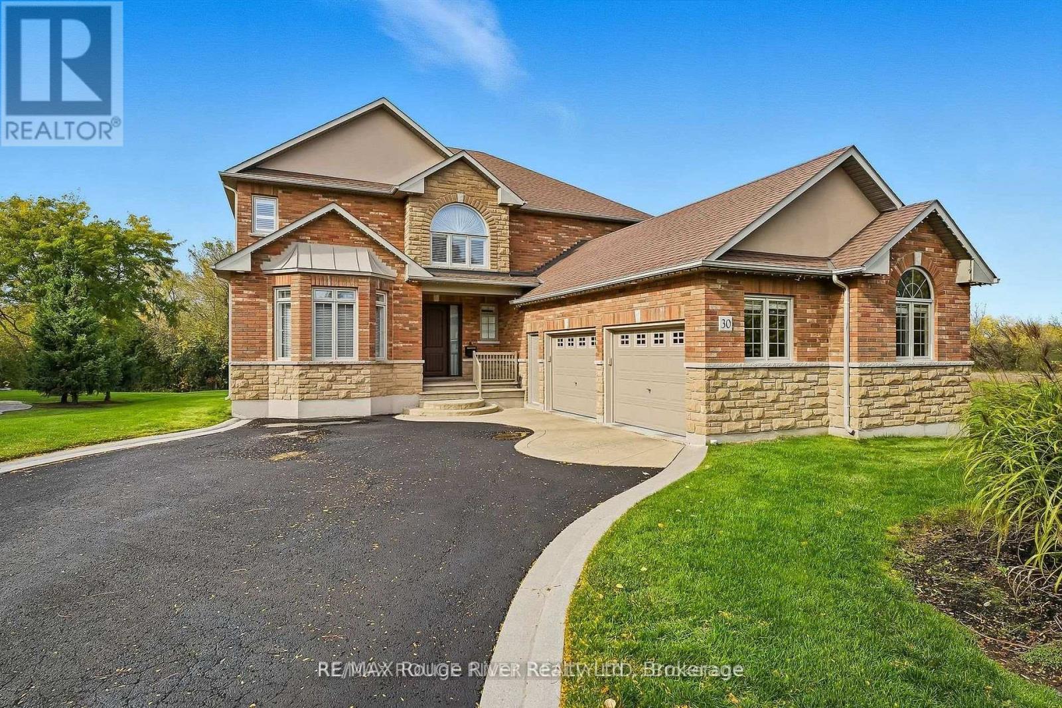
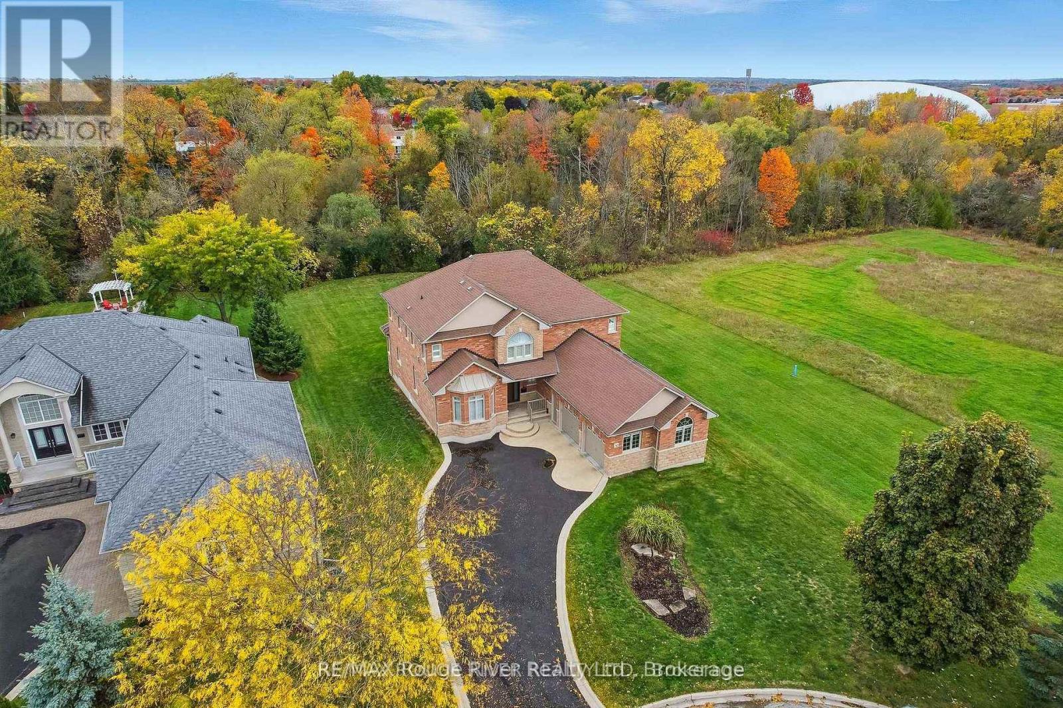
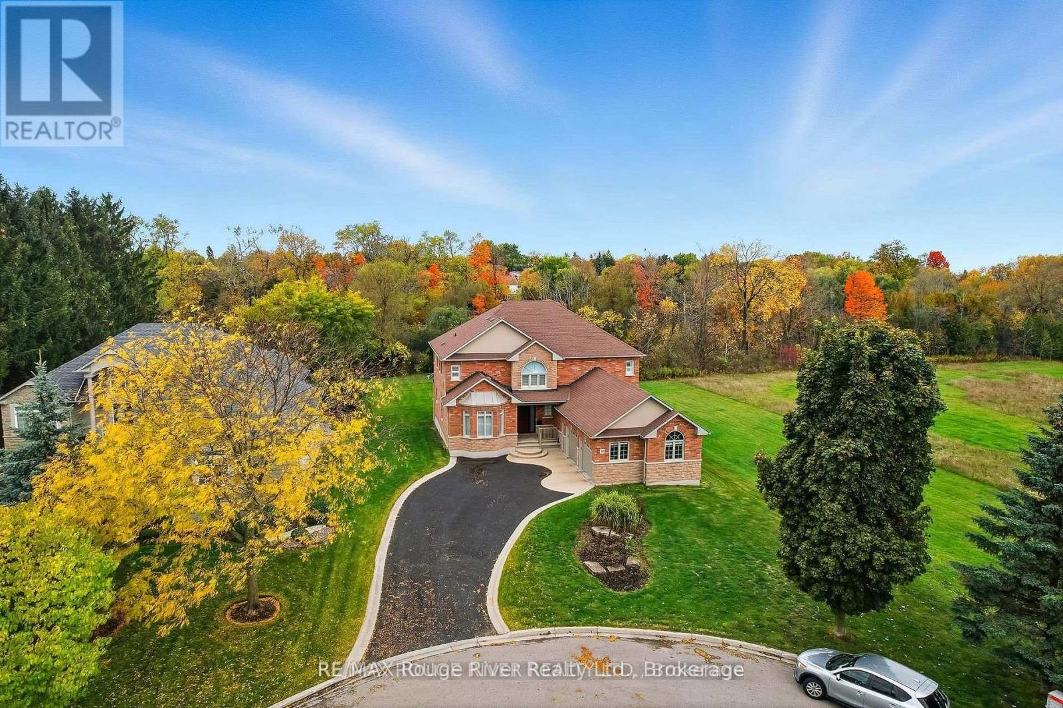
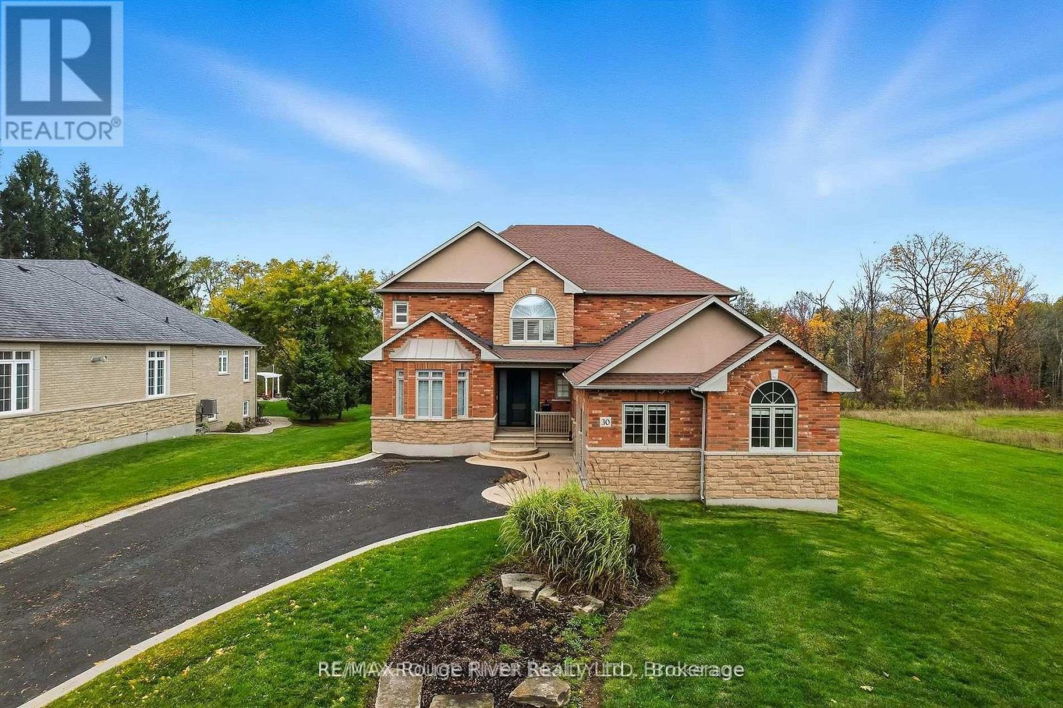
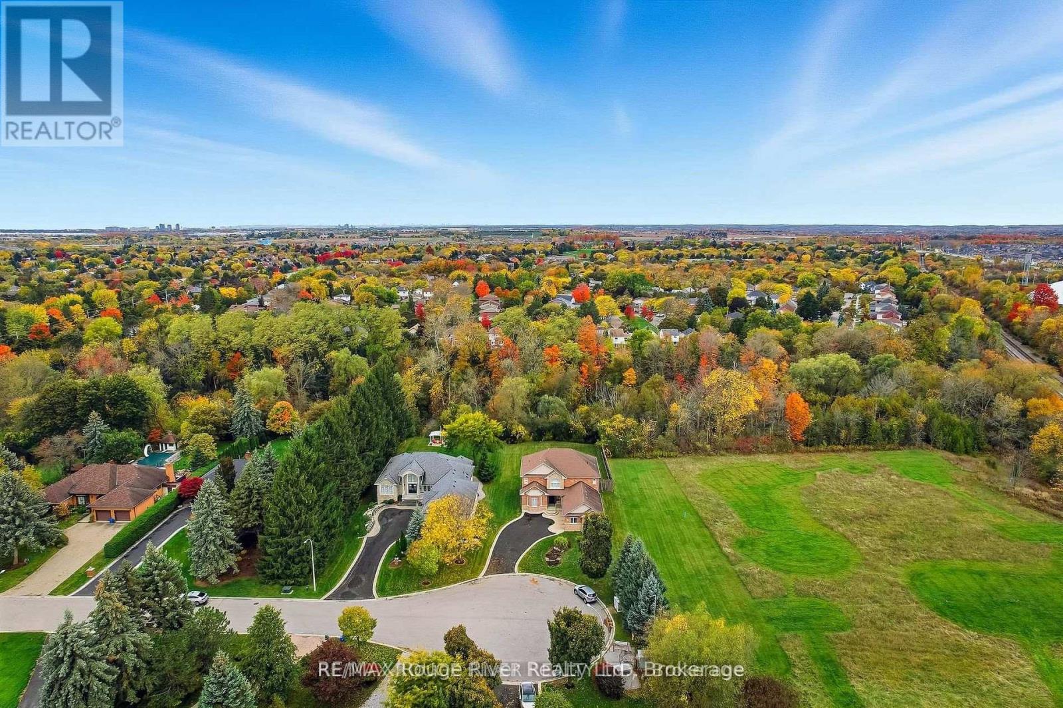
Welcome to 30 Hanover Court, Whitby-a custom-built bungaloft nestled in the highly sought-after Lynde Creek ravine community. Set on a premium ravine lot, this exceptional home offers the perfect blend of elegance, comfort, and functionality-ideal for growing or multi-generational families. Step inside to a striking interior featuring a grand Great Room with soaring ceilings, elegant plaster mouldings, and pot lights. Rich hardwood flooring flows seamlessly through the main living areas, complemented by a statement staircase and three fireplaces that add warmth and character. The main-floor primary retreat offers a private escape, complete with a walkout to the patio and hot tub. All bathrooms have been fully renovated with modern finishes. At the heart of the home is a designer kitchen, showcasing granite countertops, a large island, and built-in stainless steel appliances-perfect for both everyday living and entertaining. A newly renovated basement (2026) provides outstanding additional living space with a large recreation room featuring a 72" electric fireplace, large bedroom, and full bathroom. Enjoy a private backyard oasis with a gazebo and motorized awning, ideal for outdoor relaxation. Additional upgrades include an irrigation system, oversized 2-car garage with full drywall, insulated walls, upgraded R60 insulation in the attic and garage ceiling, furnace and central A/C (2022), and an owned Rinnai on-demand hot water system.
Map data © OpenStreetMap contributors
No open houses are scheduled for this home.
Can't make it? Request a private viewing.
| Sep 30, 2026 | $1,699,000 | ▼ $130,000 |
| Sep 9, 2026 | $1,829,000 | First recorded price |
Price changes since Sep 9, 2026.
| Dining room | Main level | 6.78 x 4.15 m |
| Living room | Main level | 4.94 x 4.25 m |
| Kitchen | Main level | 7.25 x 4.26 m |
| Primary Bedroom | Main level | 6.22 x 4.28 m |
| Bedroom 2 | Second level | 3.6 x 4.05 m |
| Bedroom 3 | Second level | 3.93 x 3.64 m |
| Bedroom 4 | Second level | 4.05 x 3.59 m |