 NewFor sale 50
$989,000
2 bed2 bath1,500–2,000 sq ft
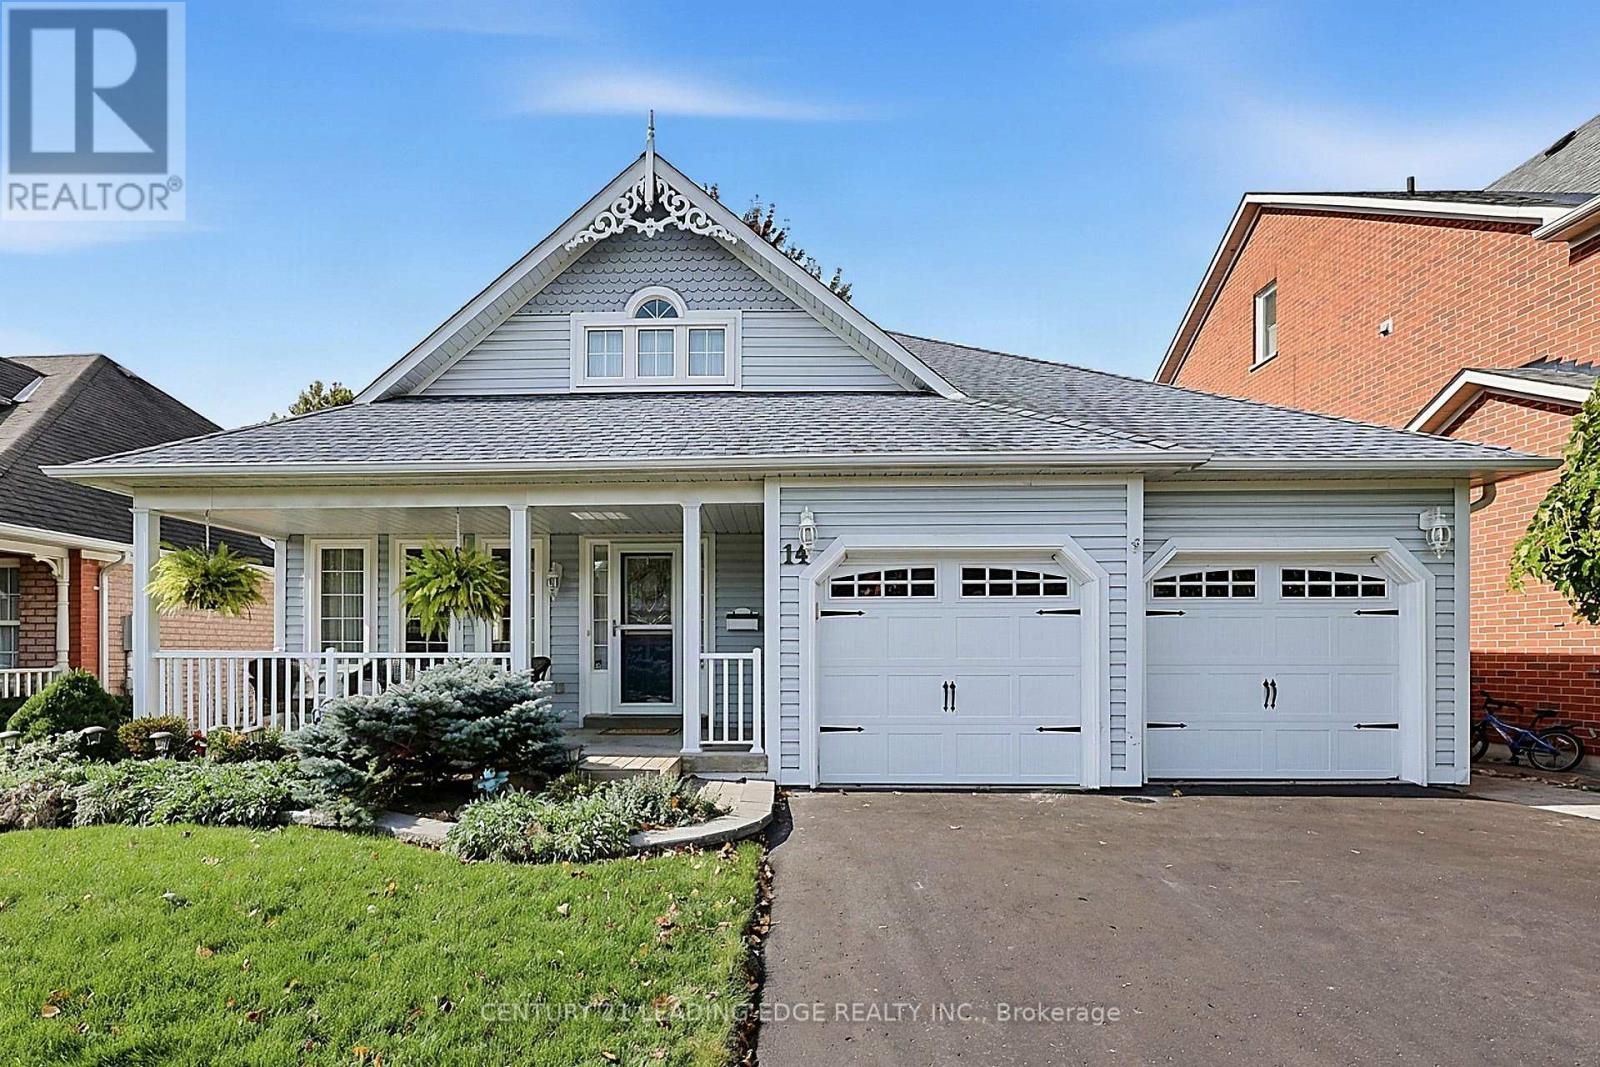
14 Watford Street
Brooklin, Whitby
4 days agoMLS® E13878874
CENTURY 21 LEADING EDGE REALTY INC.
34 Kennett Drive
Lynde Creek, Whitby, Ontario L1P1L5
For sale· Added
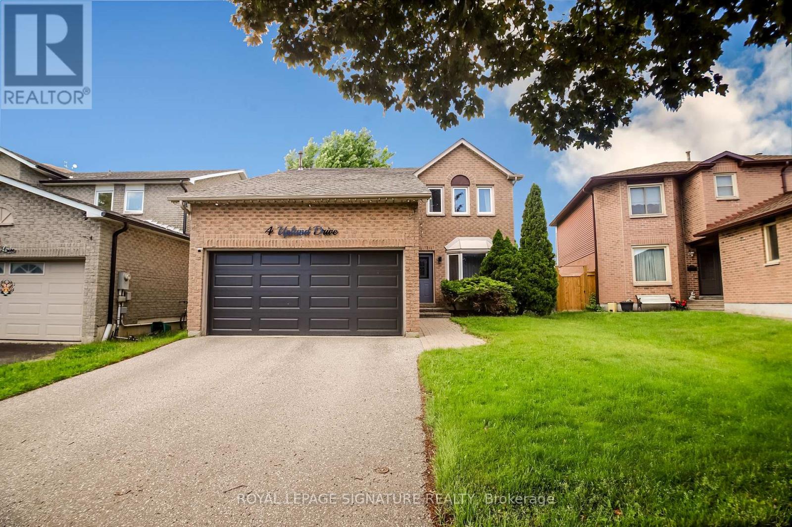
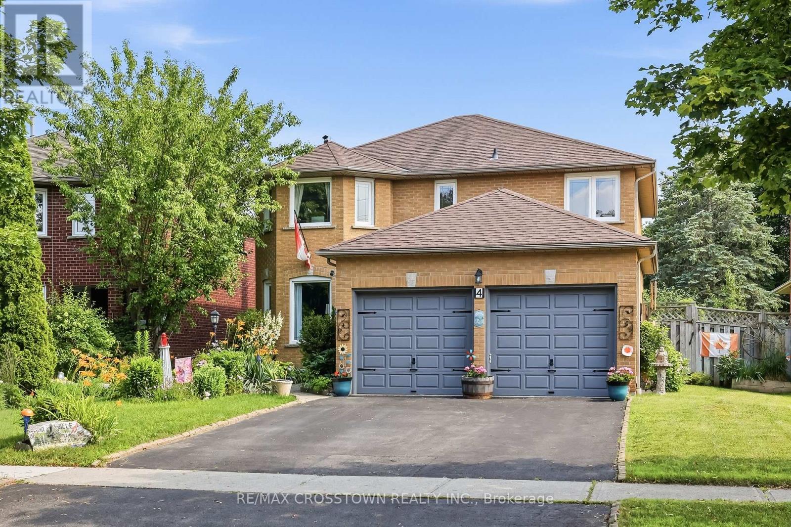
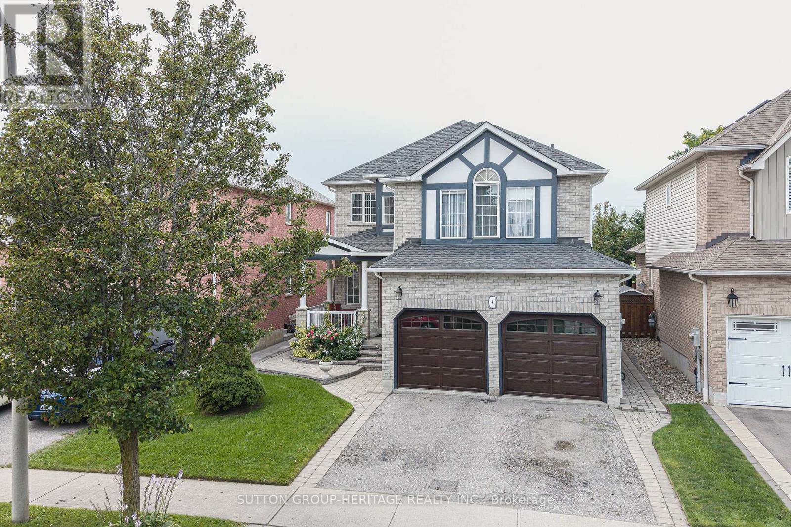
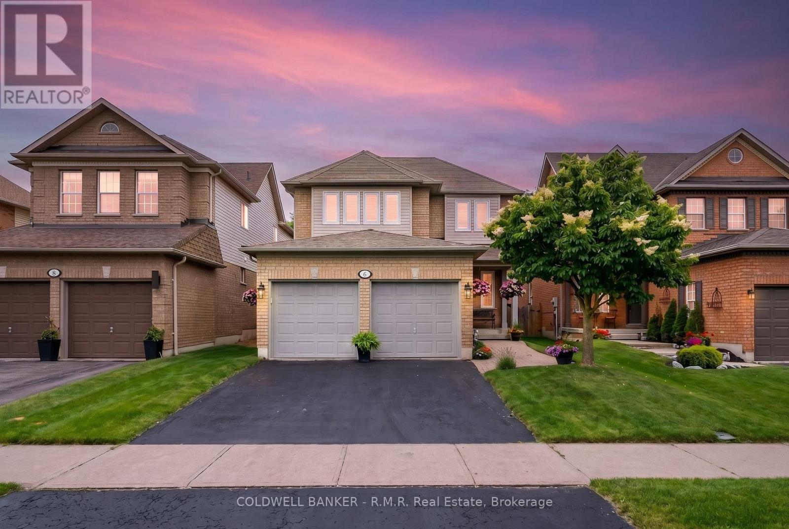
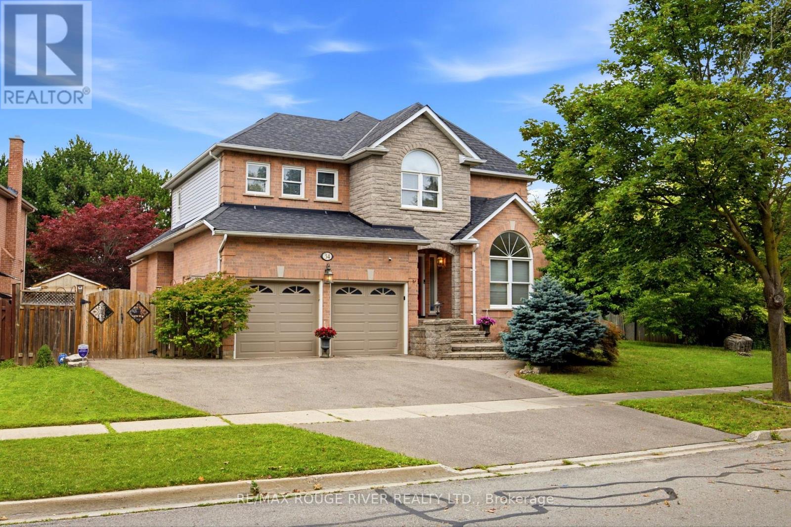
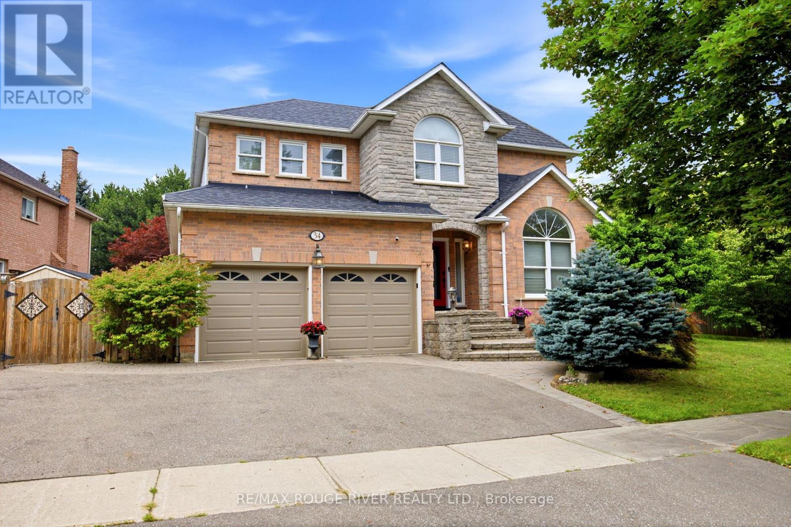
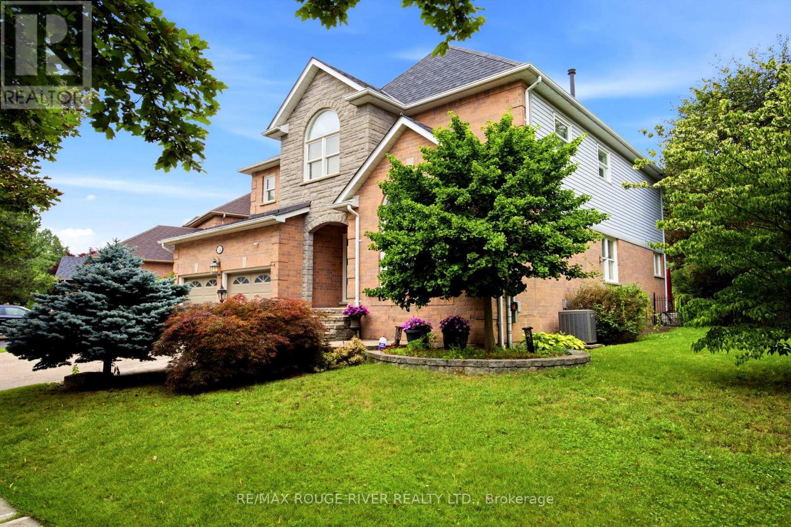
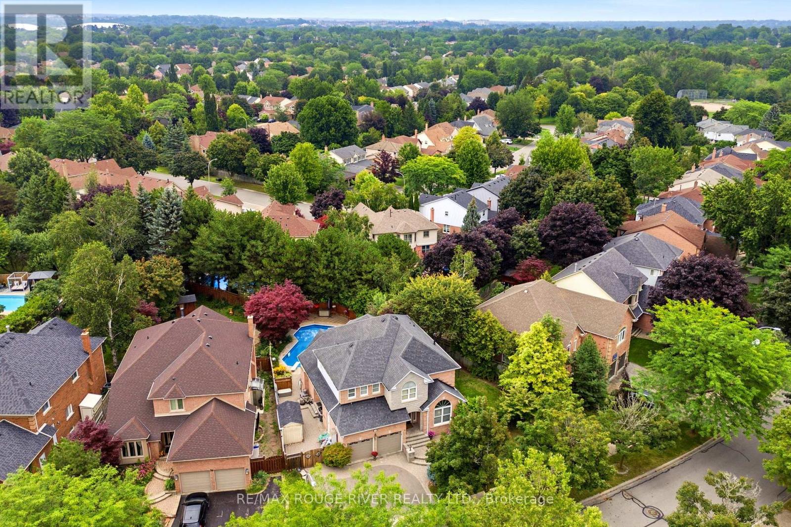
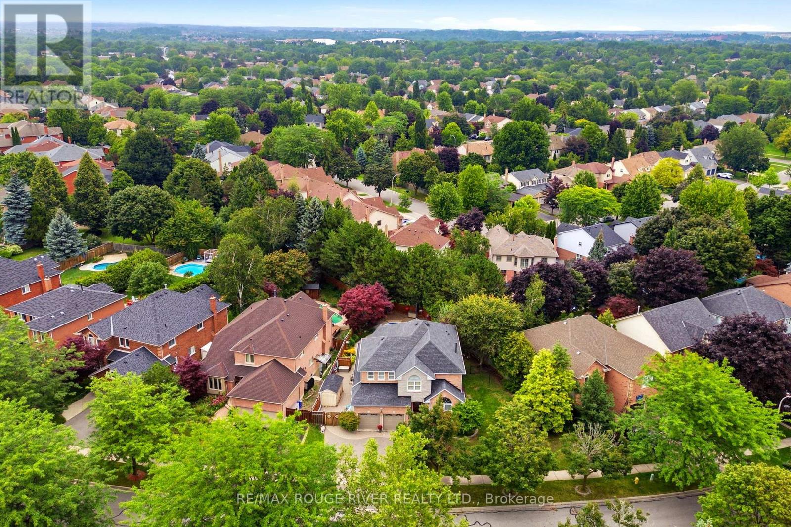
Discover the charm of Queens Common, a family neighbourhood located in one of the most desirable sought after areas of Whitby. This Stunning Executive home is nestled on a large, irregular pie shaped lot, (106.98 ft Frontage) offering an exceptional lifestyle with fabulous curb appeal. Enjoy the Backyard for entertaining & relax by the private heated inground pool, surrounded by beautiful trees! Featuring 4+1 Bedrooms, Approx. 2733 sq. Ft, gleaming hardwood floors thruout, Impressive Open Concept Family Room w/open to above ceiling & Gas Fireplace! Updated Gourmet Kitchen w/quartz counter tops & Centre Island! Fully renovated Luxury Primary Ensuite w/ freestanding tub! Rare triple-car parking adds valuable ample space for vehicles, guests, & recreational needs. This Community offers peaceful green spaces, all amenities, major Highways, Schools & Shopping! Steps to D'Hillier Park, featuring mature trees, walking paths and a natural pond/creek setting, 2 tennis courts & a ball diamond.
Map data © OpenStreetMap contributors
No open houses are scheduled for this home.
Can't make it? Request a private viewing.
| Living room | Main level | 3.08 x 4.75 m |
| Dining room | Main level | 3.08 x 4.05 m |
| Kitchen | Main level | 3.77 x 3.96 m |
| Eating area | Main level | 2.68 x 5.02 m |
| Family room | Main level | 4.96 x 4.87 m |
| Primary Bedroom | Upper Level | 5.02 x 5.02 m |
| Bedroom 2 | Upper Level | 4.05 x 3.99 m |
| Bedroom 3 | Upper Level | 2.77 x 3.96 m |
| Bedroom 4 | Upper Level | 3.08 x 3.9 m |
| Bedroom 5 | Basement | 3.08 x 5.66 m |